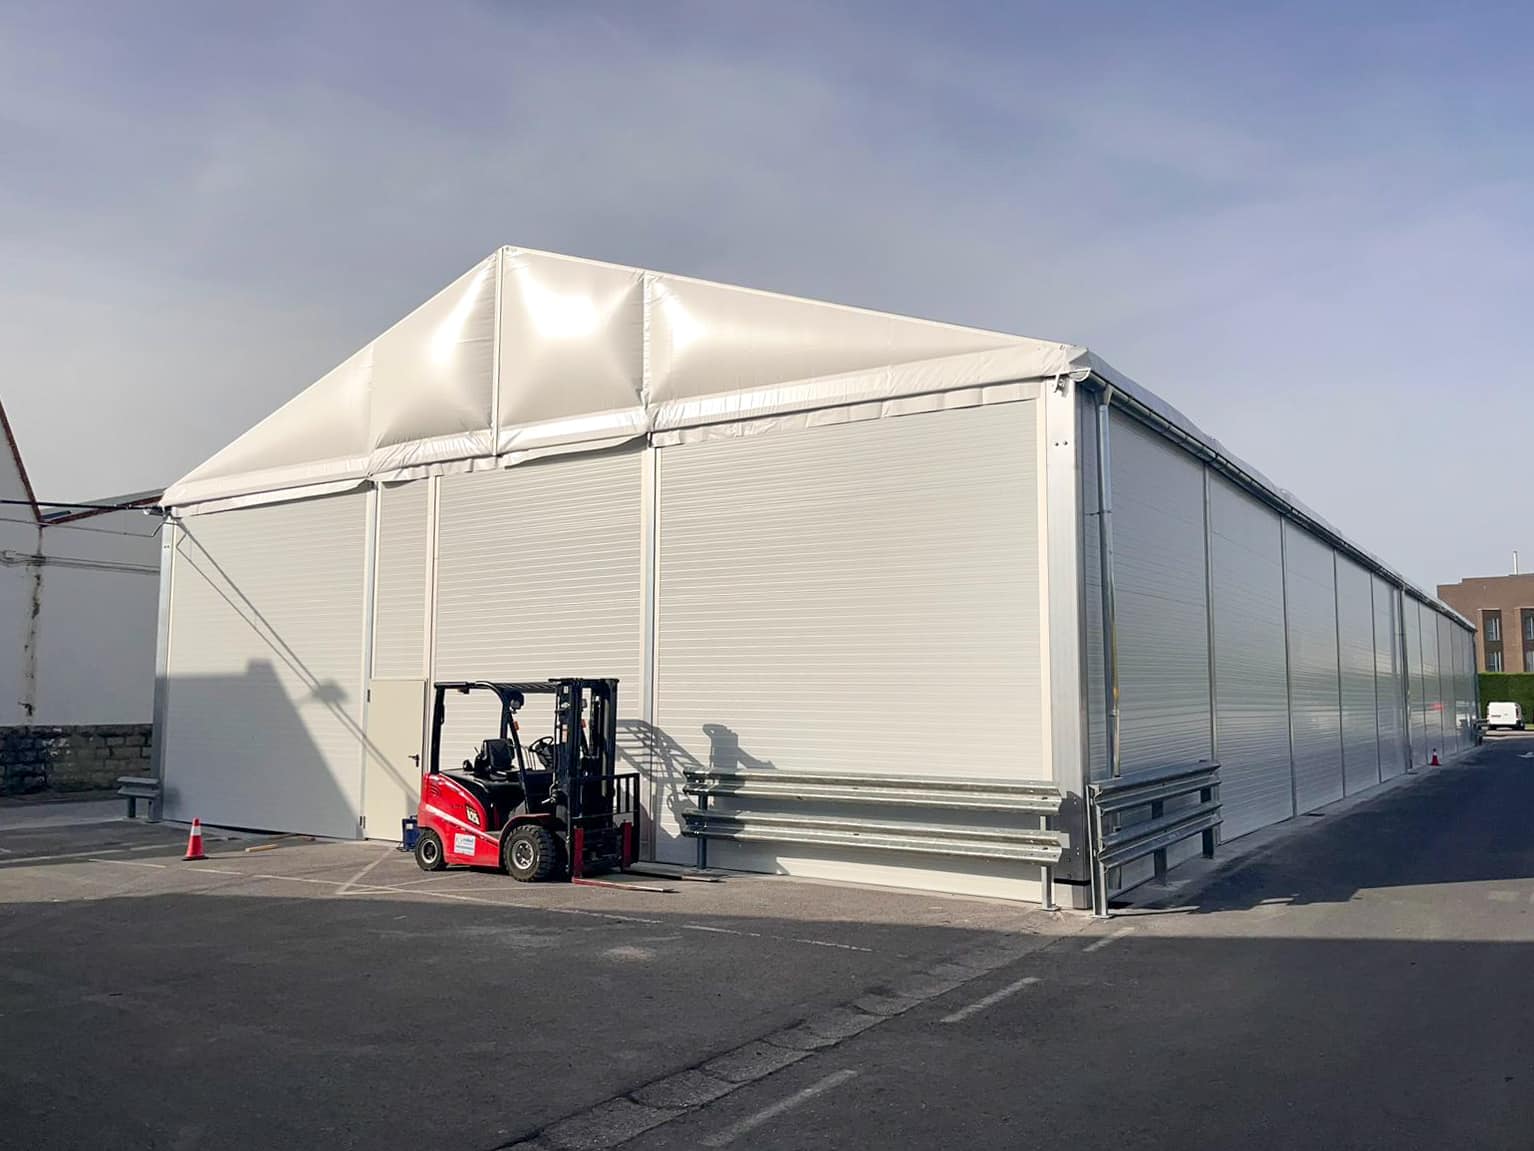
Insulated Temporary Industrial Building With High Levels of Equipment
This insulated industrial building is 49.2 ft wide and 164.0 ft long giving 8,073 ft² of floorspace. Walls are 17.4 ft high to provide the required height internally.

This insulated industrial building is 49.2 ft wide and 164.0 ft long giving 8,073 ft² of floorspace. Walls are 17.4 ft high to provide the required height internally.
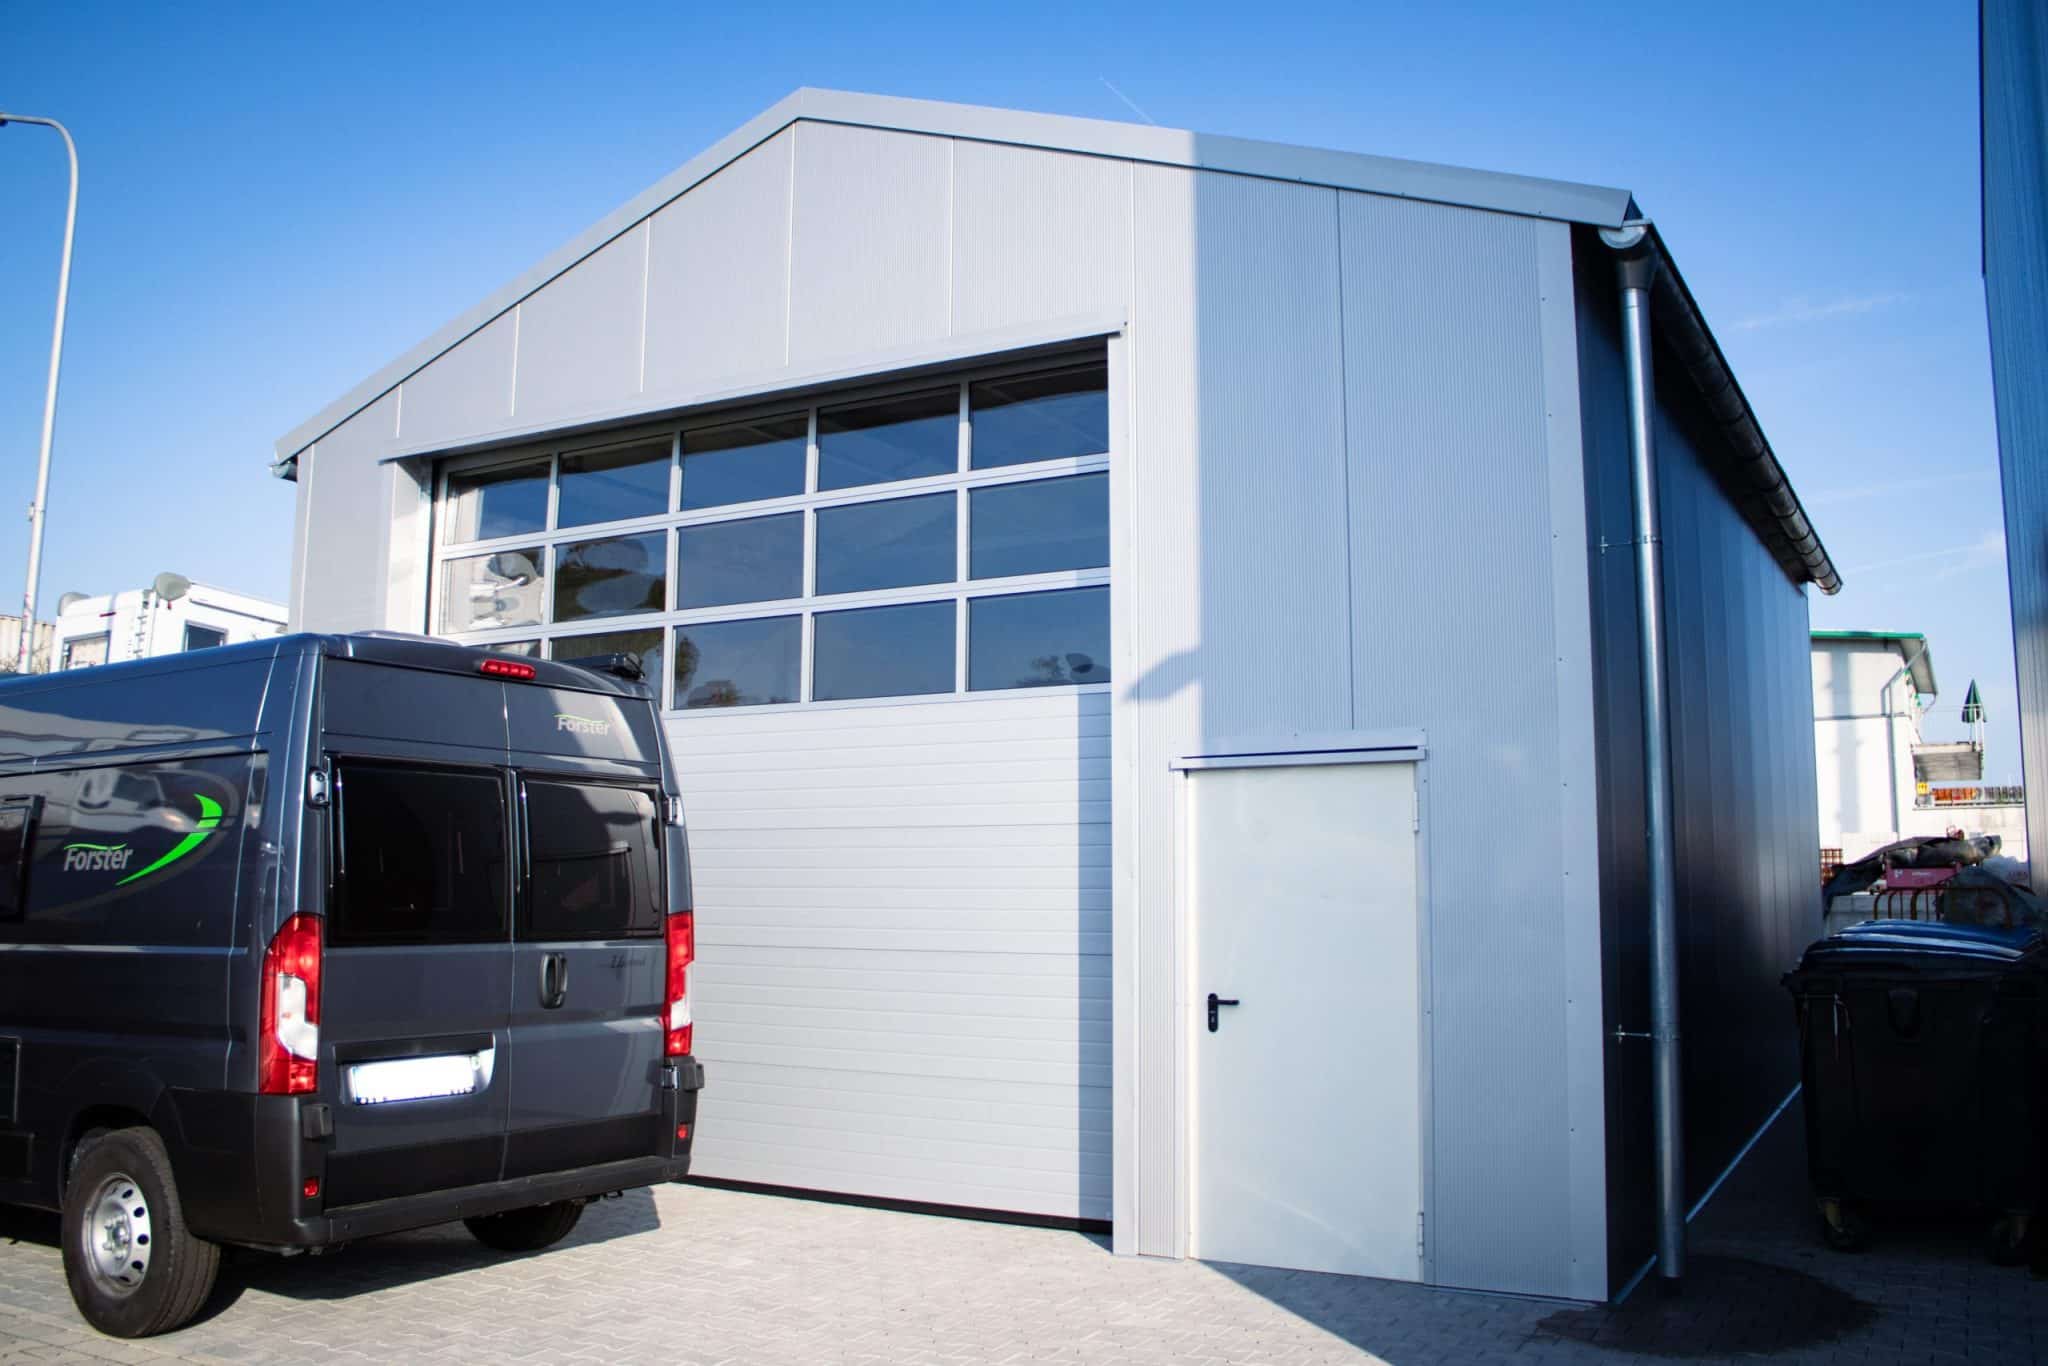
This concept building is specifically designed to be the optimum size for housing motorhomes and accessories.
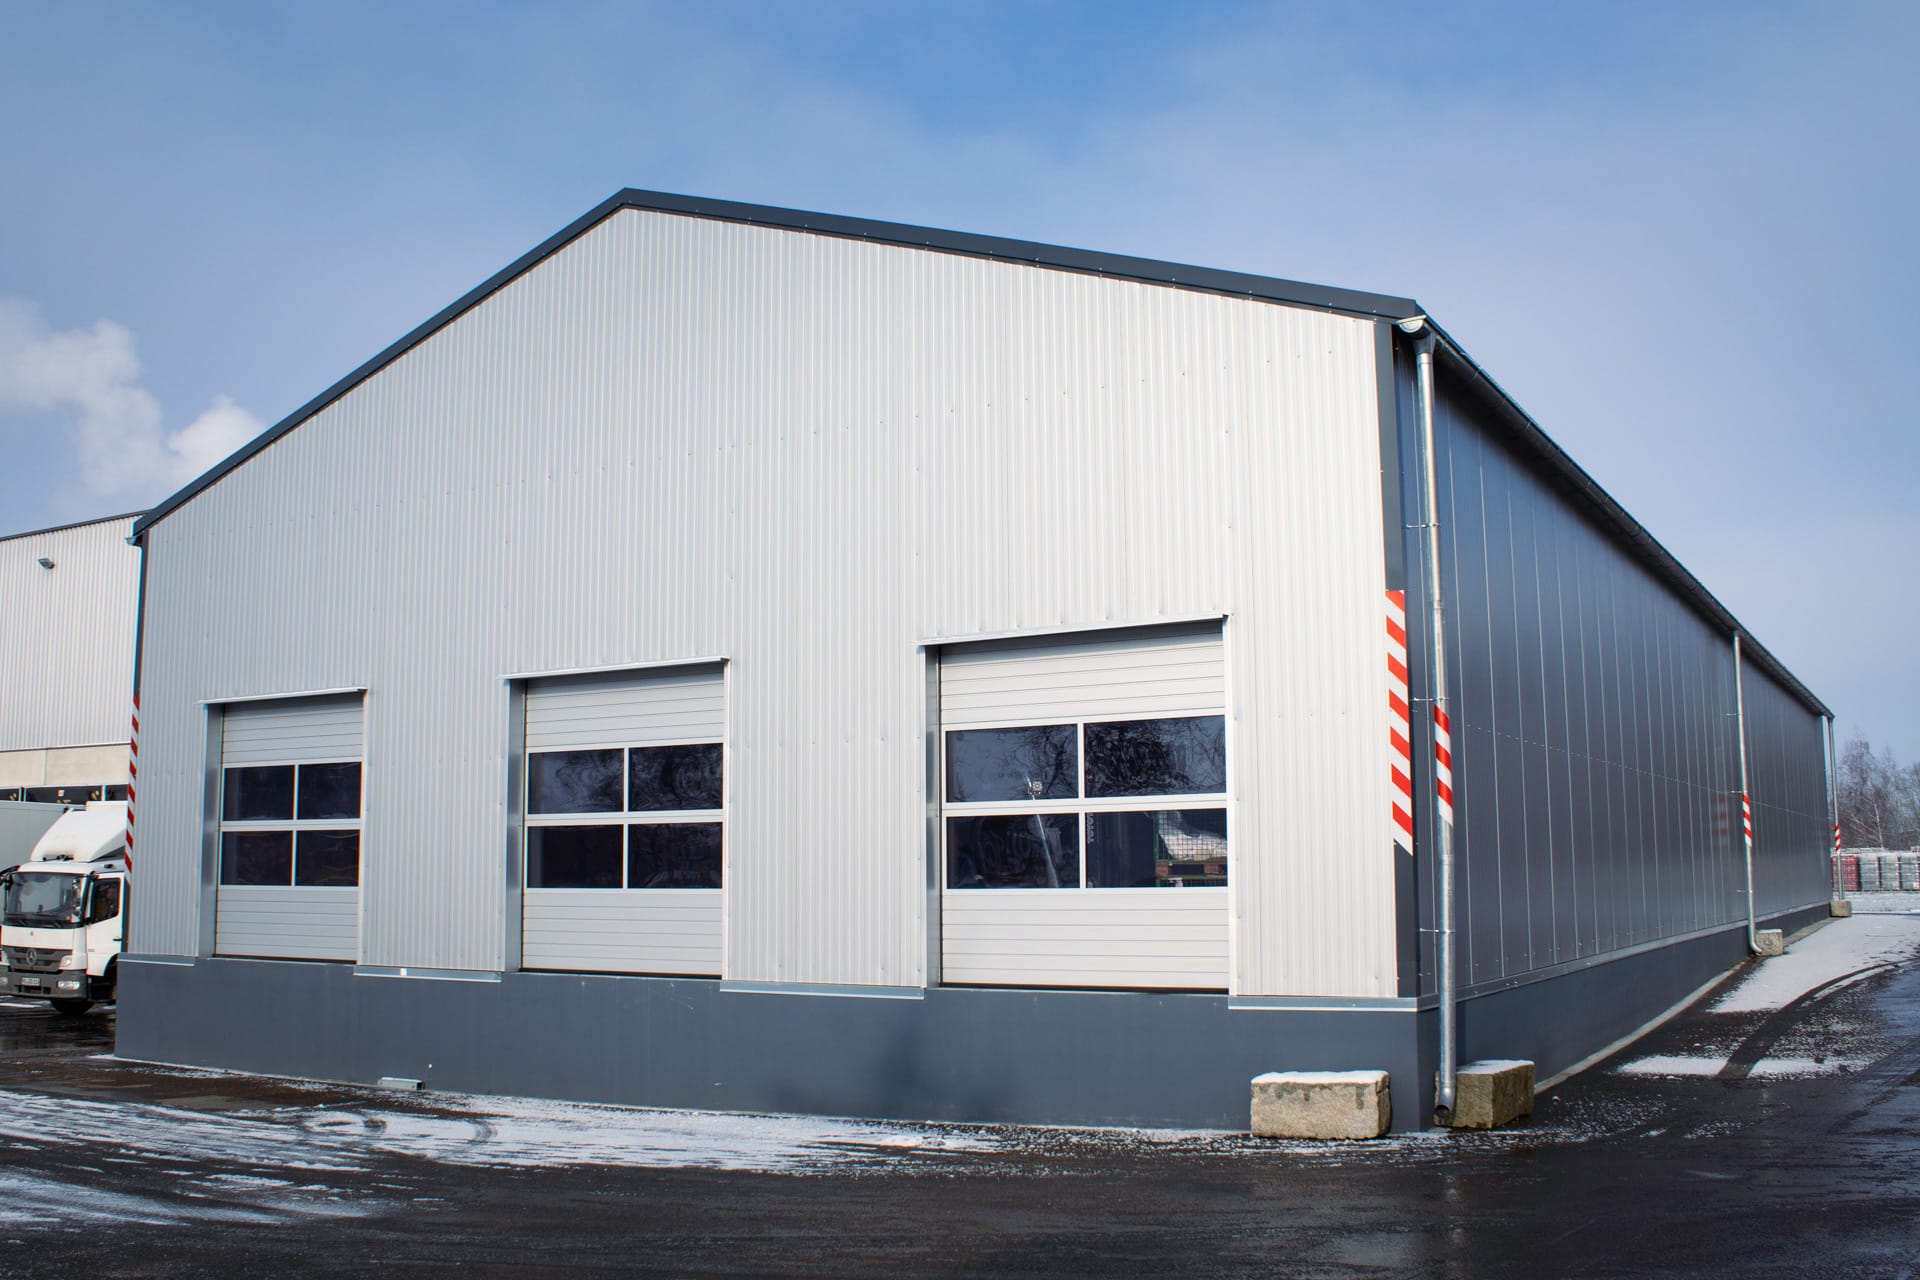
For a temperature-sensitive stored goods project, HR-Structures designed, manufactured and erected a fully insulated warehouse with customised roofing system.
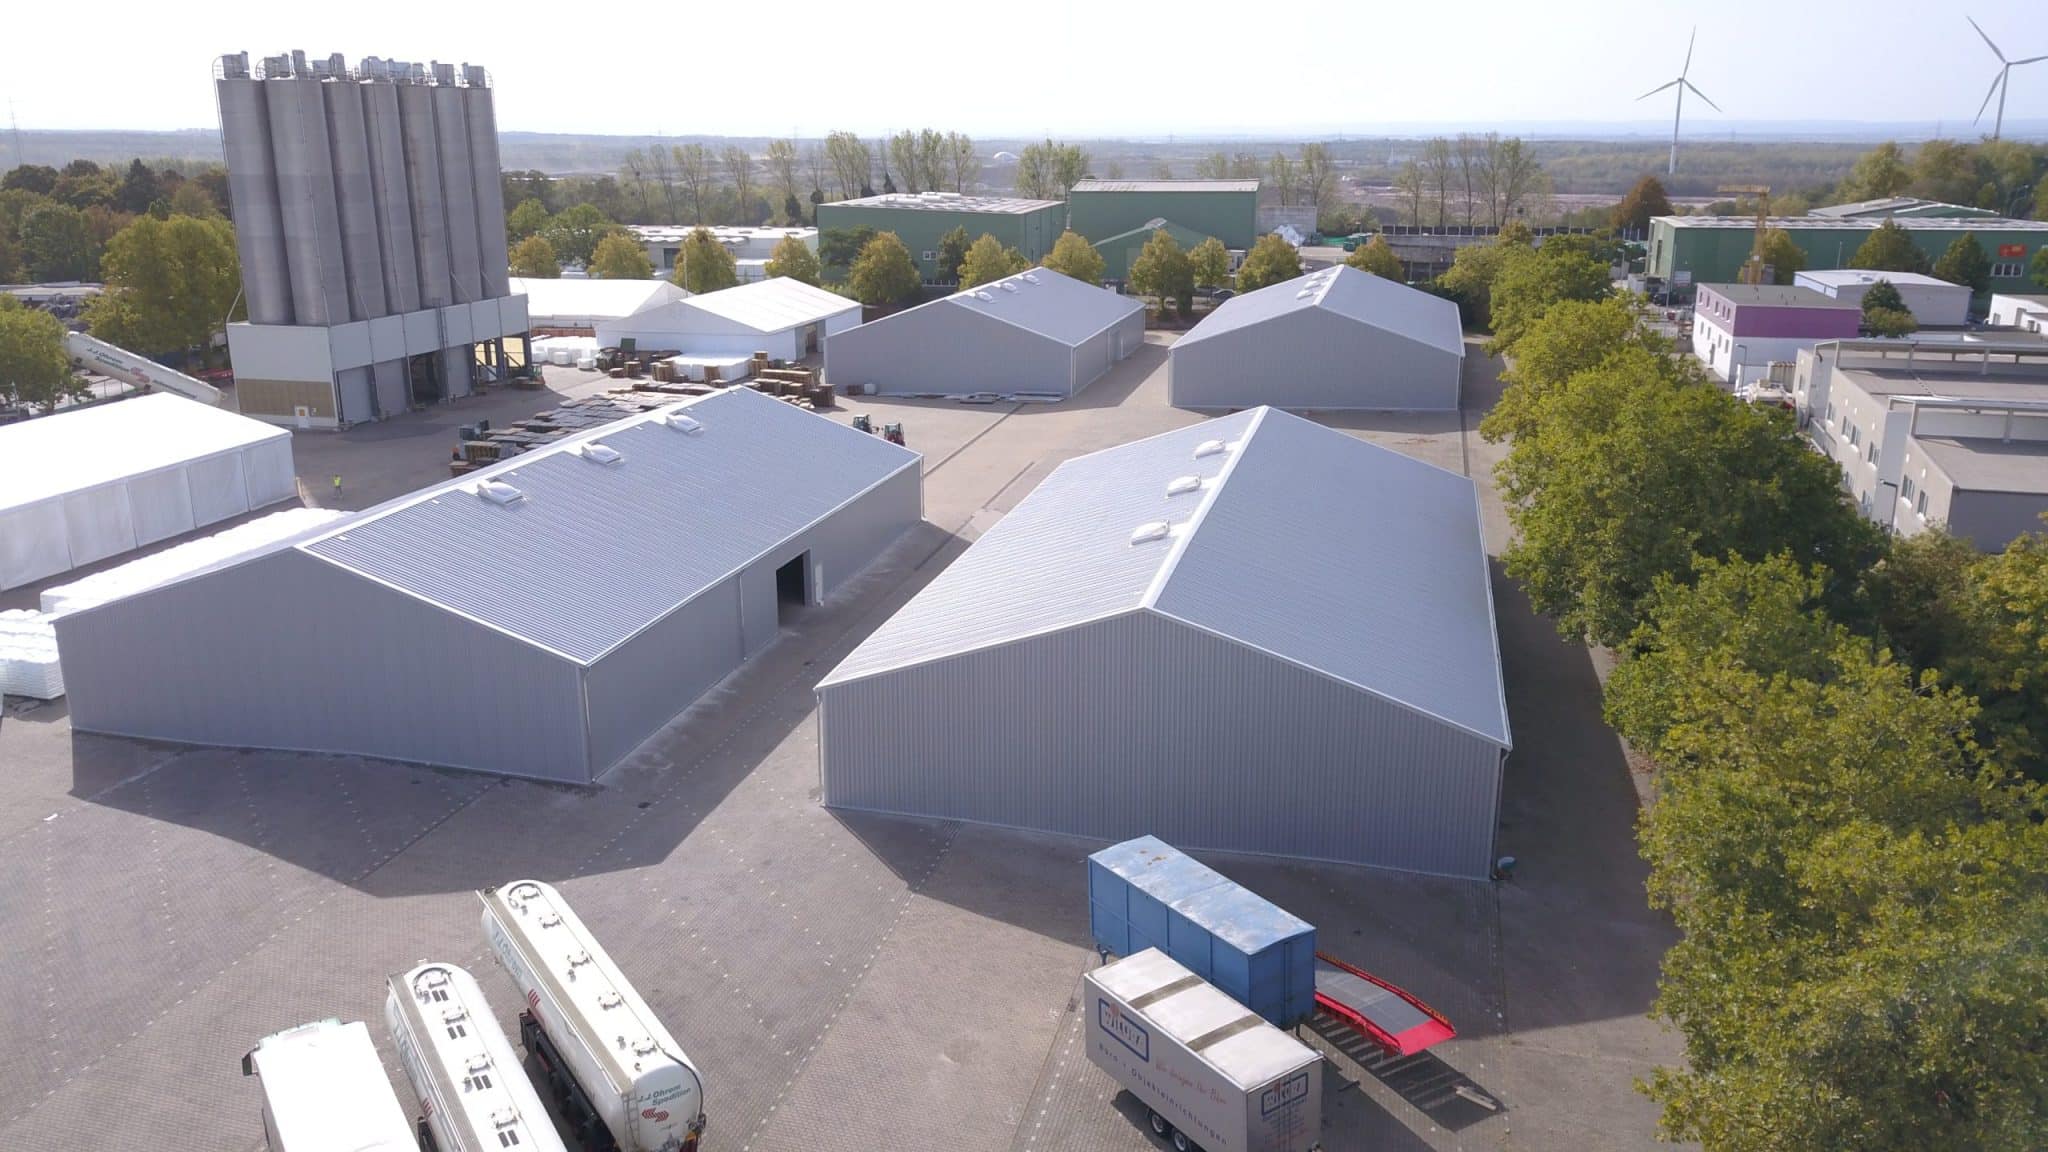
Four storage buildings were designed, built and erected on uneven ground for a customer.
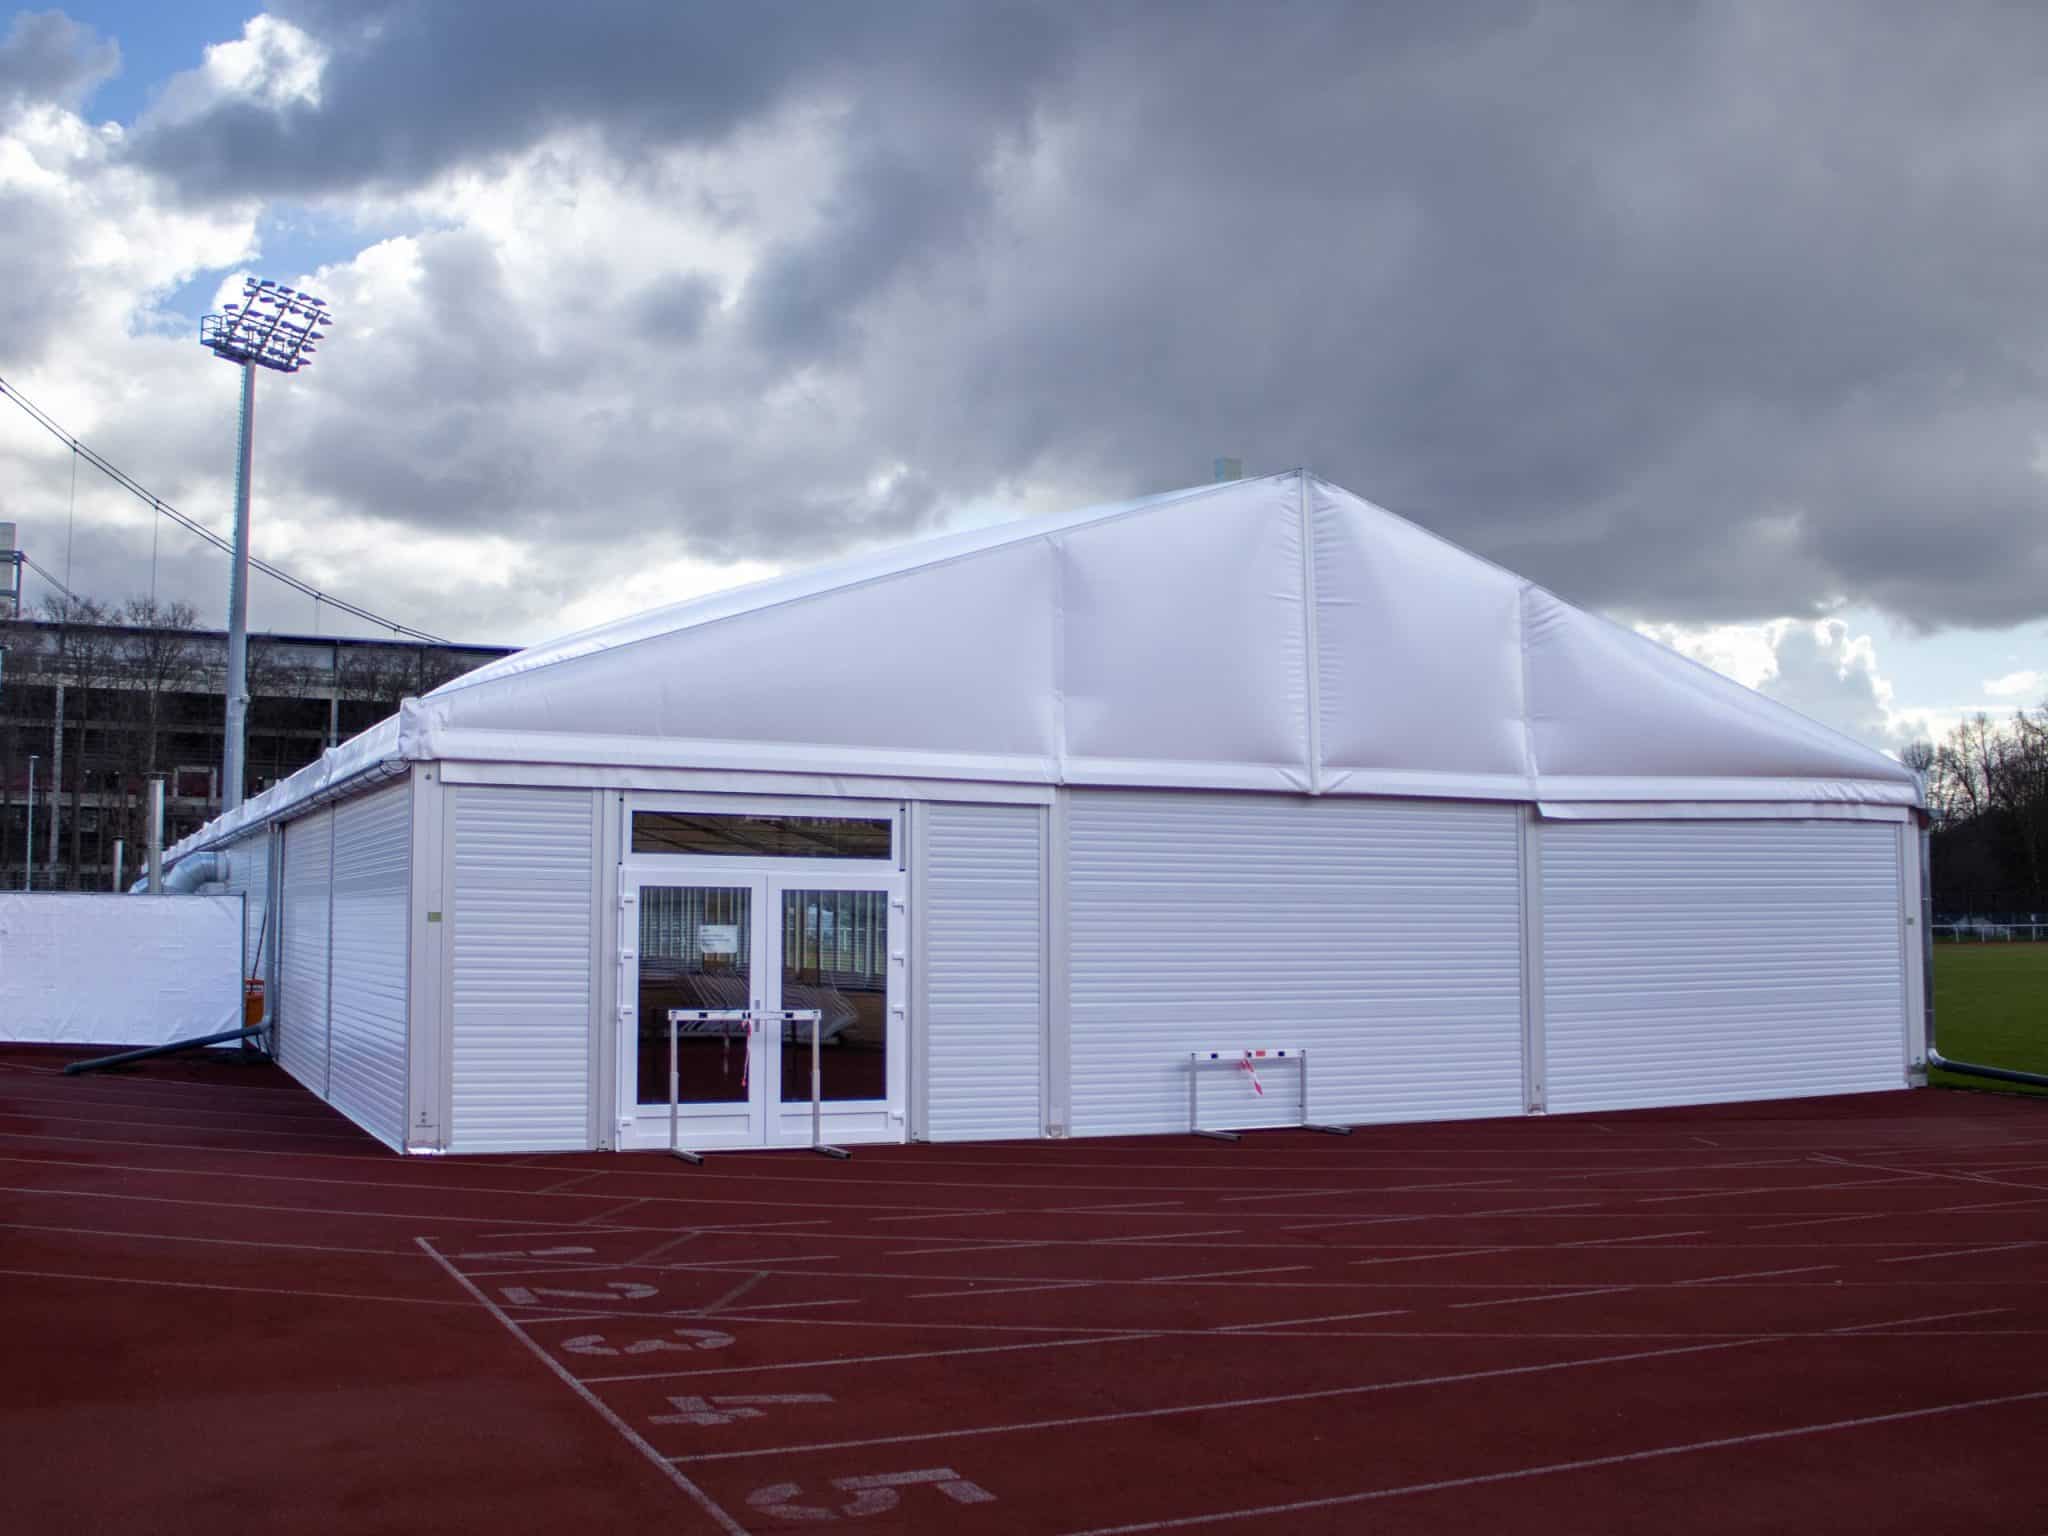
Multiple-Use, Sun-Drenched Viewing Tent for Sports Fans installed in Cologne.
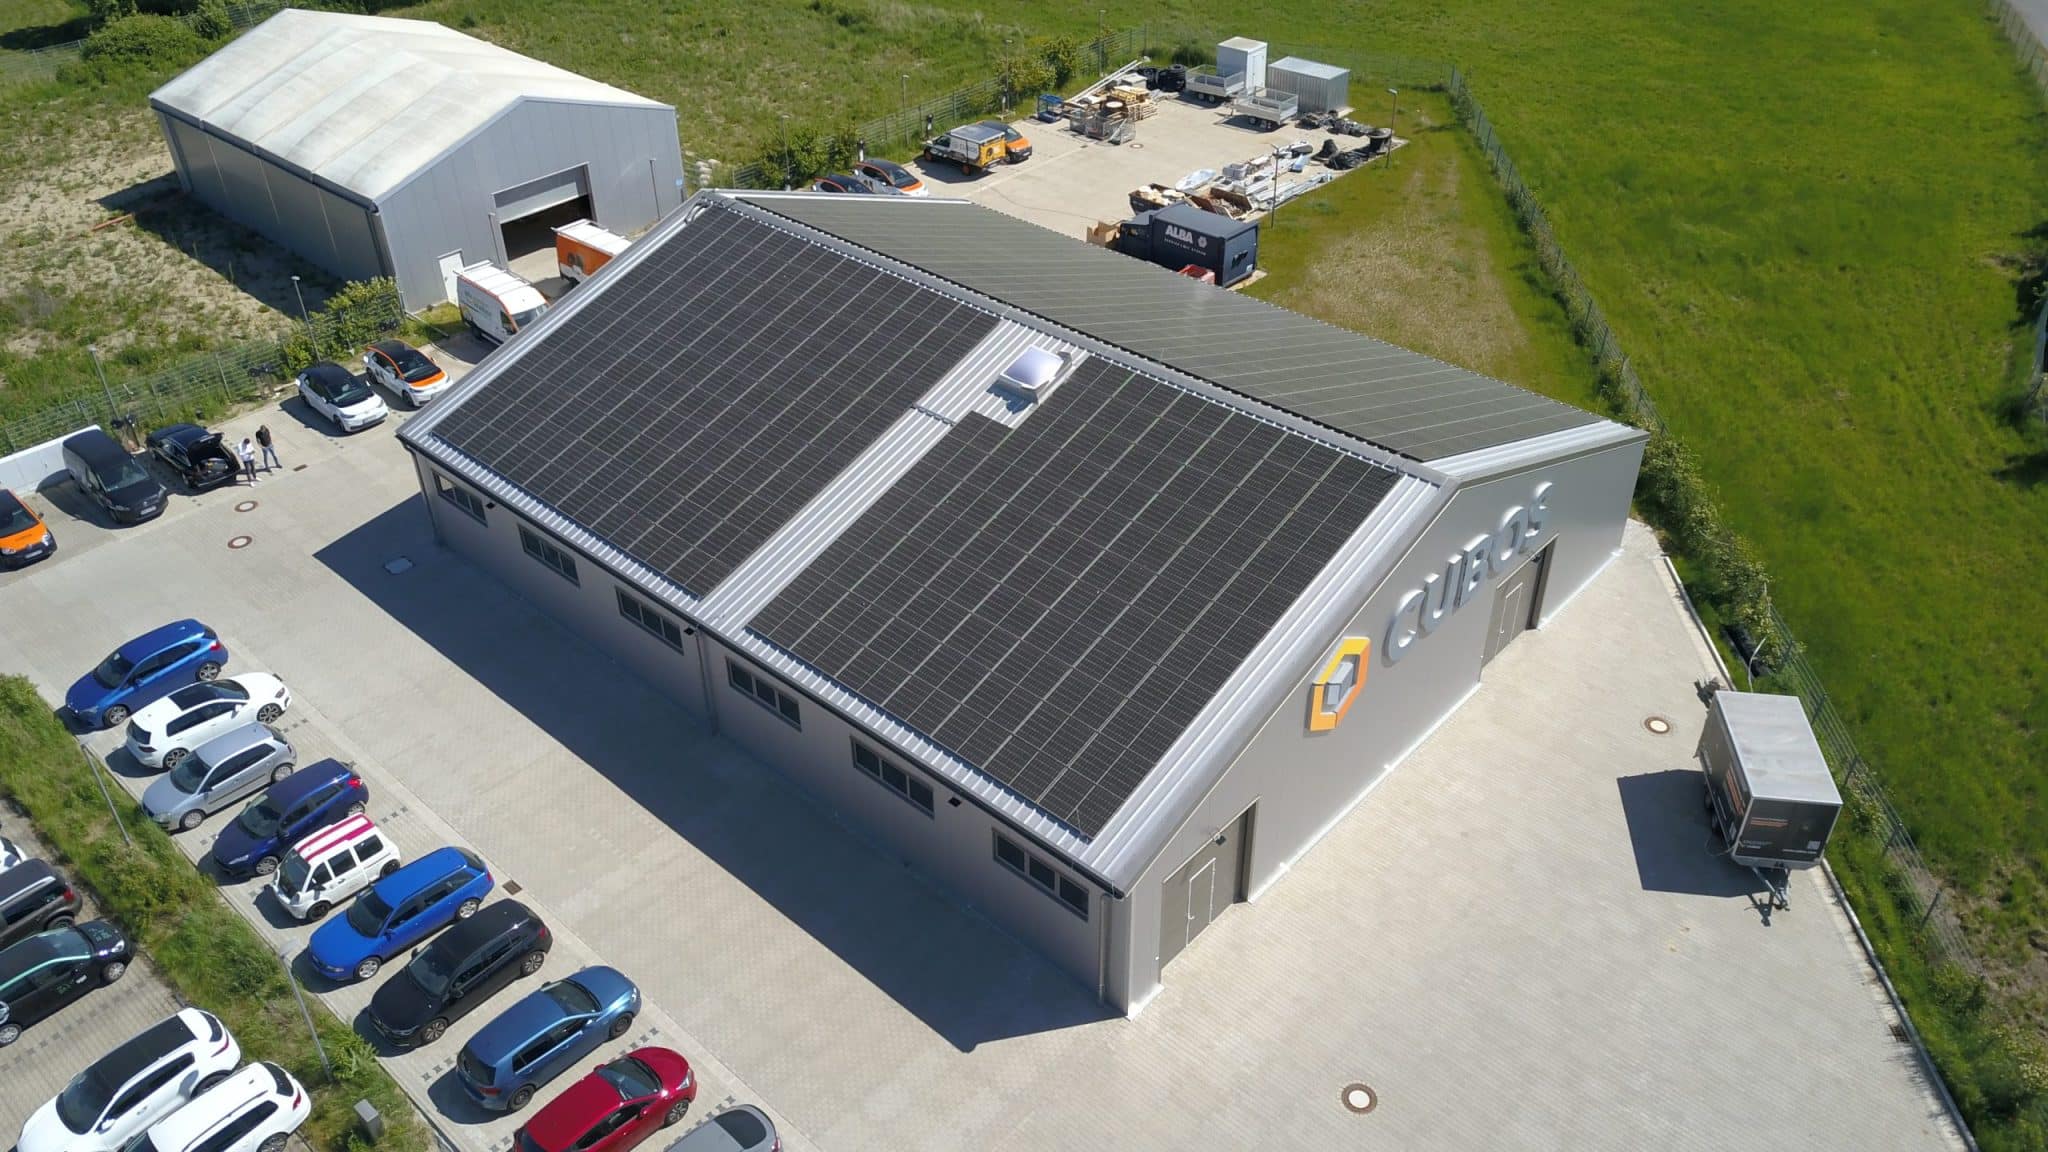
This highly-specified industrial building has two pedestrian doors and four sectional doors, two with aluminum.