


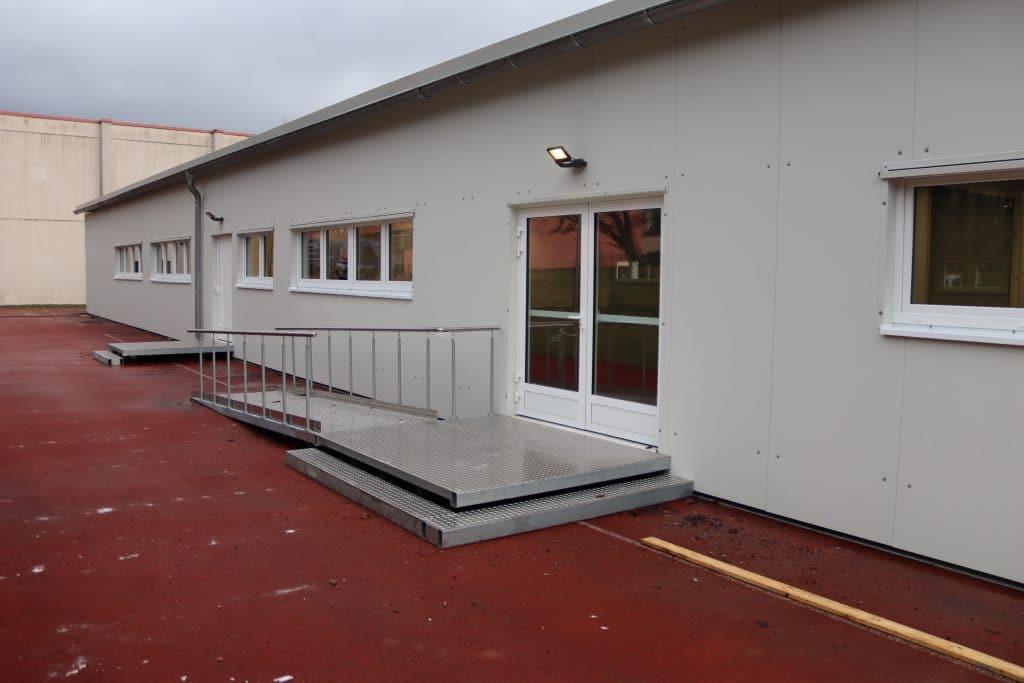







Industrial Building with HR Structures
Building an industrial hall with HR-Structures.
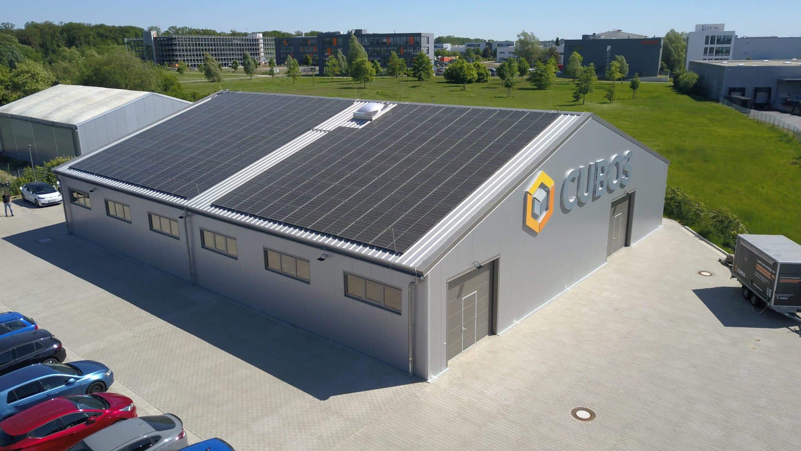
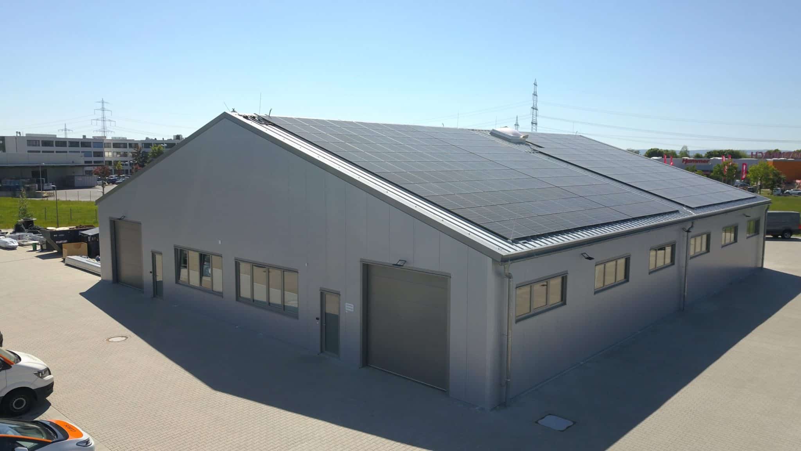
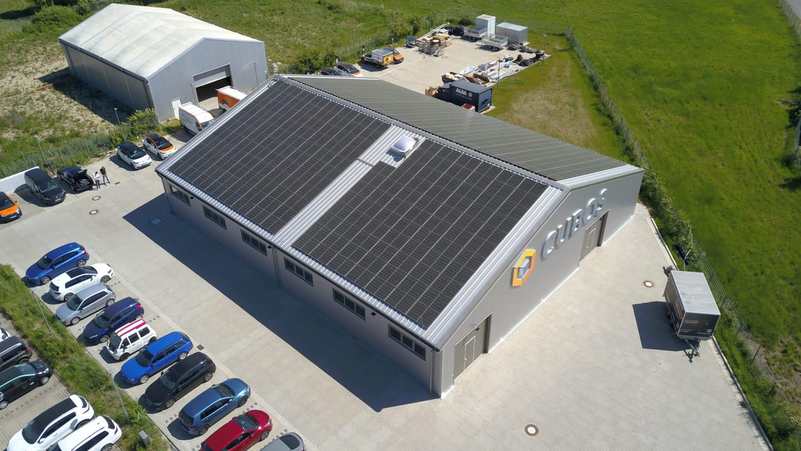
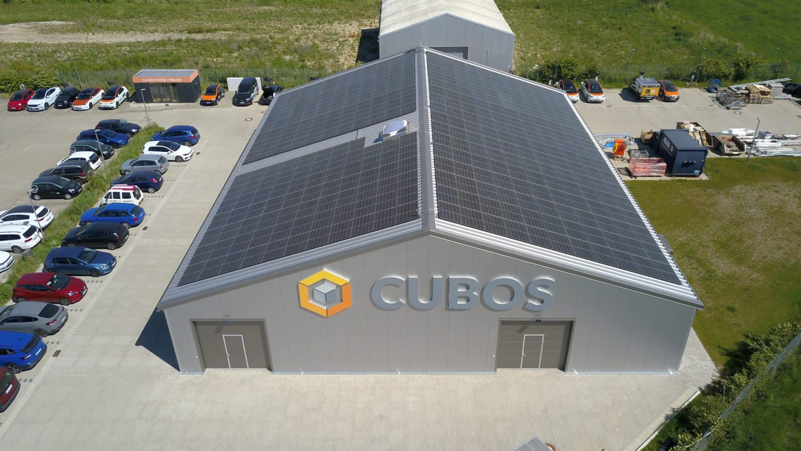
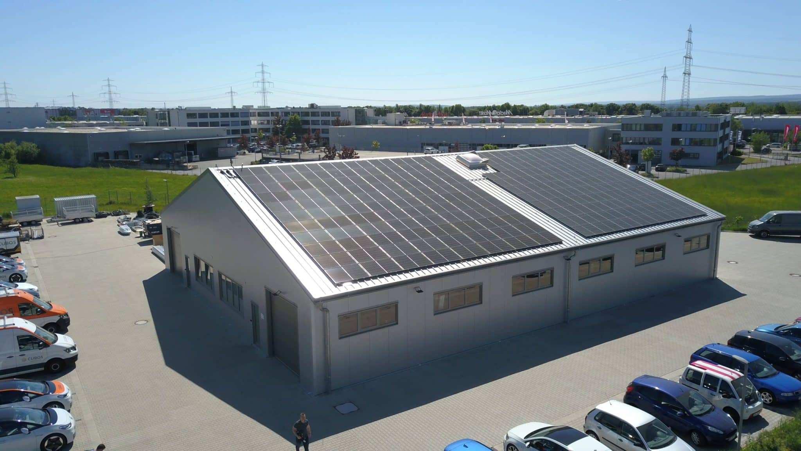
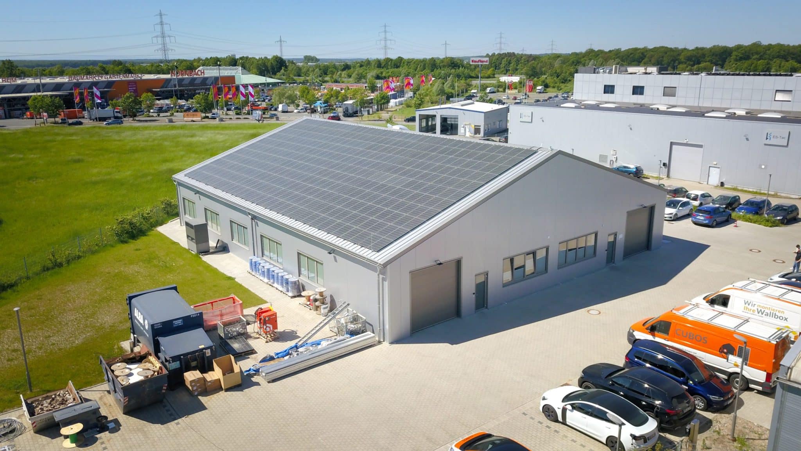
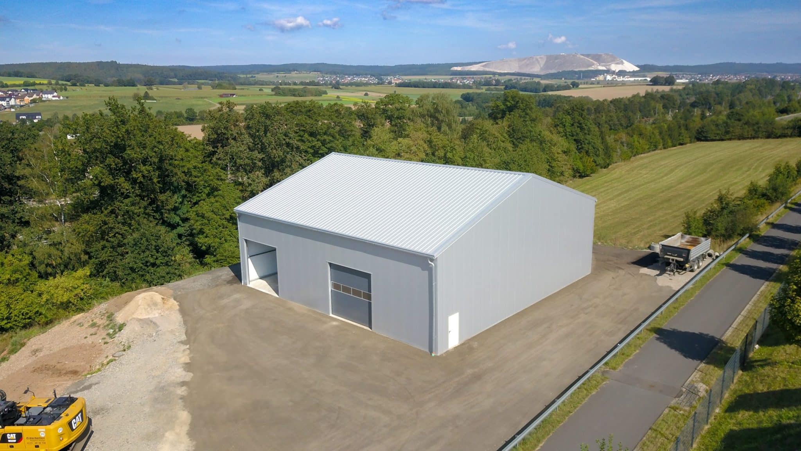
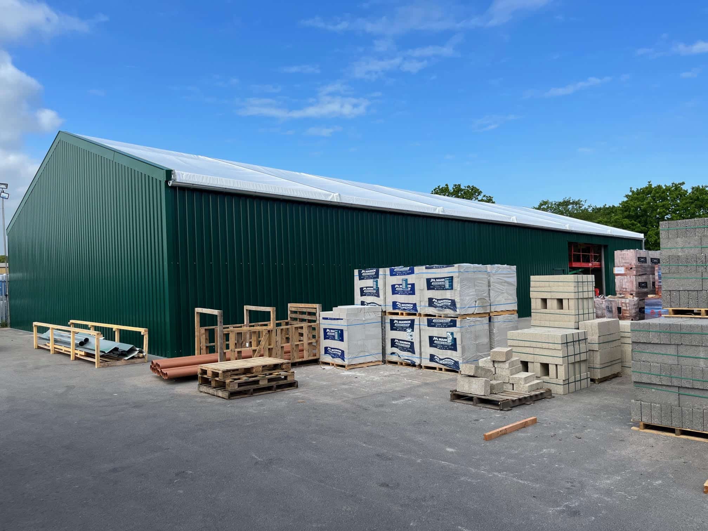
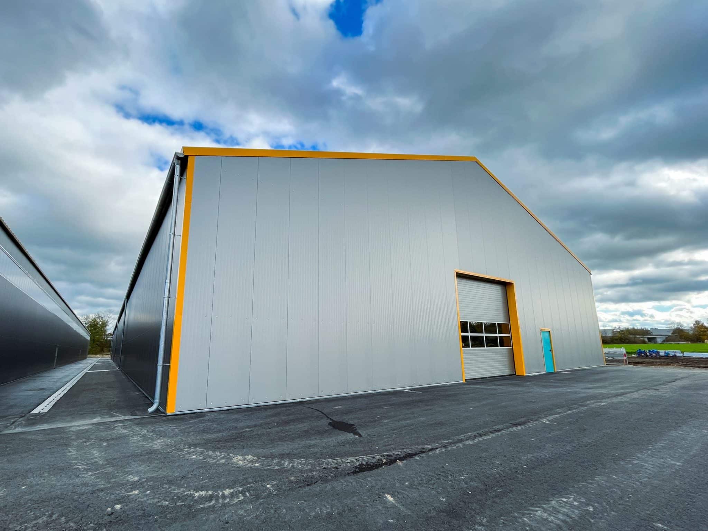
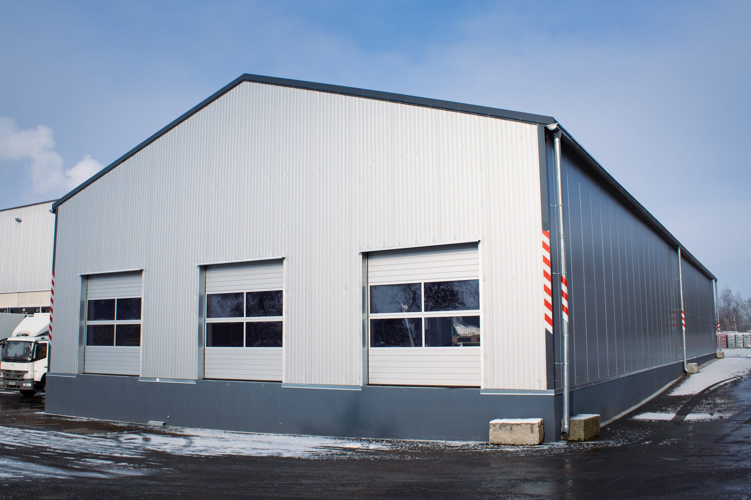
One of our latest projects – an industrial structure (L-structure Cargo) that we designed and built according to the specific requirements and wishes of our client.
With an impressive size of 82.0 x 98.4 x 14.1 ft, this industrial hall was equipped with 3.15 in sandwich panels to ensure excellent insulation.
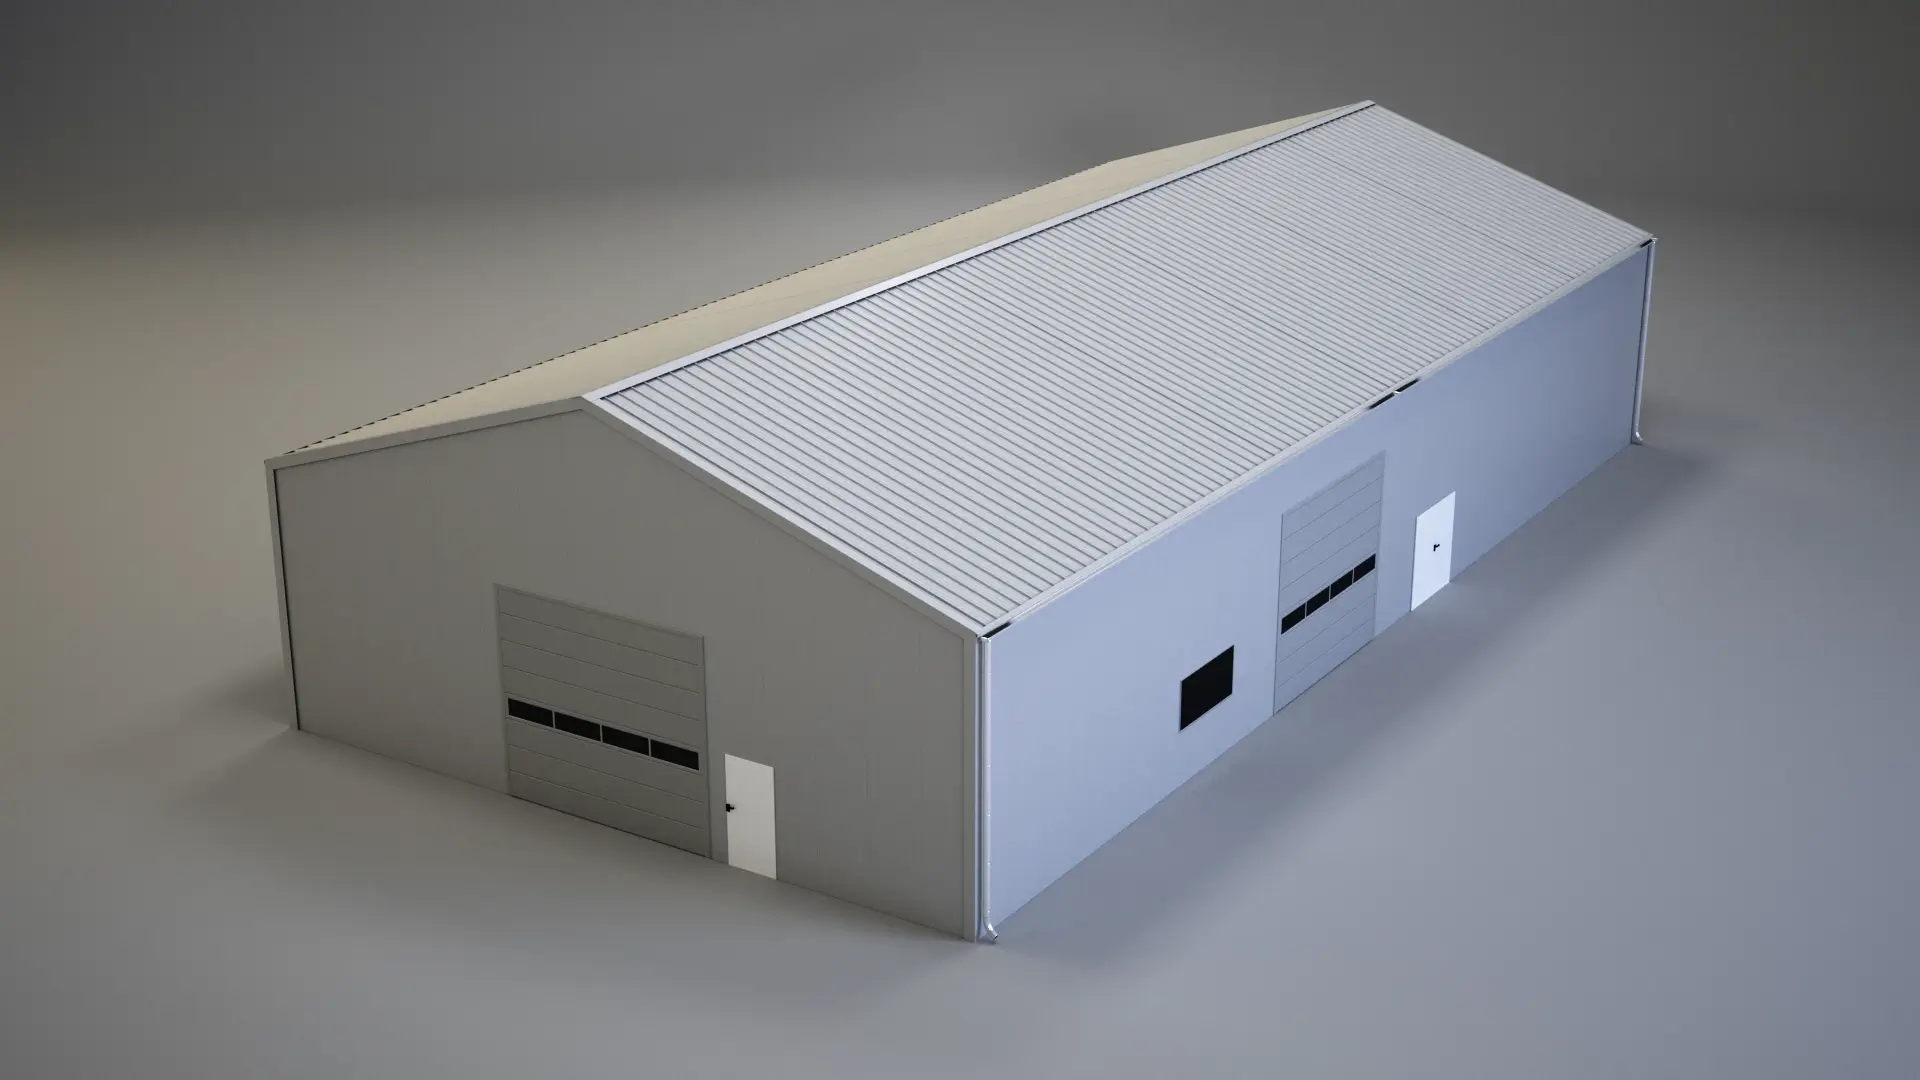
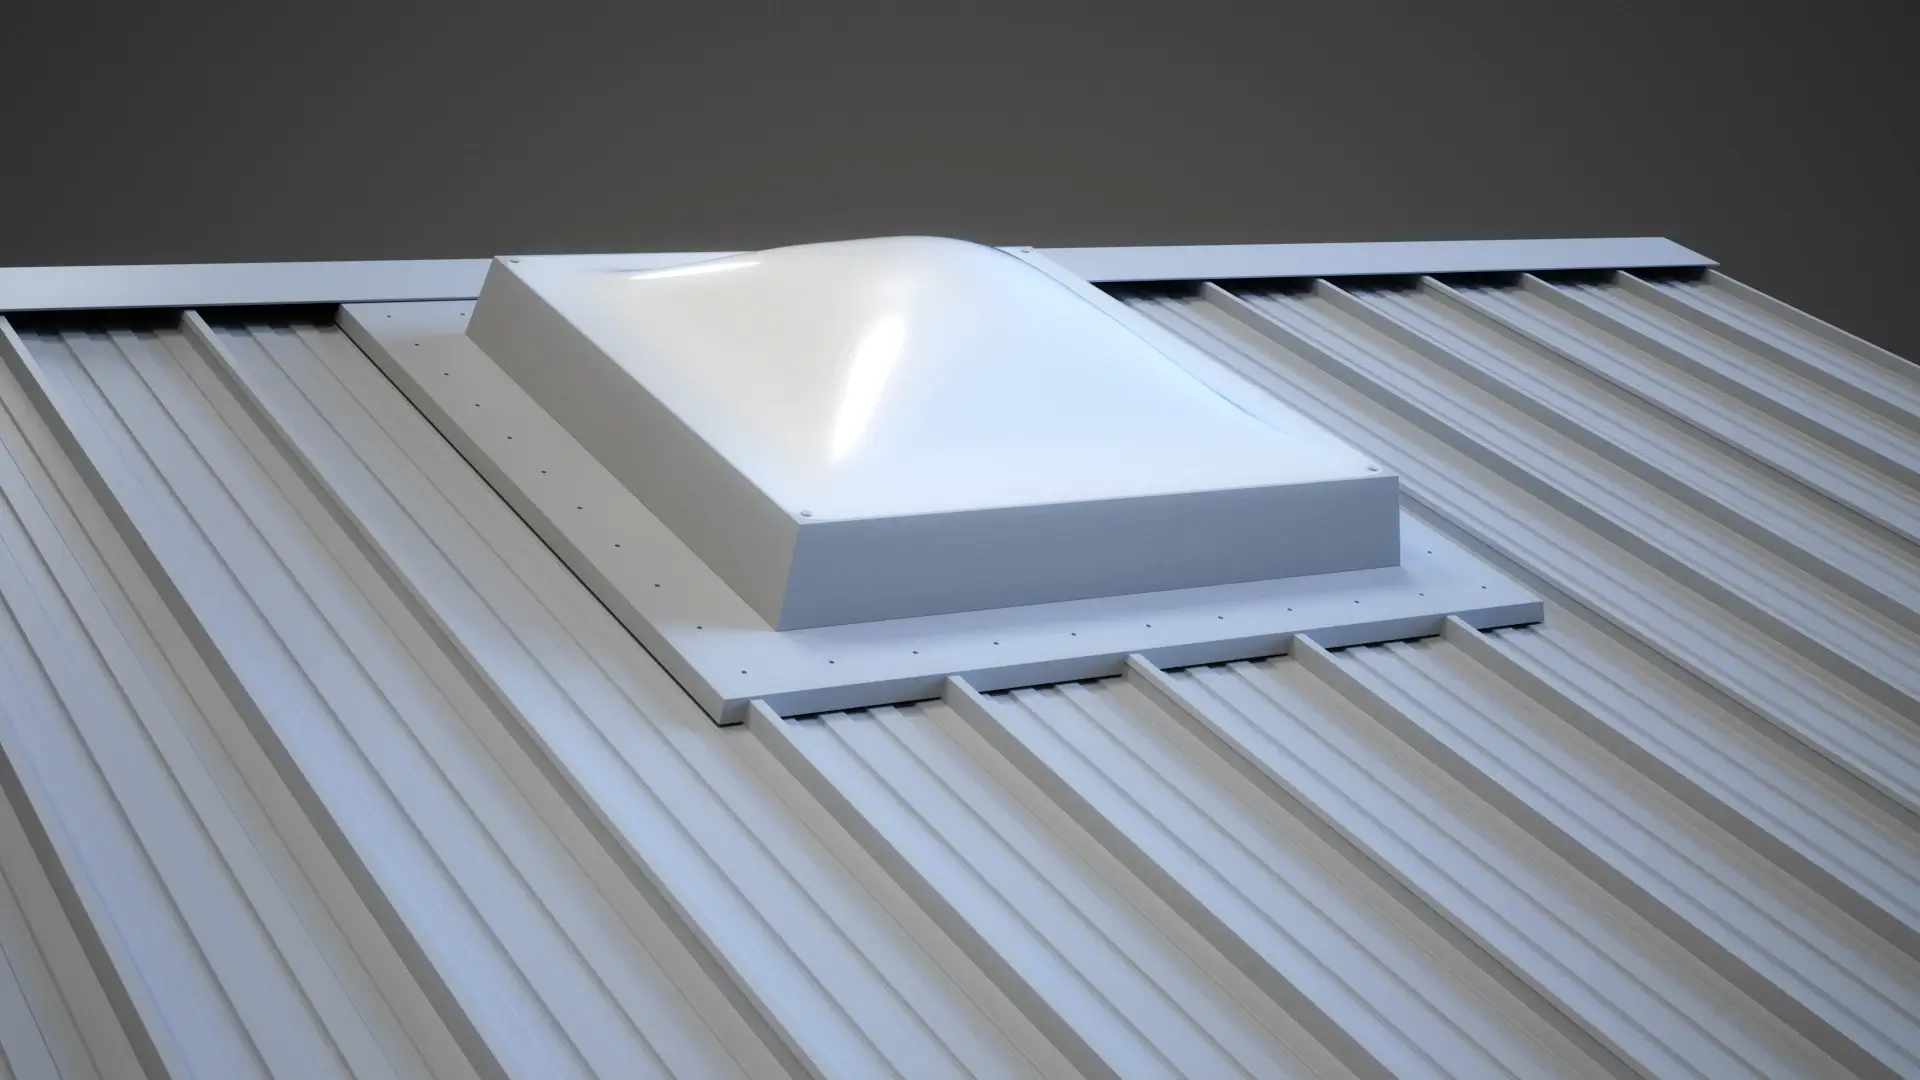
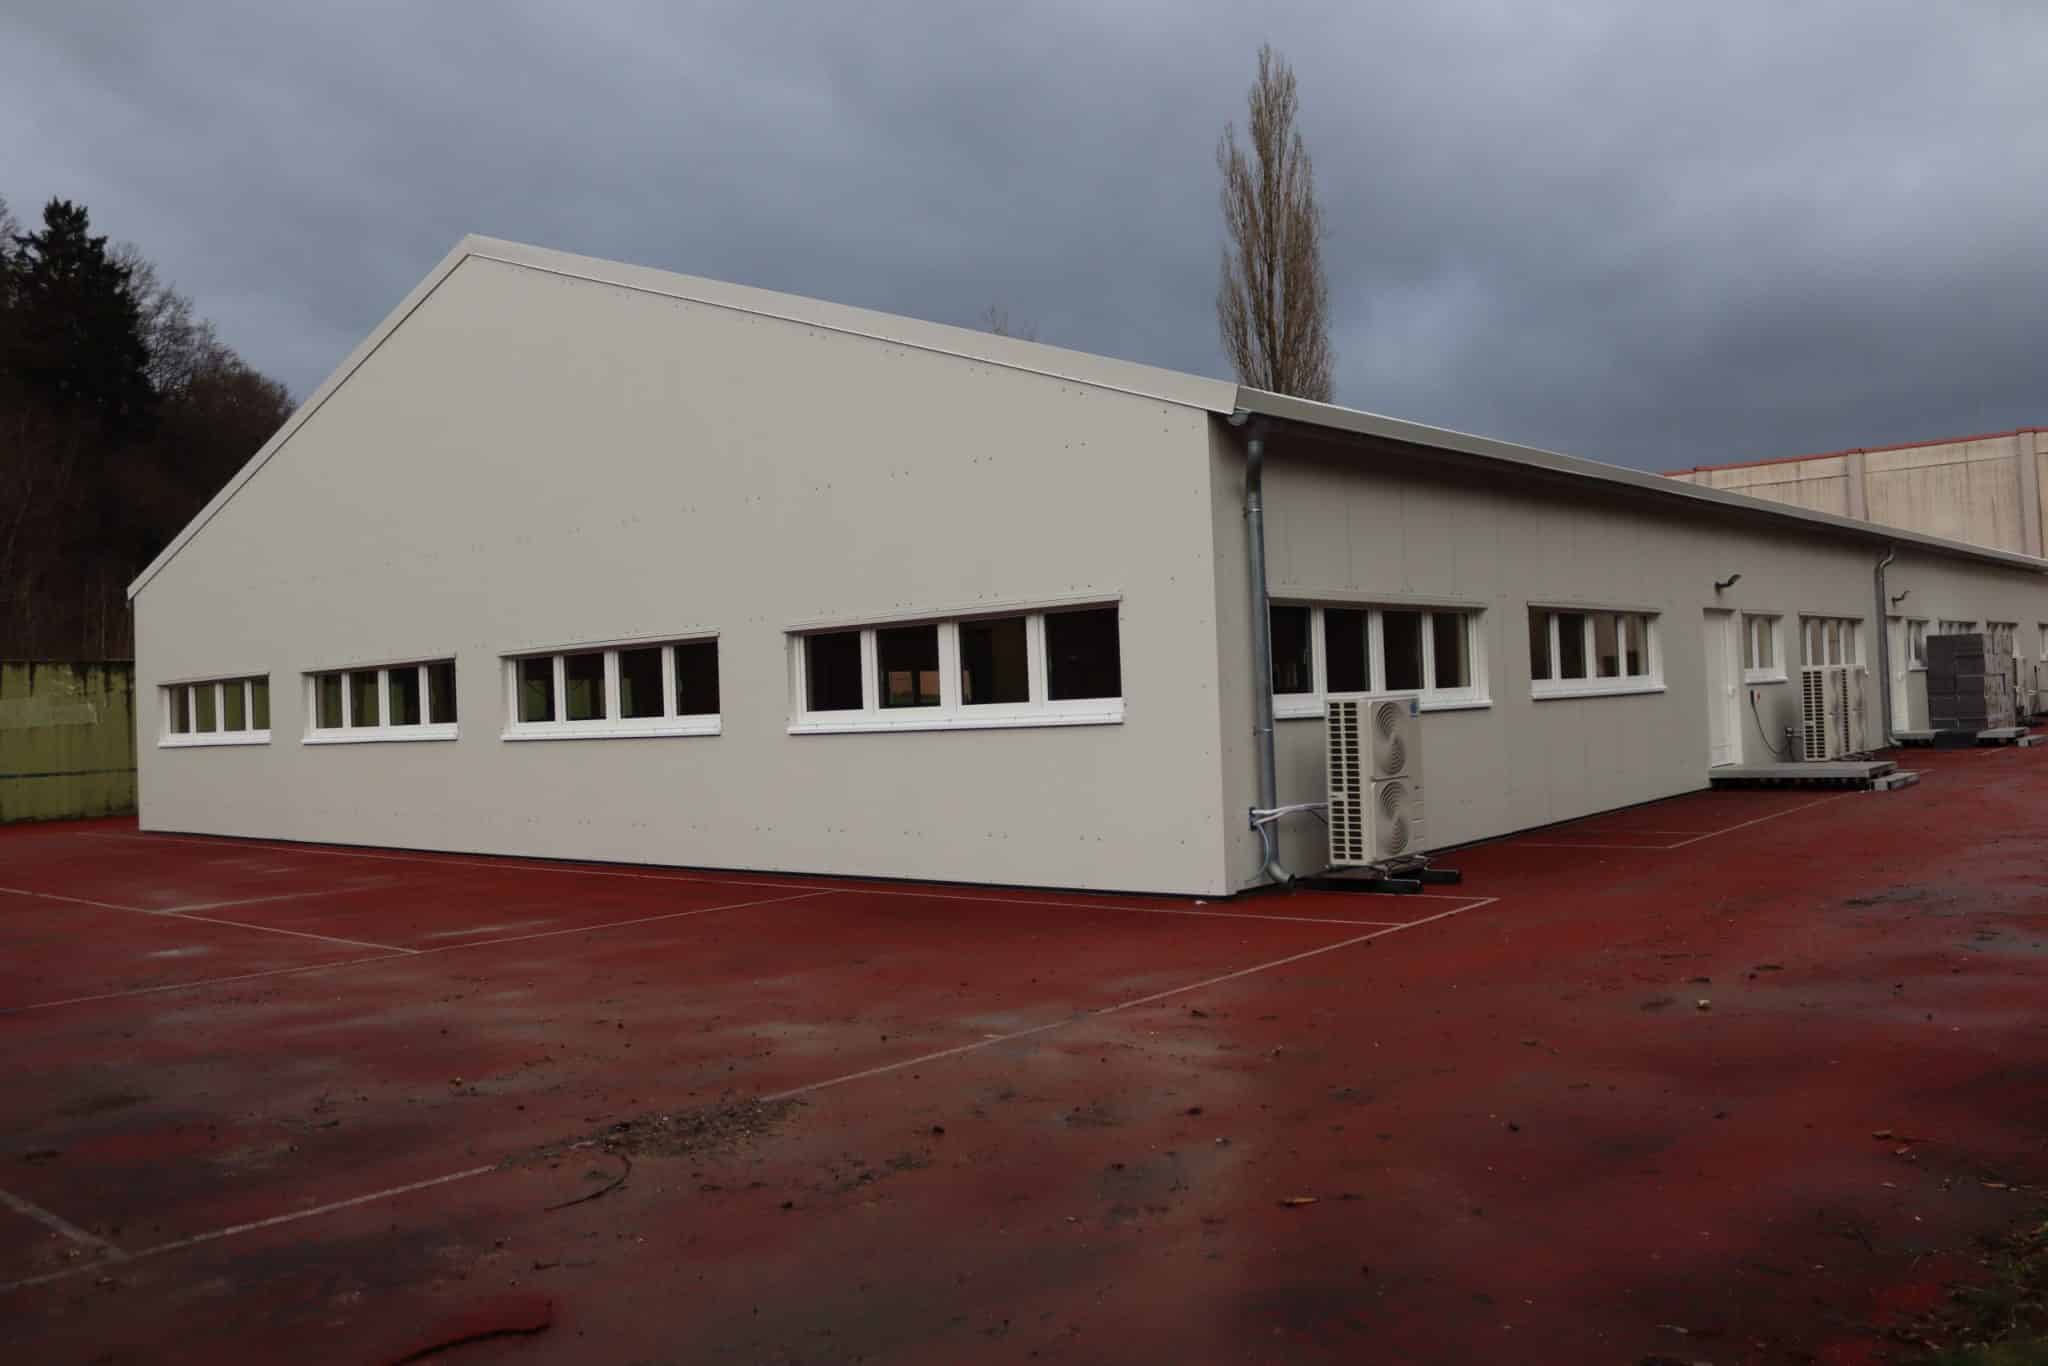
The structure also has four sectional doors, some with wicket doors to allow smooth entry and exit of freight and personnel, as well as a SHEV system. Furthermore, two aluminum doors, 13 aluminum windows (some with skylight openers) and an interior partition along the ridge with double doors were installed.
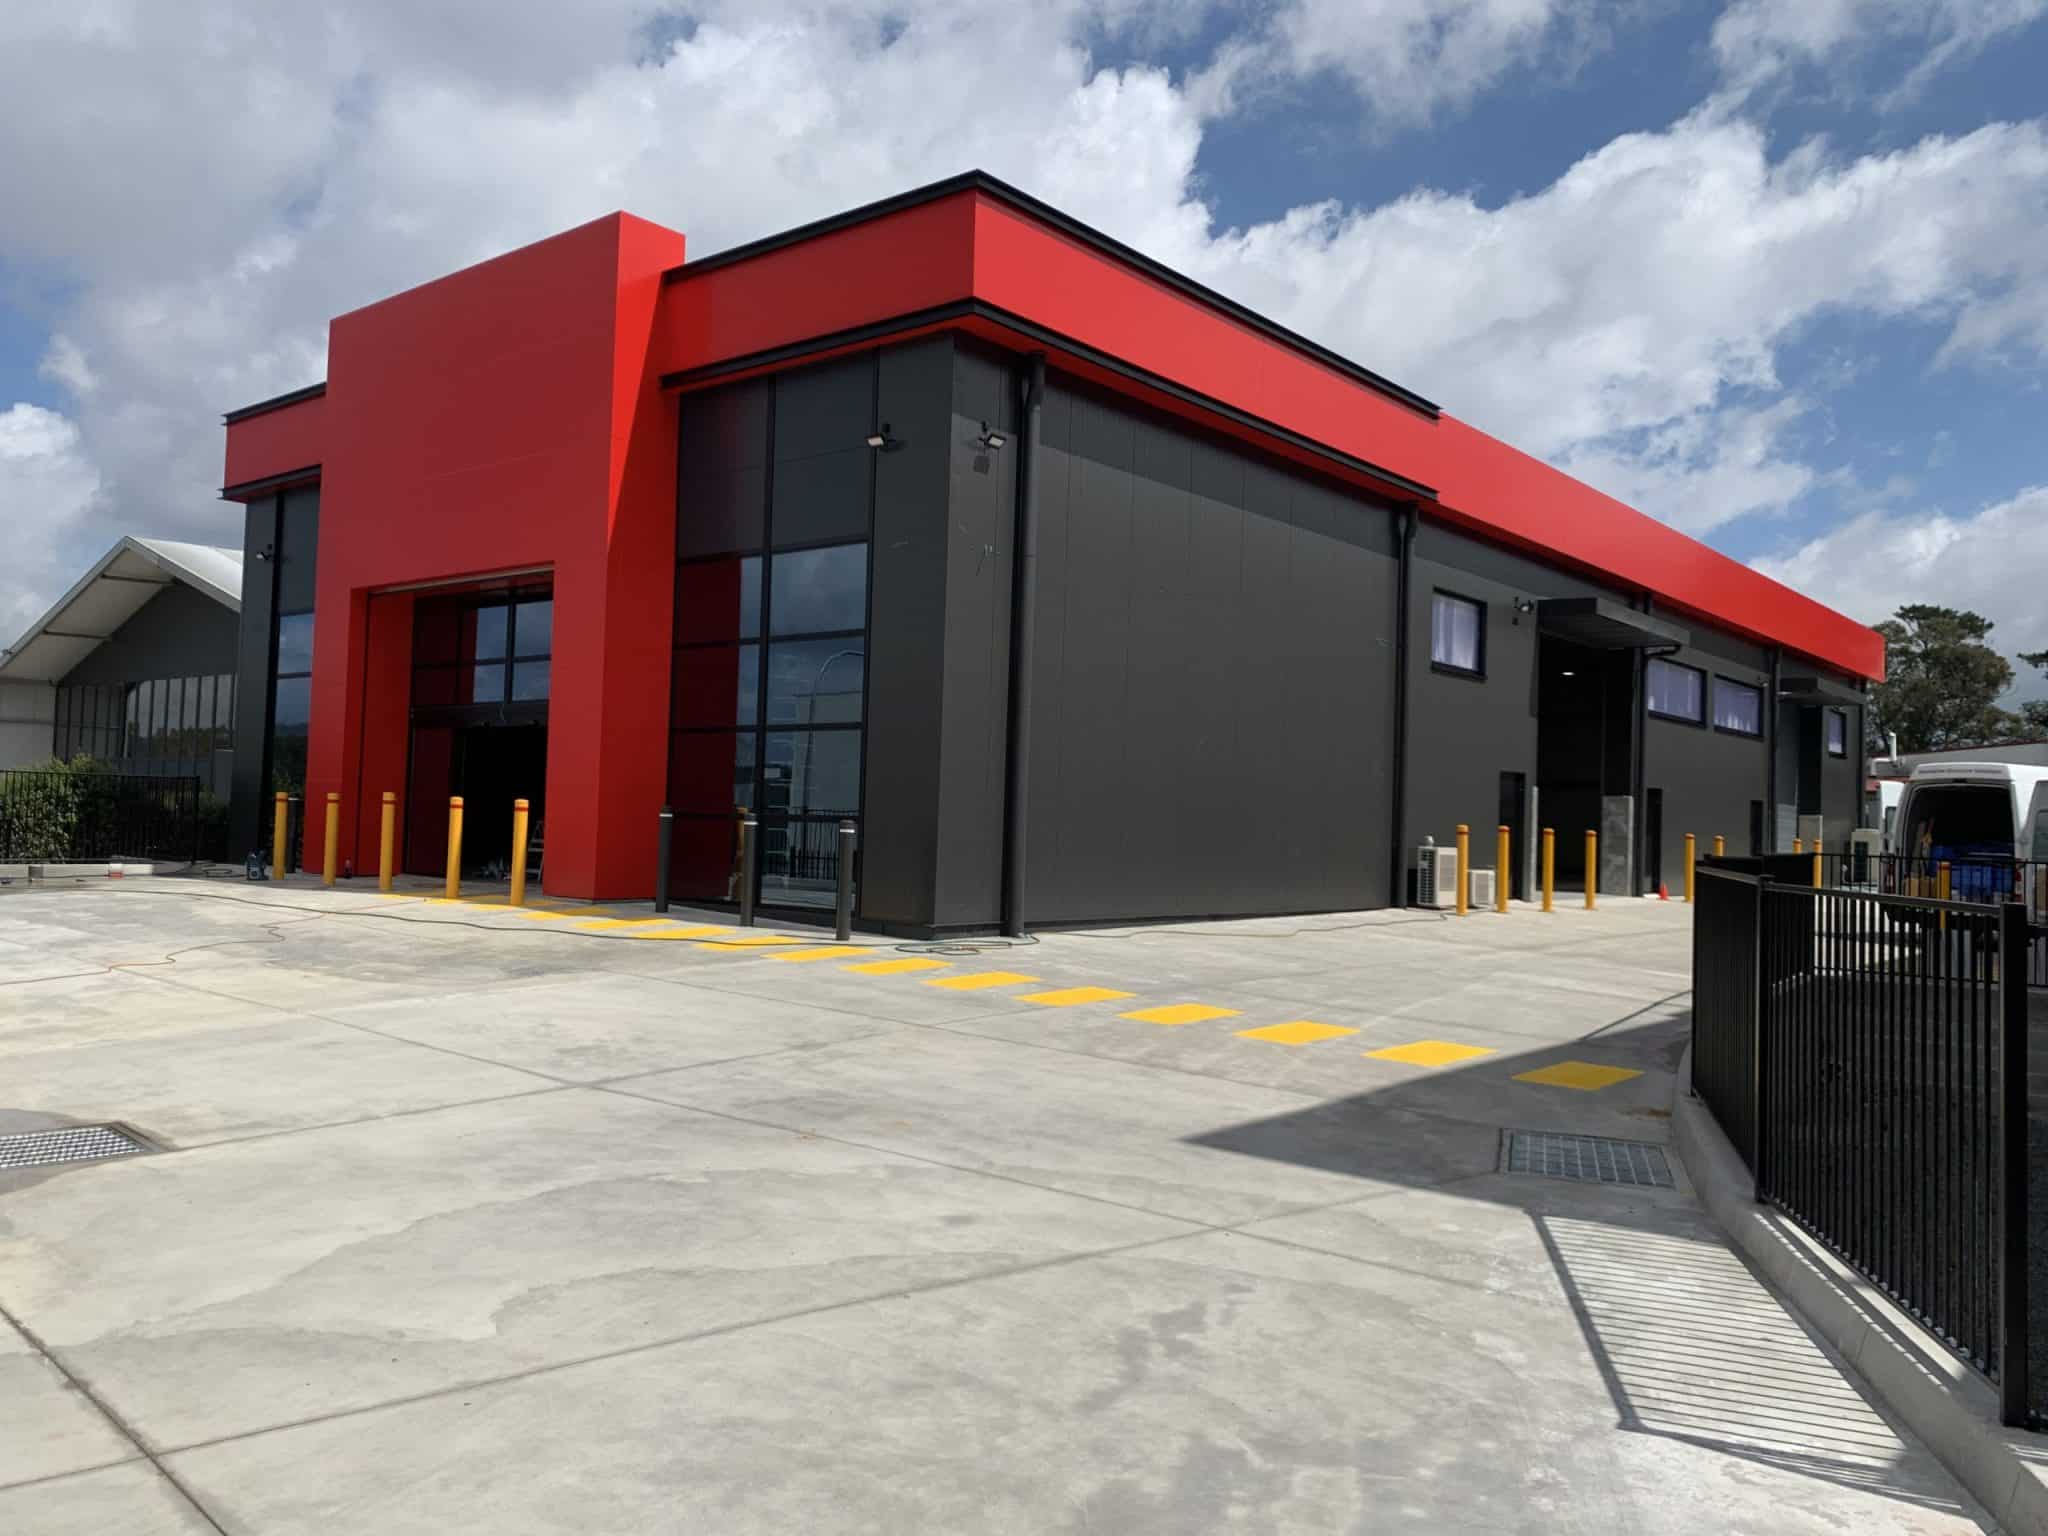
An individual color scheme according to the customer’s wishes was also taken into account and implemented accordingly.
We hope that our customer is just as satisfied with the Cargo-Building as we are and would like to thank them for the trust they have placed in us.
Flexible and customized industrial buildings from HR-Structures
Industrial companies need buildings for their production facilities that can be individually adapted and meet the requirements of the machine lines and flow of goods. Our industrial buildings offer almost unlimited design freedom and can be flexibly adapted to the needs of our customers. We realize numerous equipment details to ensure a tailor-made hall design for your specific use.
At HR-Structures, you get an industrial structure that meets your exact requirements at a fair price-performance ratio. Our prefabrication, excellent warehousing and direct procurement from the manufacturer enable us to realize your industrial hall at affordable conditions.
With HR-Structures, you get an experienced expert in gaining space who offers you uncomplicated hall construction.
Contact us