Logo
+1 (847) 224-2322

Insulated Buildings

  • Achieve full temperature control for your sensitive goods.
  • Spend less energy on heating up.
  • Extra noise protection.
  • Comprehensive service from advice to construction.
  • German-engineered with superior materials.
Request a quote now

Need More Space And Better Temperature Control
Fast?

Your business is growing, but your space isn’t keeping up.

    You know you have to expand fast...
  • Your goods are being damaged because the temperature can’t stay stable.
  • Production is stuck because there’s no room to scale operations.
  • You’re losing opportunities. New contracts you can’t take on. New clients you can’t serve.
  • Workers are frustrated, squeezing into cramped spaces that slow everything down.

What if you overpay for an industrial building that doesn't solve these problems?

A rushed decision could mean more wasted time, higher costs, and even more significant setbacks.

Most businesses realize that after it's too late...

U.S. Companies Lose $3,535,028,147+ EVERY Year Because Of Poor Insulation

Heat sneaks in during the summer. Cold creeps in during the winter.

Goods spoil. Machines overheat. Production grinds to a halt.

It all comes down to one thing: poor-quality buildings made with unsuitable materials for the job.

  • Weak insulation leads to constant temperature swings, damaging sensitive goods and costing thousands in losses.
  • Poor construction quality means gaps, leaks, and condensation problems that destroy inventory and drive up energy bills.
  • Inadequate materials cannot withstand extreme weather, leading to failures when you need the building most.

And every year, those failures add up to billions in lost goods, wasted energy, and stalled operations.

Can your business afford to be next?

What Businesses That Scale 3X
Faster Know About Storage Expansion
(And Keep It Secret)

The fastest-growing businesses don’t rely on guesswork to expand their space.

They’ve discovered the power of German-engineered industrial insulated buildings.

    With HR Structures' insulated portable buildings, you can:
  • Get 3x better control over temperature.
  • Boost energy performance with advanced insulation technology.
  • Tailor the design to fit your production, storage, or operational needs.
  • Save months with fast construction - delivered and installed in just 30 days.
  • Rely on superior materials that stand extreme weather and last for decades.

All our industrial buildings are designed and manufactured at the modern headquarters in Germany, using state-of-the-art equipment and the latest innovations.

Yet, our inventory network across the U.S. ensures it's available to you with ZERO delays and transportation costs.

What does this mean for your business?

Premium quality buildings that meet strict insulation requirements - for a more affordable price.

Built for Every Terrain,
Every Weather, Every Business

Advantages Detail. Advantages Detail.

Choose From Superior Materials
For Your Building

Wall Options

Insulated Panel

German Premium insulated panels

Advanced insulation with minimal maintenance. These high-performance sandwich panels have two durable steel outer layers surrounding a polyurethane foam or mineral wool core.

This innovative design ensures exceptional thermal insulation, keeping interior temperatures stable while significantly reducing energy consumption for heating or cooling.

Beyond temperature control, these panels absorb sound effectively, creating a quieter and more productive workspace.

Roof Options

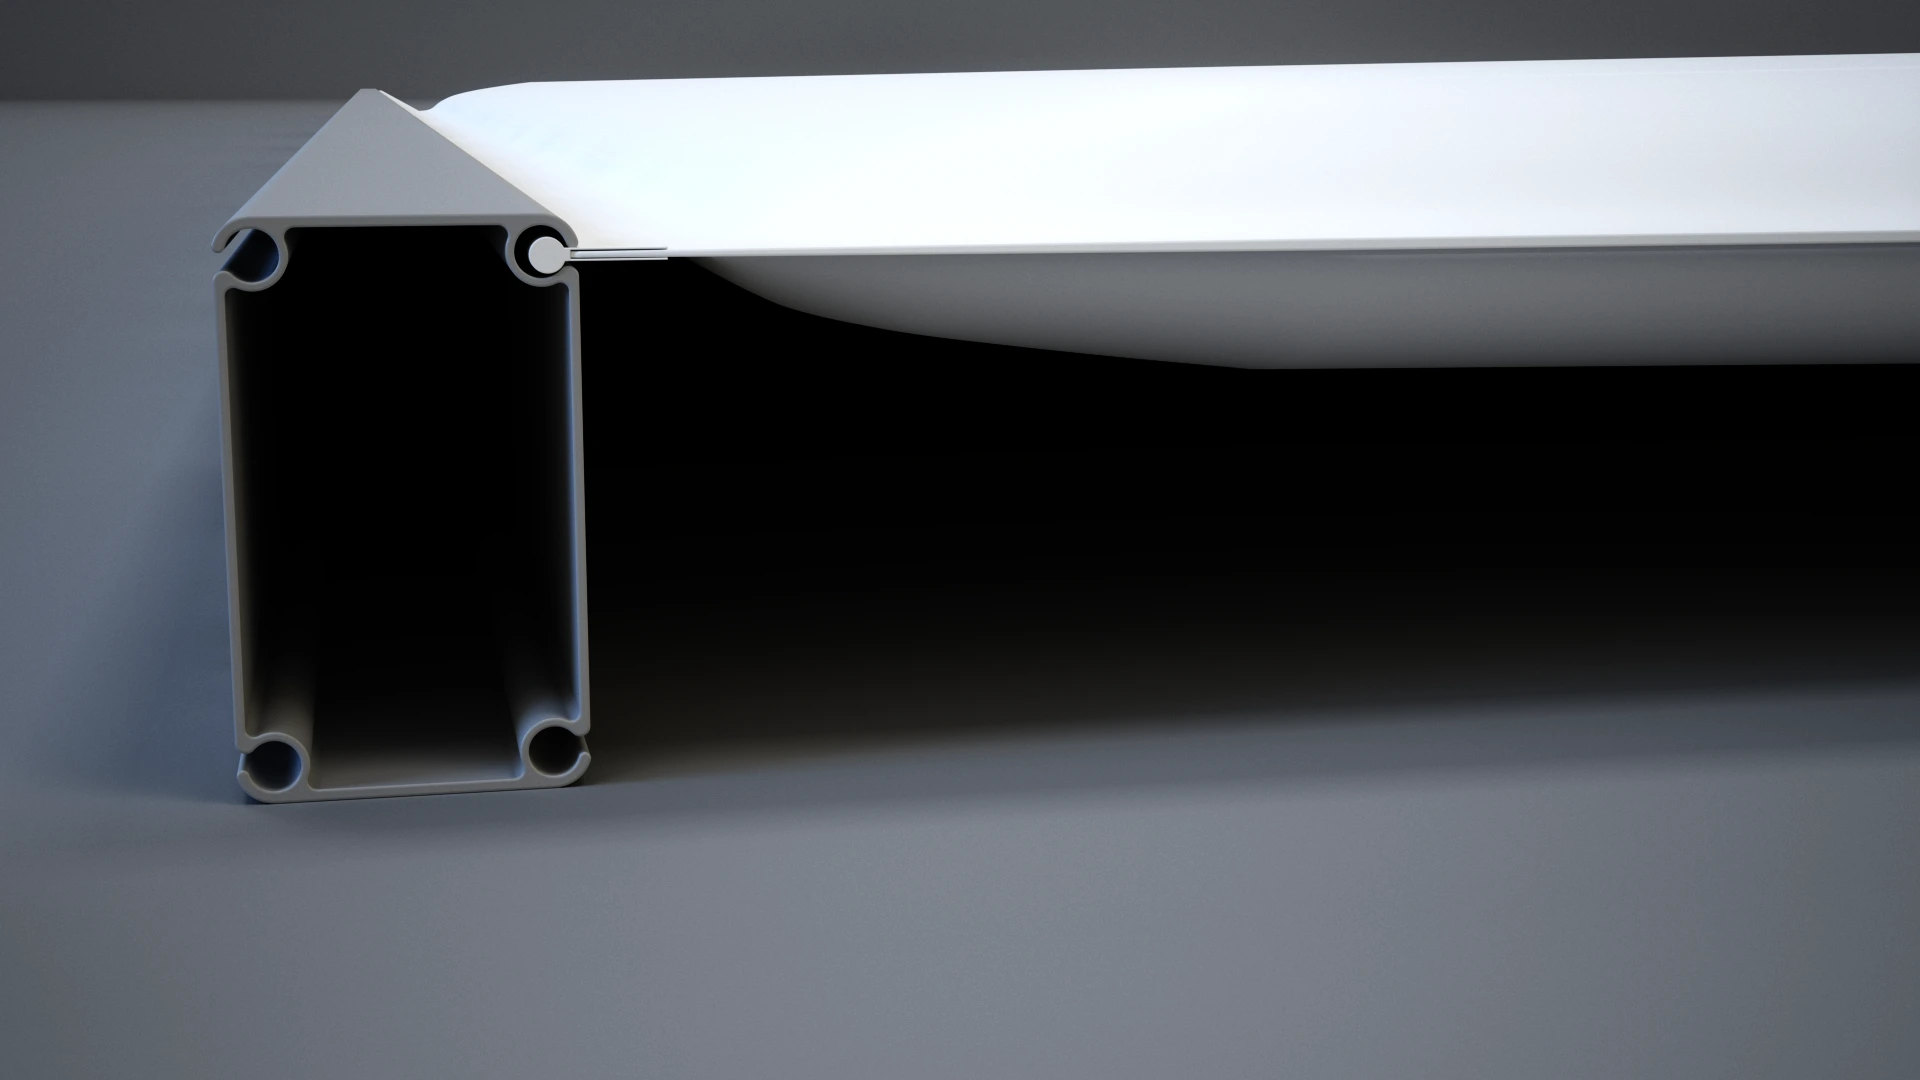
PVC Thermal Roofing

PVC Thermal Roofing

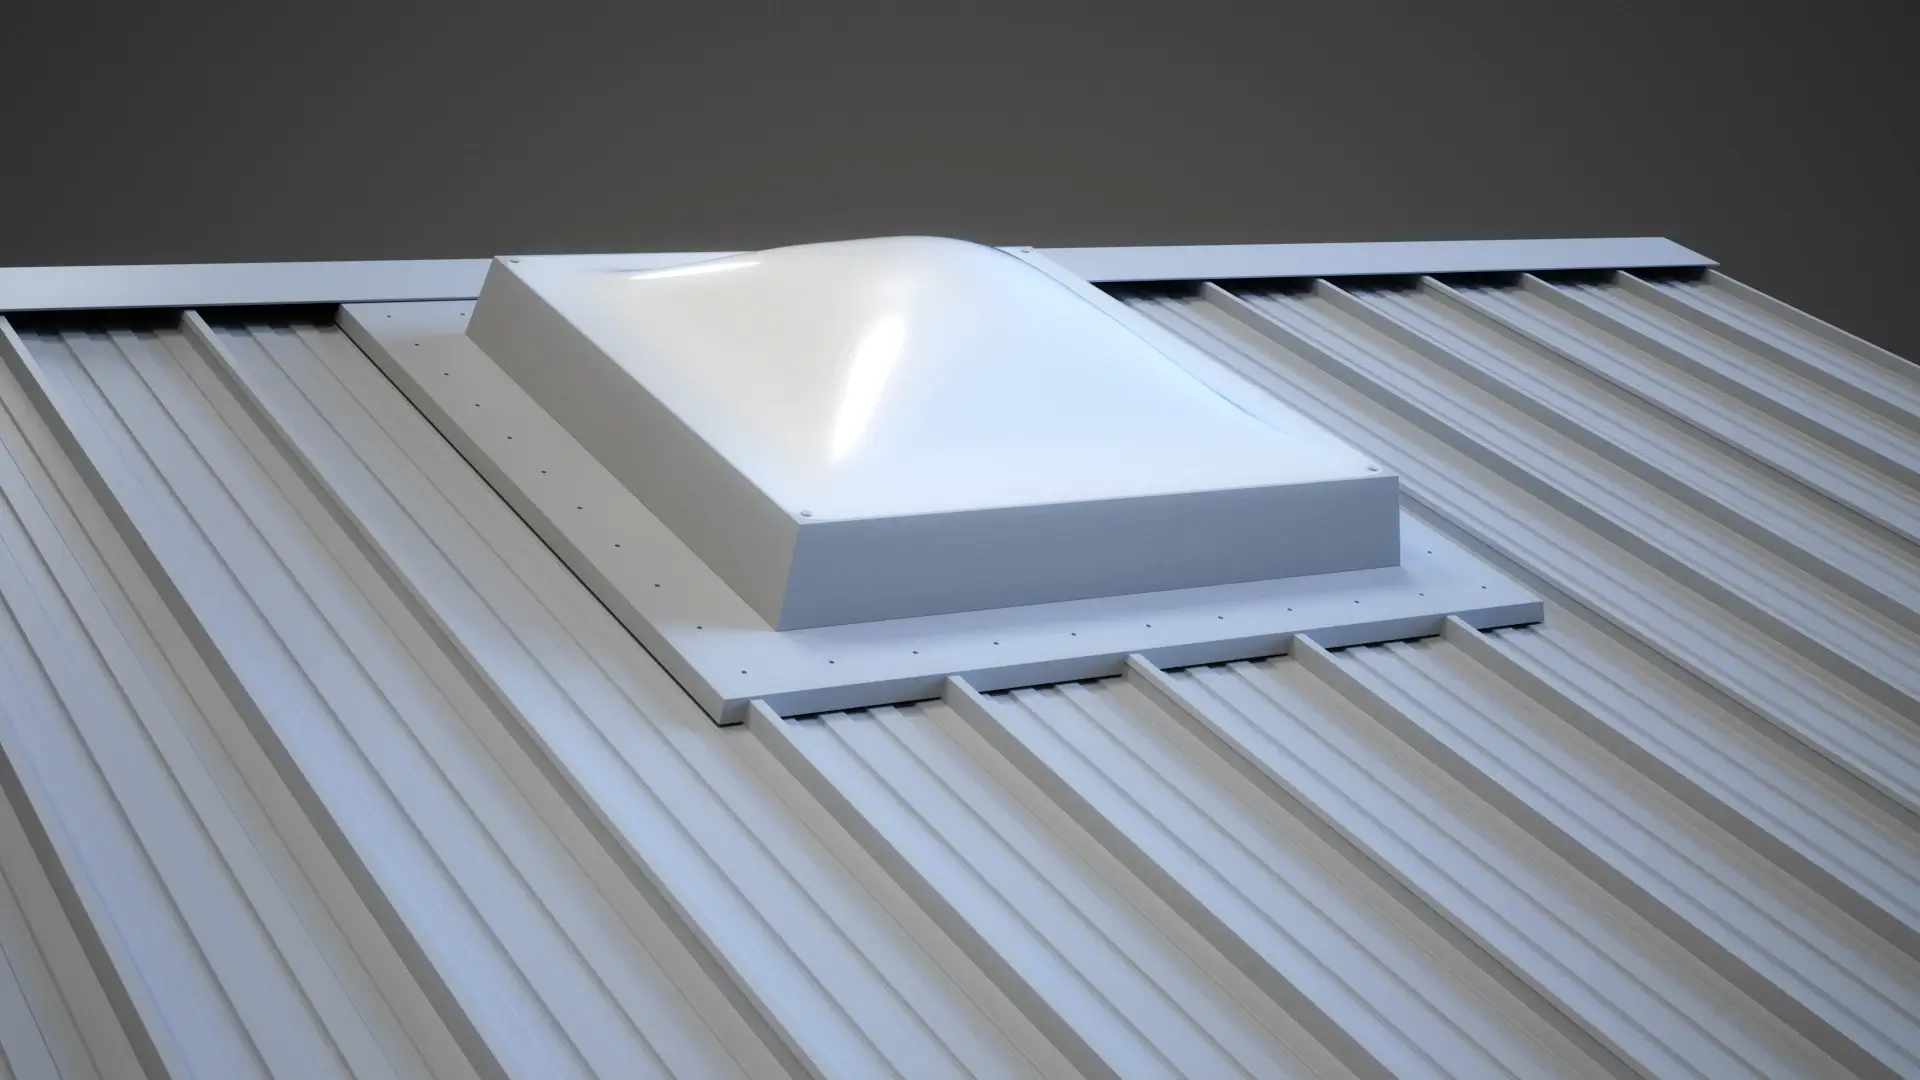
PVC roofing consists of two sheets bonded around the edges, filled with air to provide insulation and protection against condensation. According to DIN4102-B1, the PVC sheeting is flame-retardant and can be supplied translucent or opaque in various colors.

Sandwich panels

Sandwich panels

The insulated sandwich panel is best suited for insulated buildings.

The panels are available with different thicknesses of polyurethane foam or mineral wool to provide different levels of insulation.

These panels can be supplied in a range of different colors.

Anchoring Options

Ground Stake

Ground Stakes

A quick, reliable solution for anchoring your building on soft or flexible terrain.

Expansion anchors

Expansion anchors

Designed for permanent installations, providing maximum stability on solid surfaces.

Case Studies Of Our
Insulated Industrial Buildings

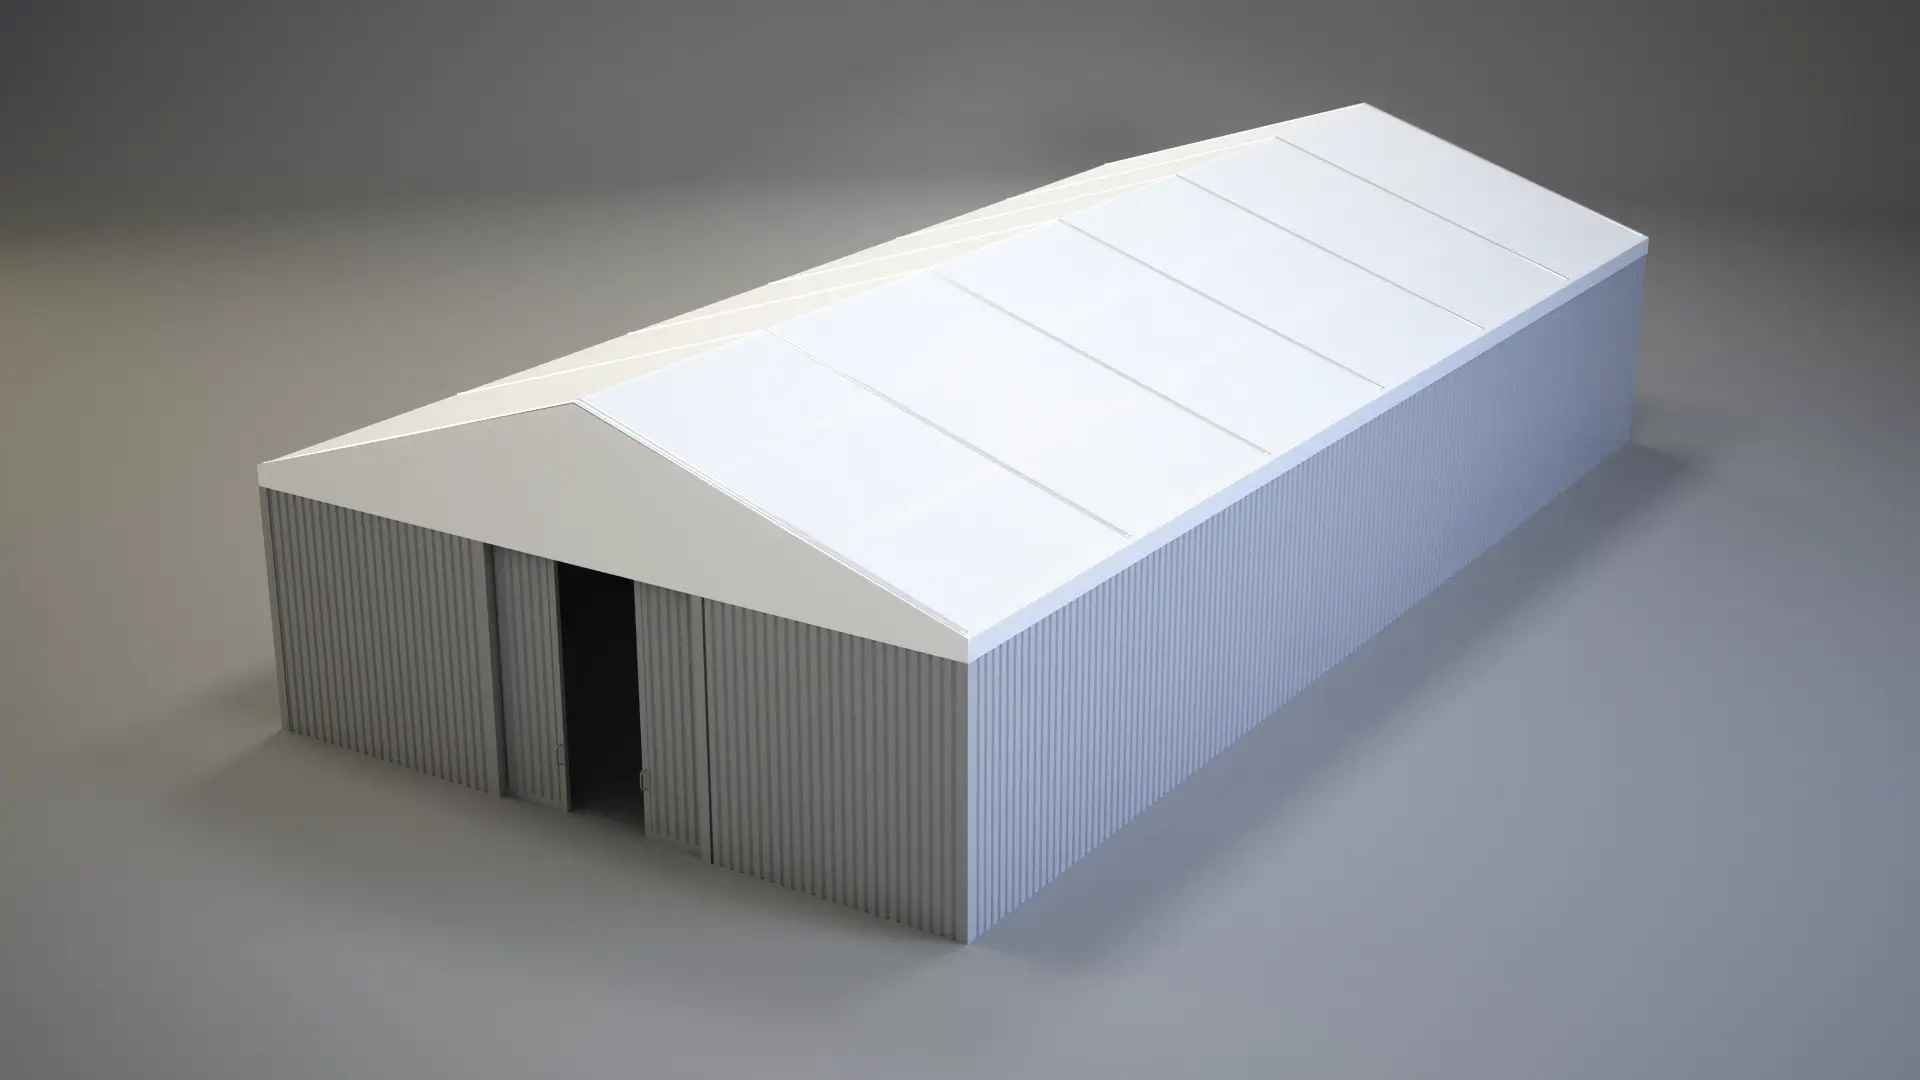
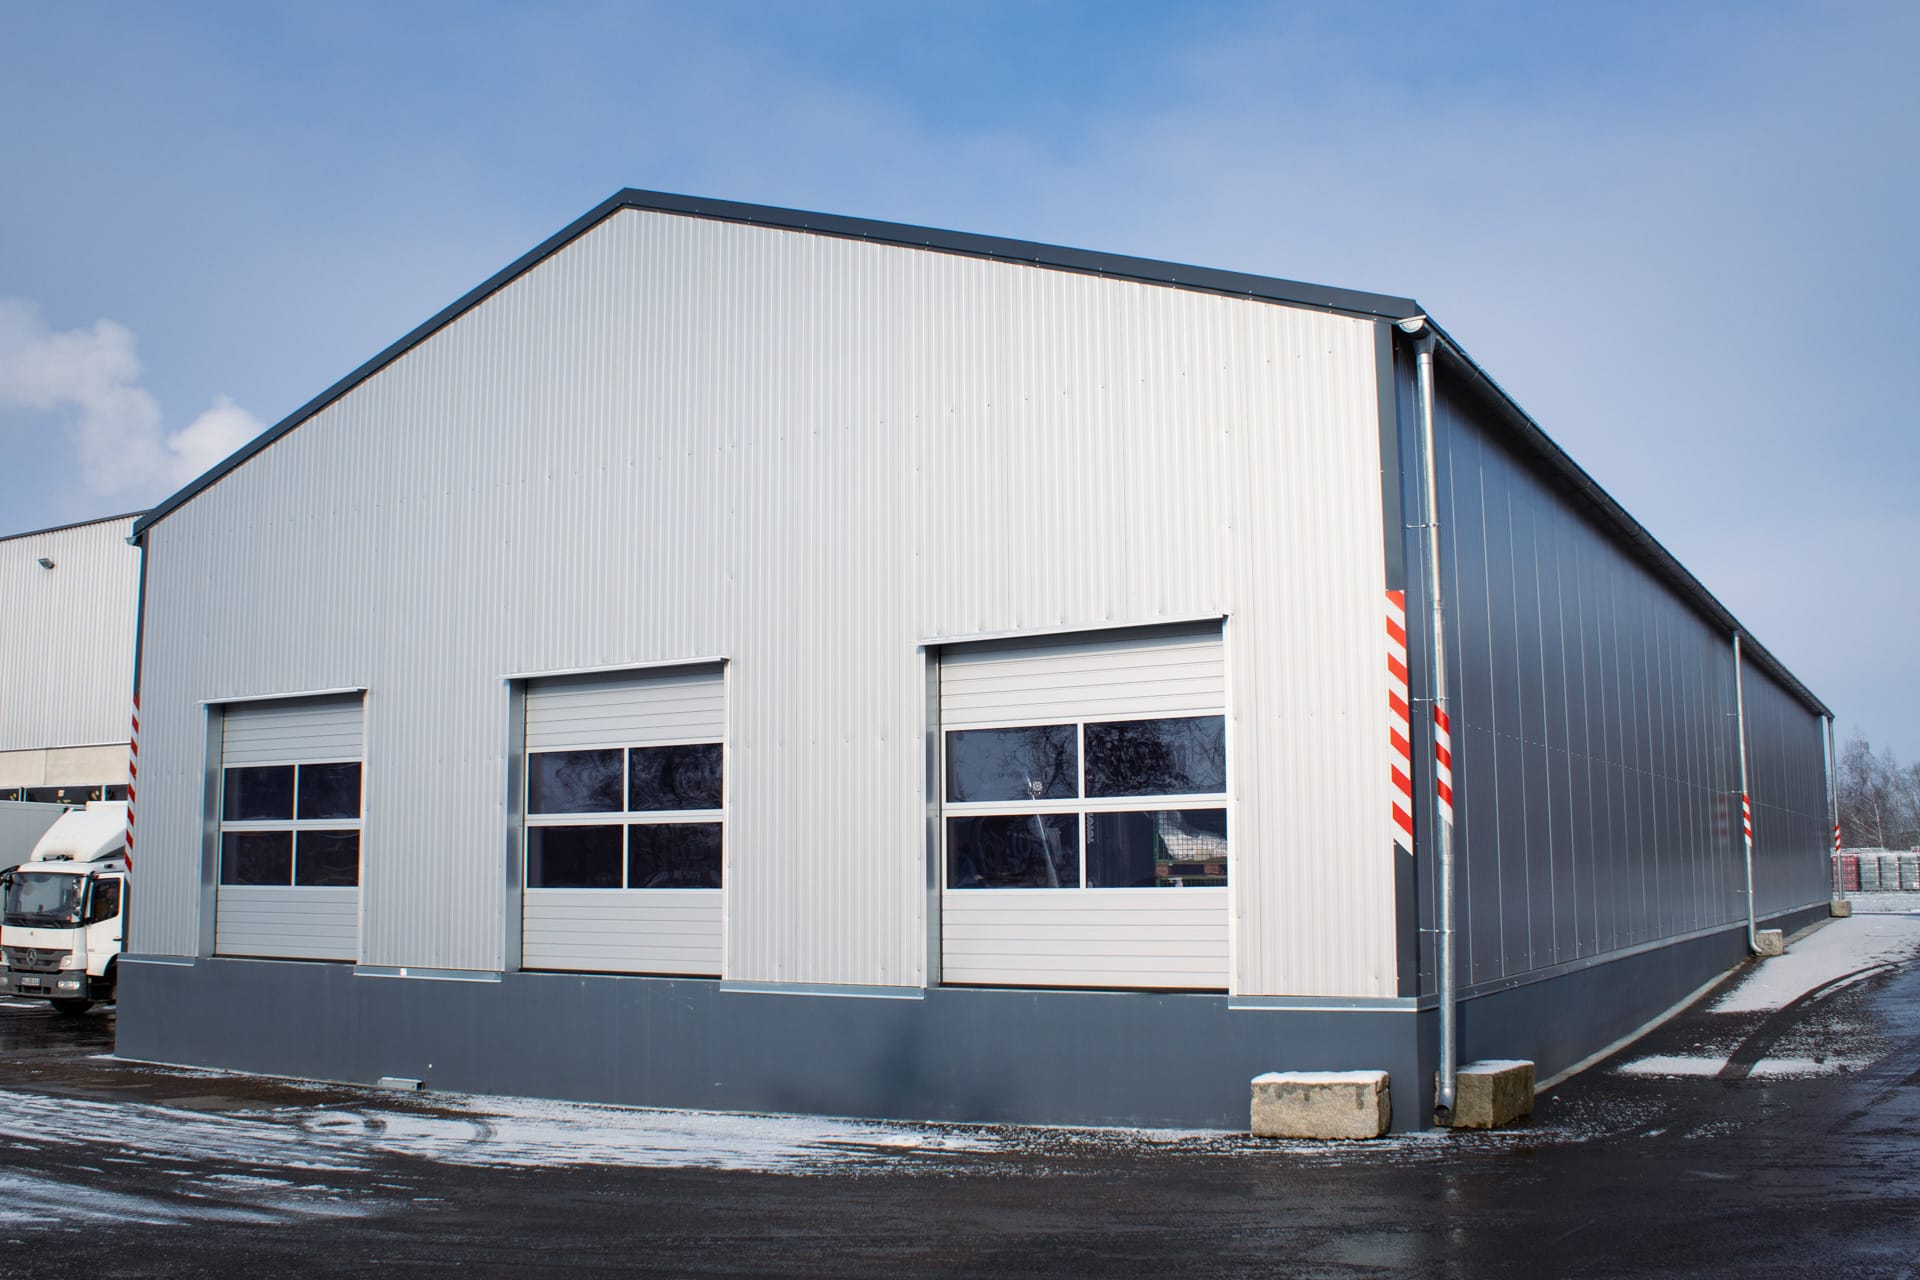
Fully Insulated Warehouse

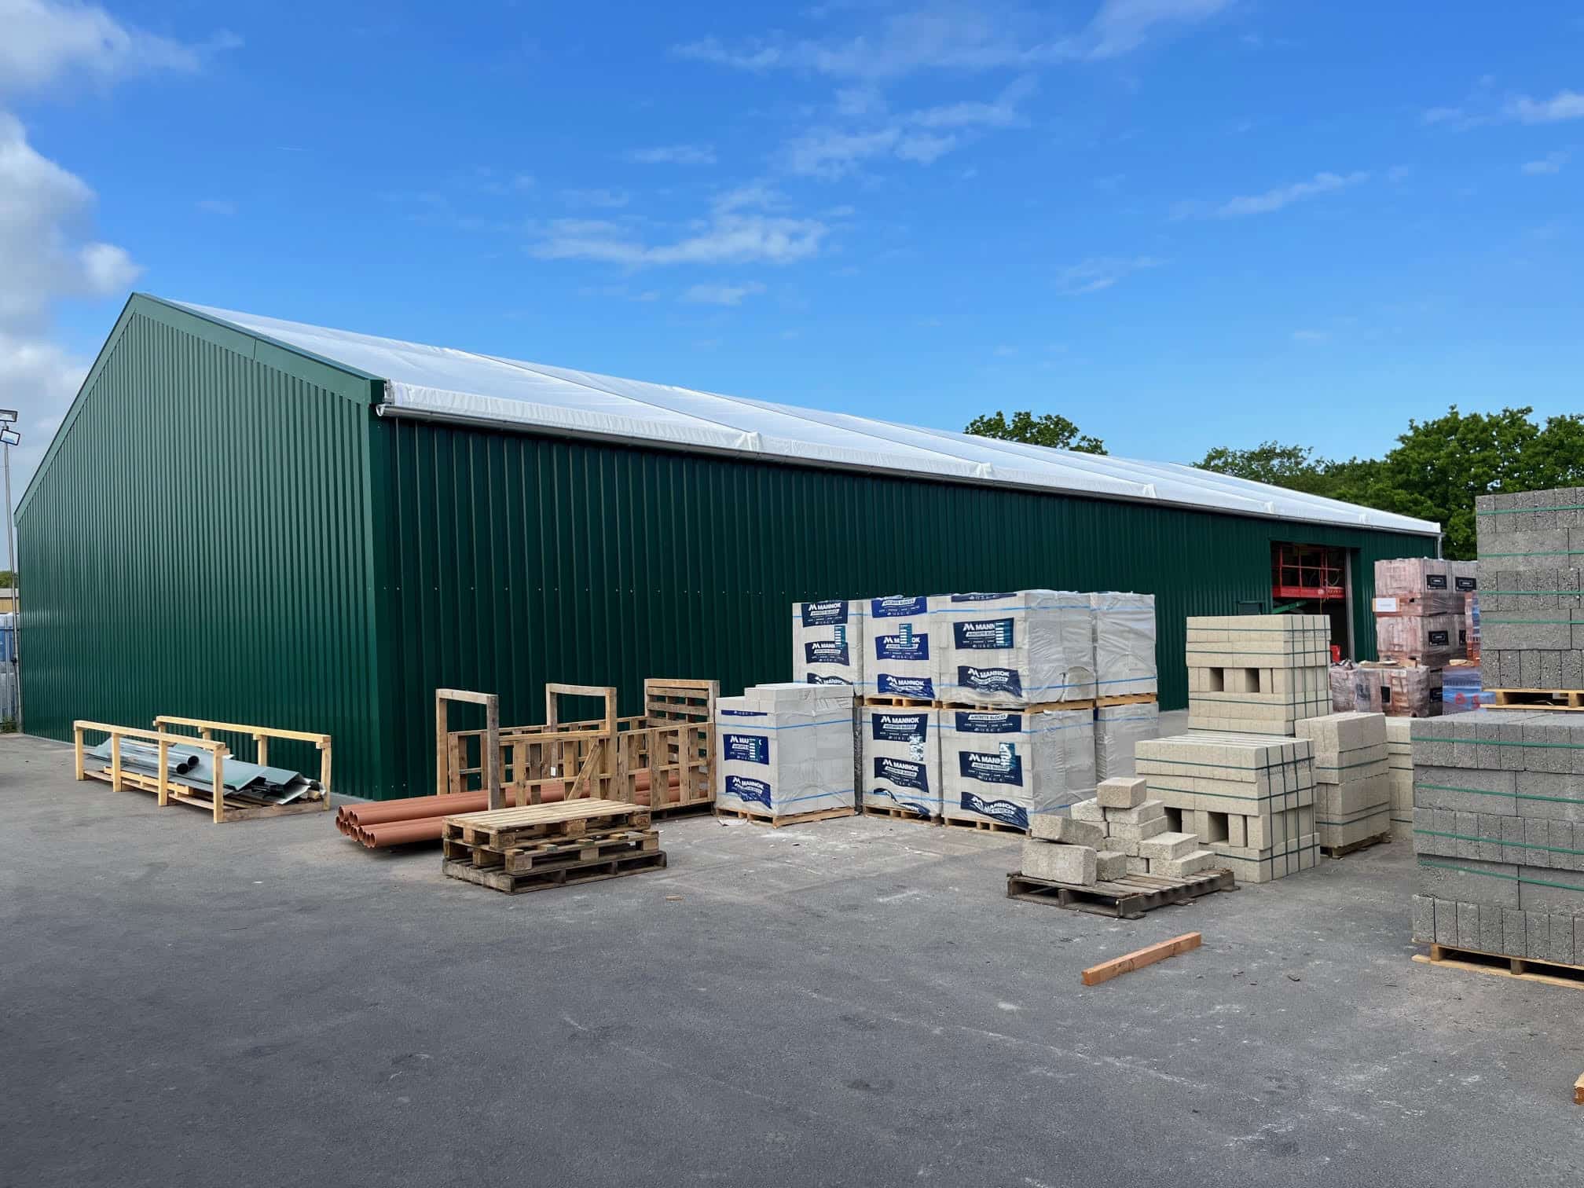
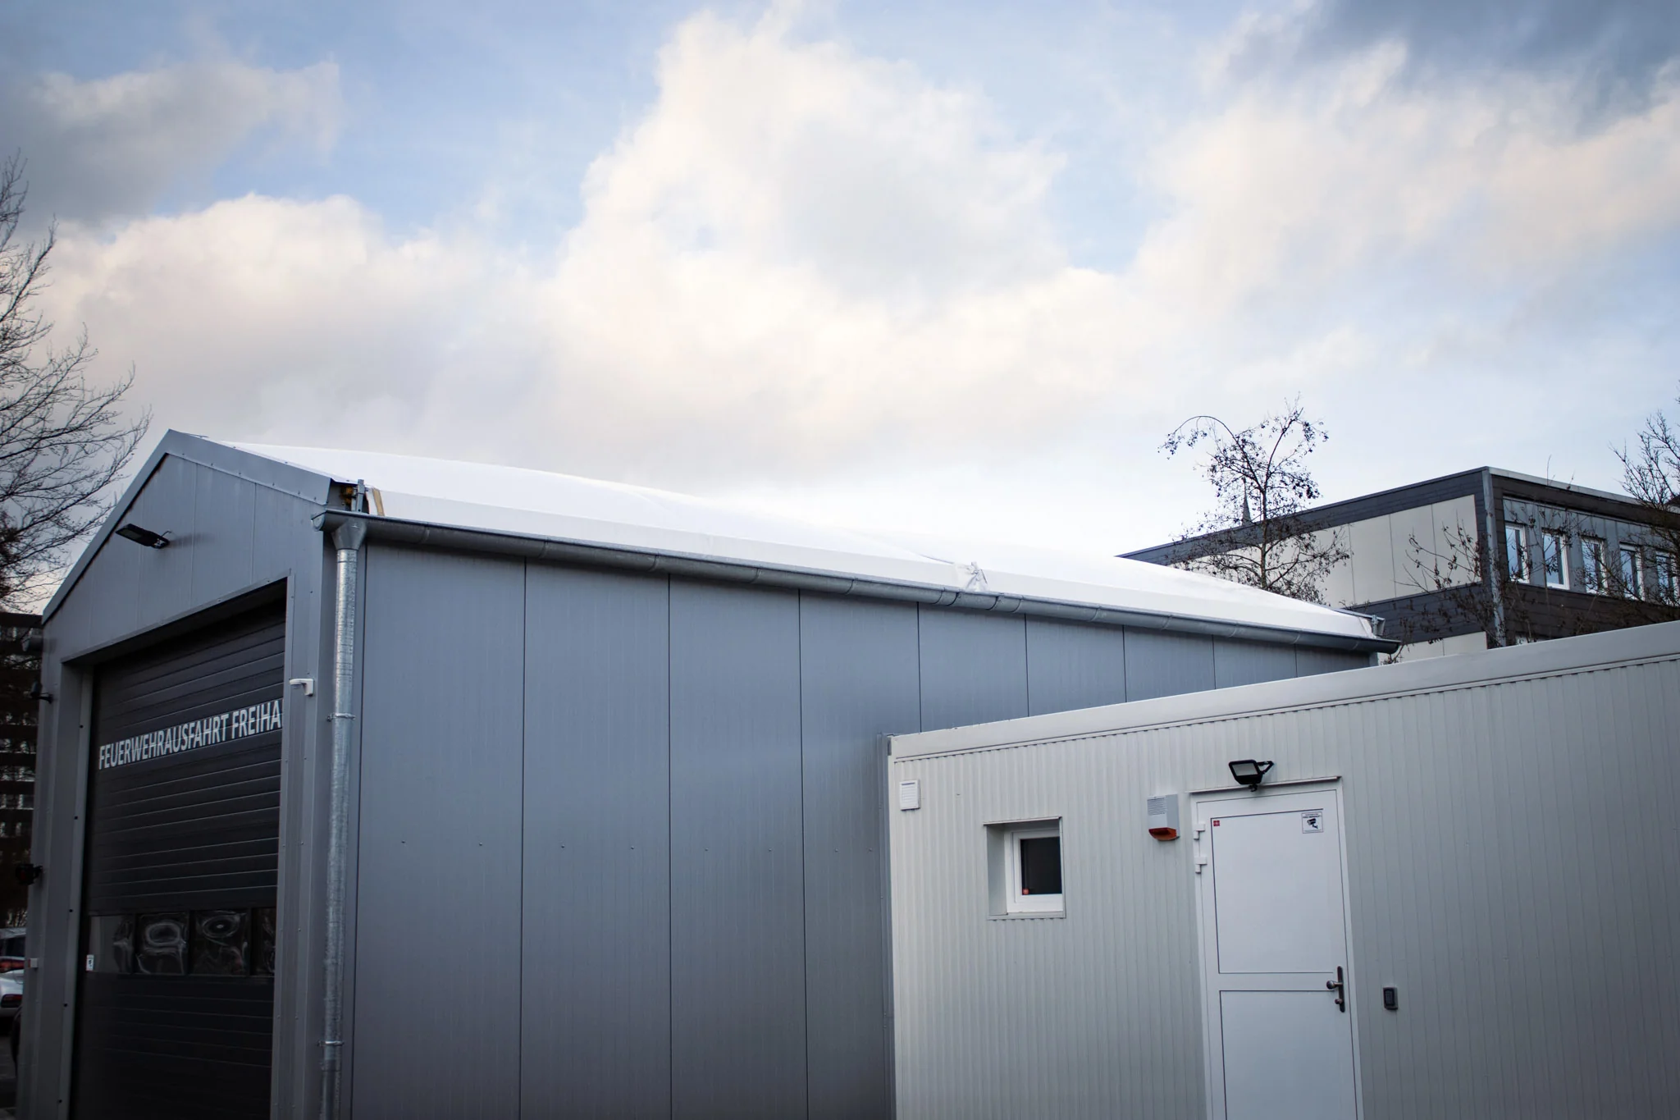
For a temperature-sensitive stored goods project, HR-Structures designed, manufactured and erected a fully insulated warehouse with customised roofing system. The tailor-made building was built in a short space of time to demanding specifications.

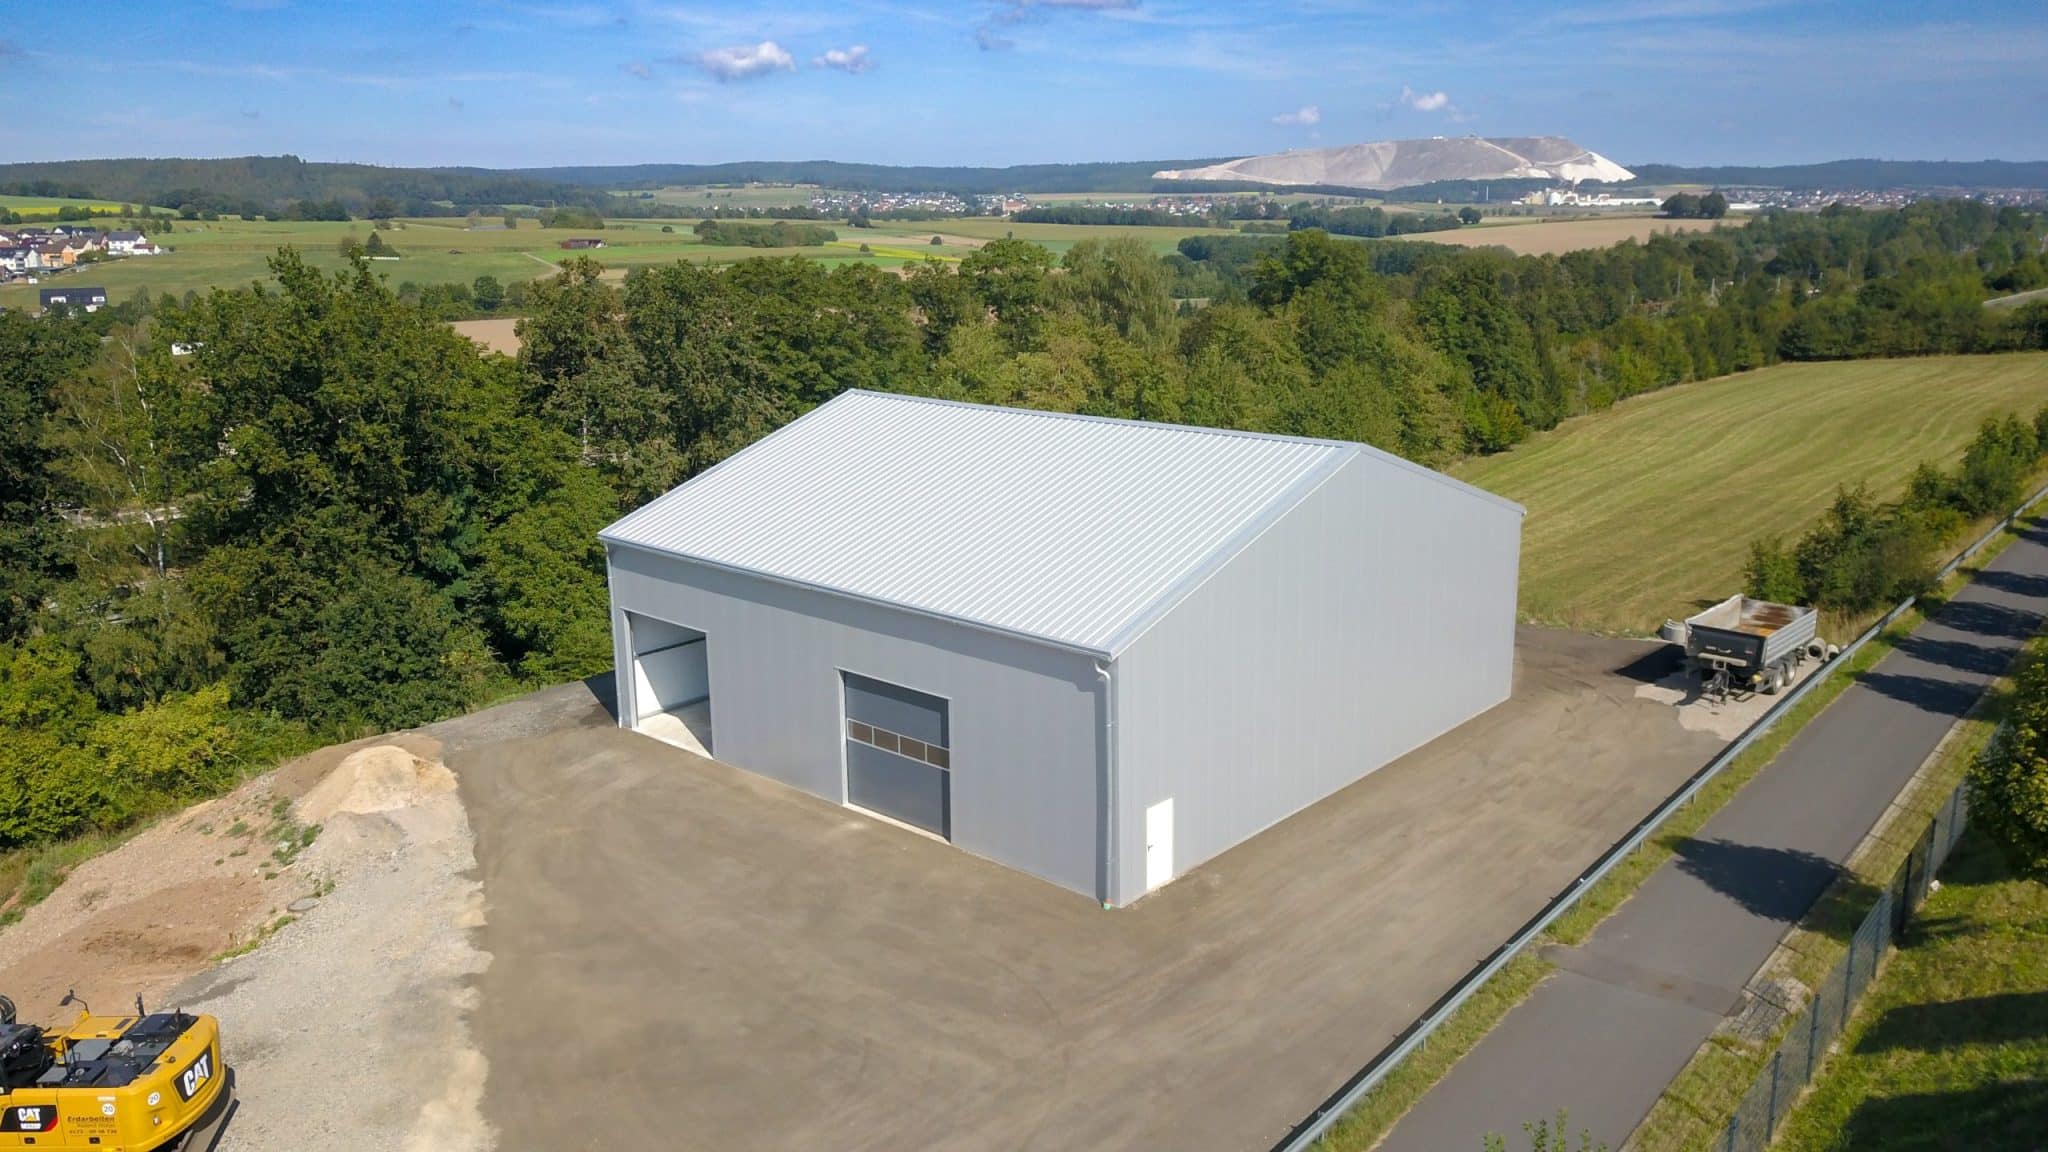
Insulated Industrial Building

This concept building is specifically designed to be the optimum size for housing motorhomes and accessories. At 26.2 ft wide and 33.8 ft long, the building is the perfect size for garaging one large motorhome or two smaller vehicles side by side.

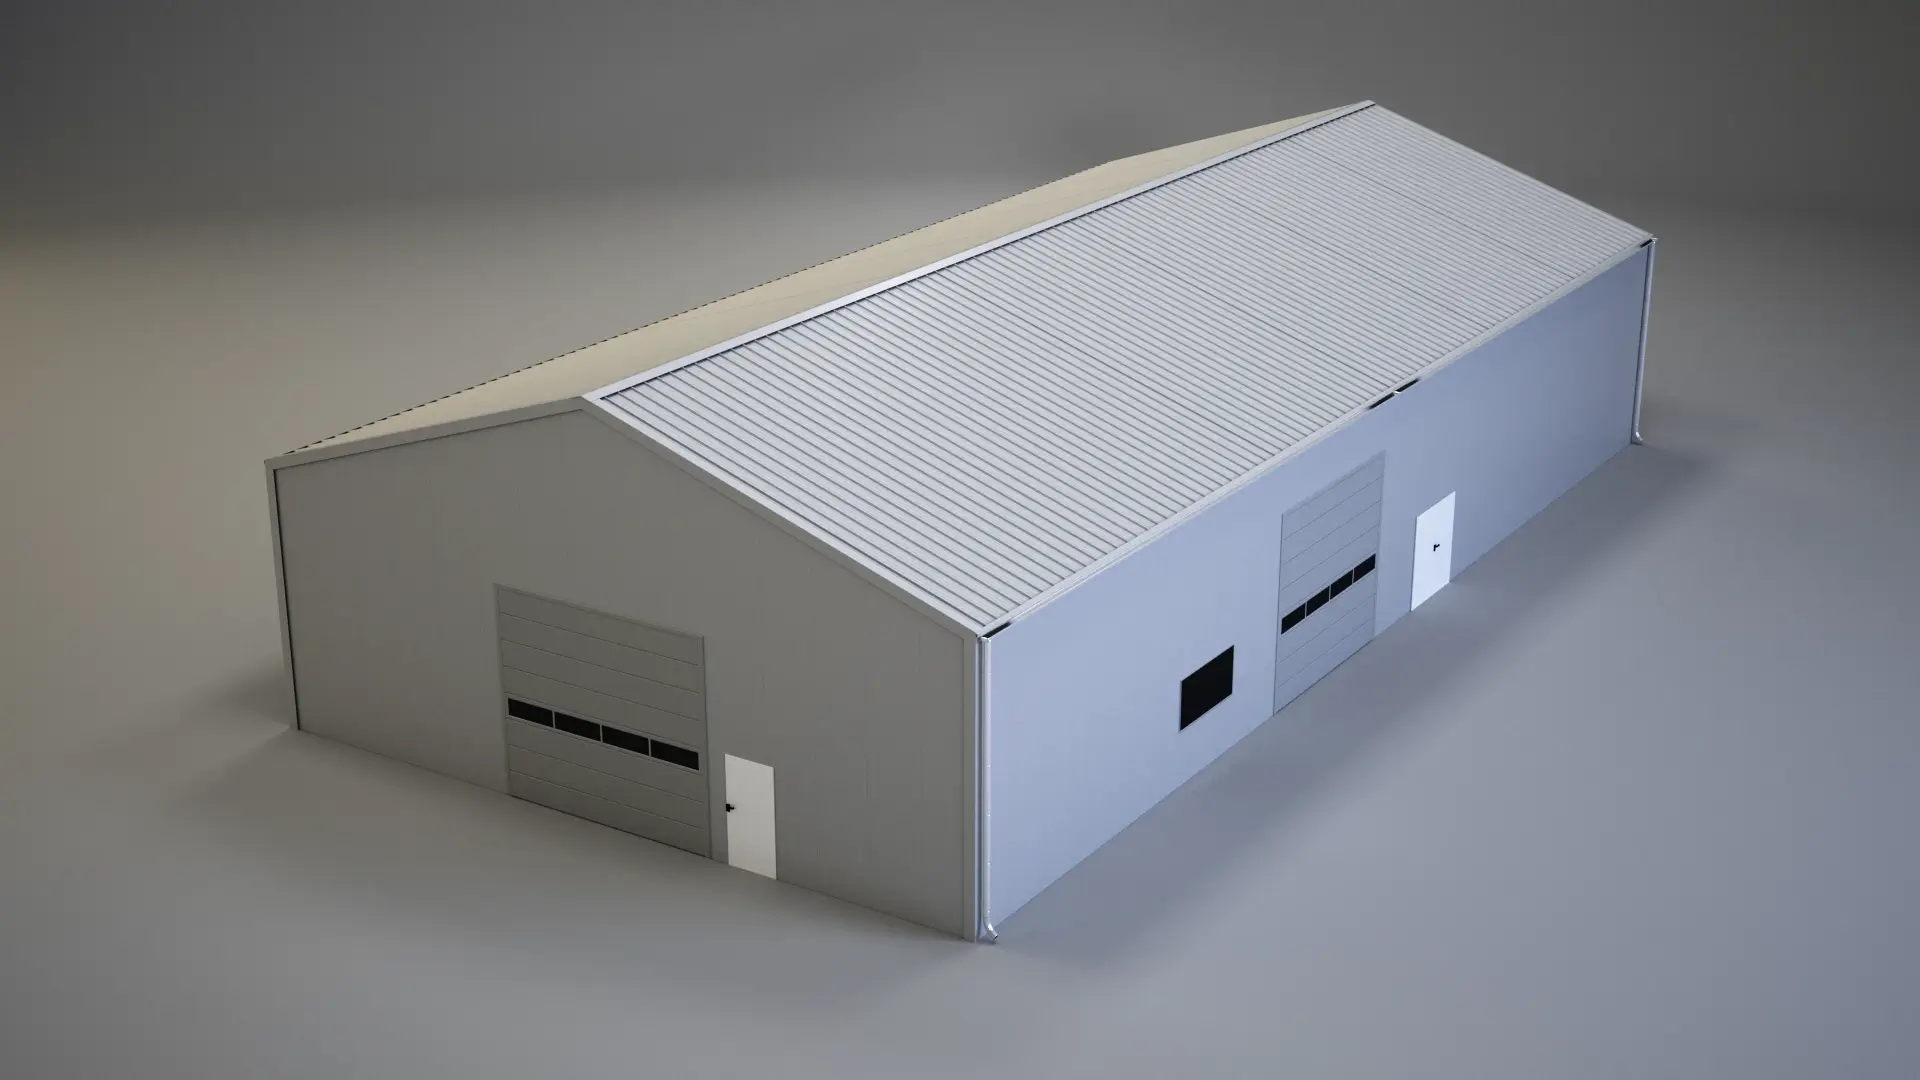
Insulated Temporary Industrial Building With High Levels of Equipment

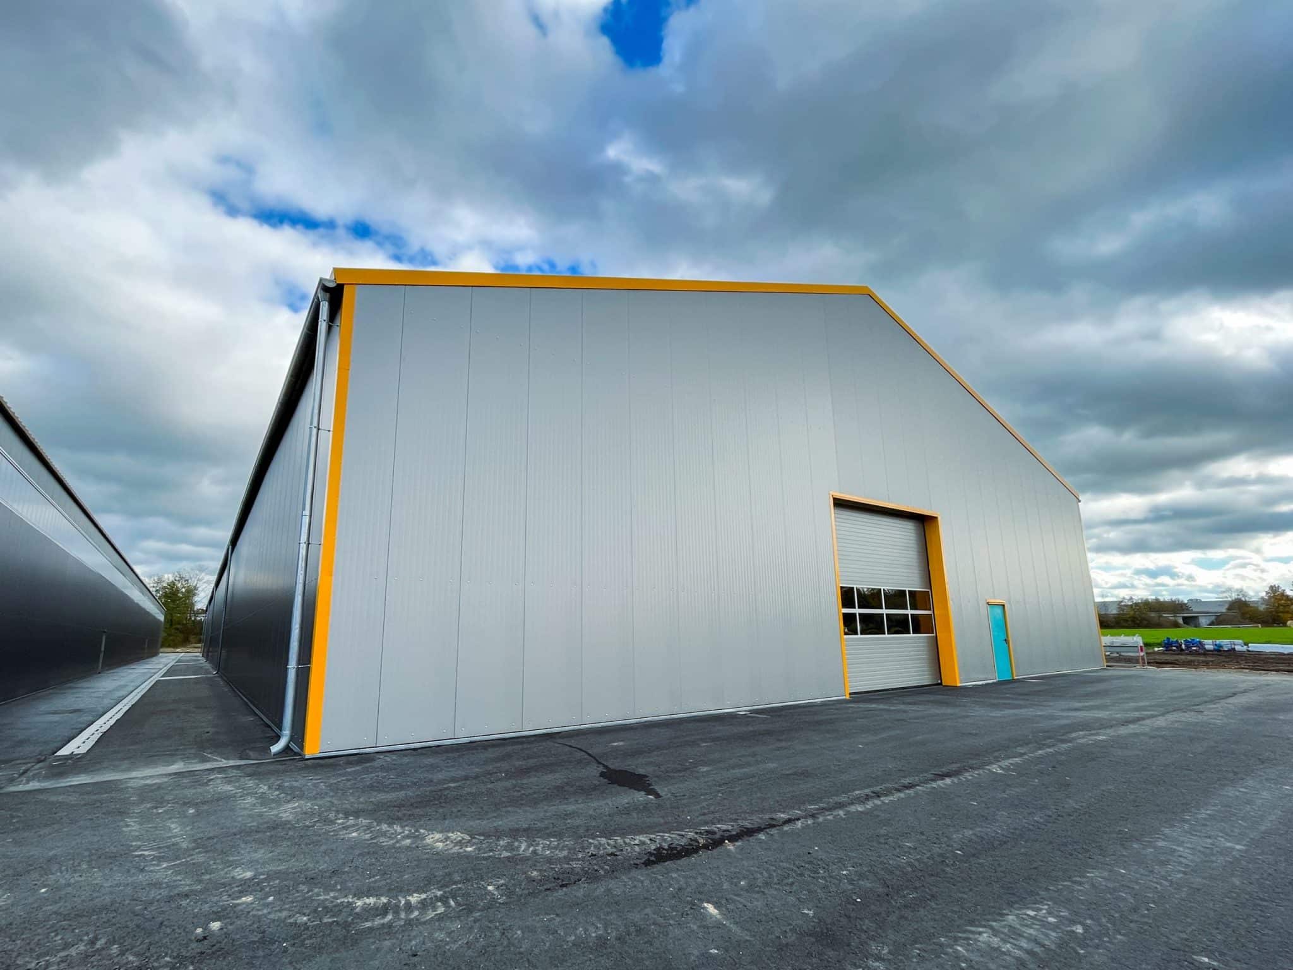
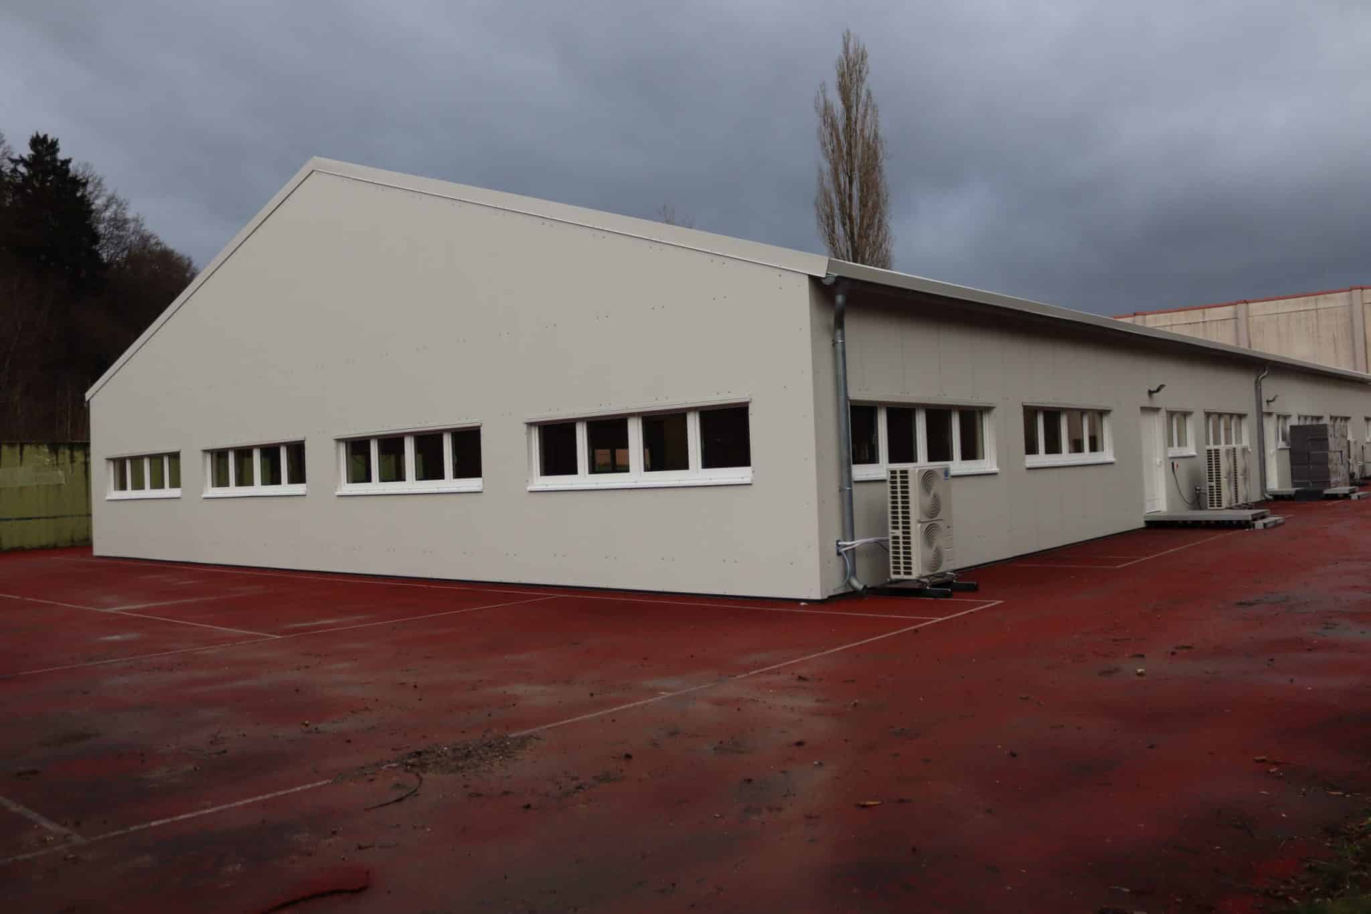
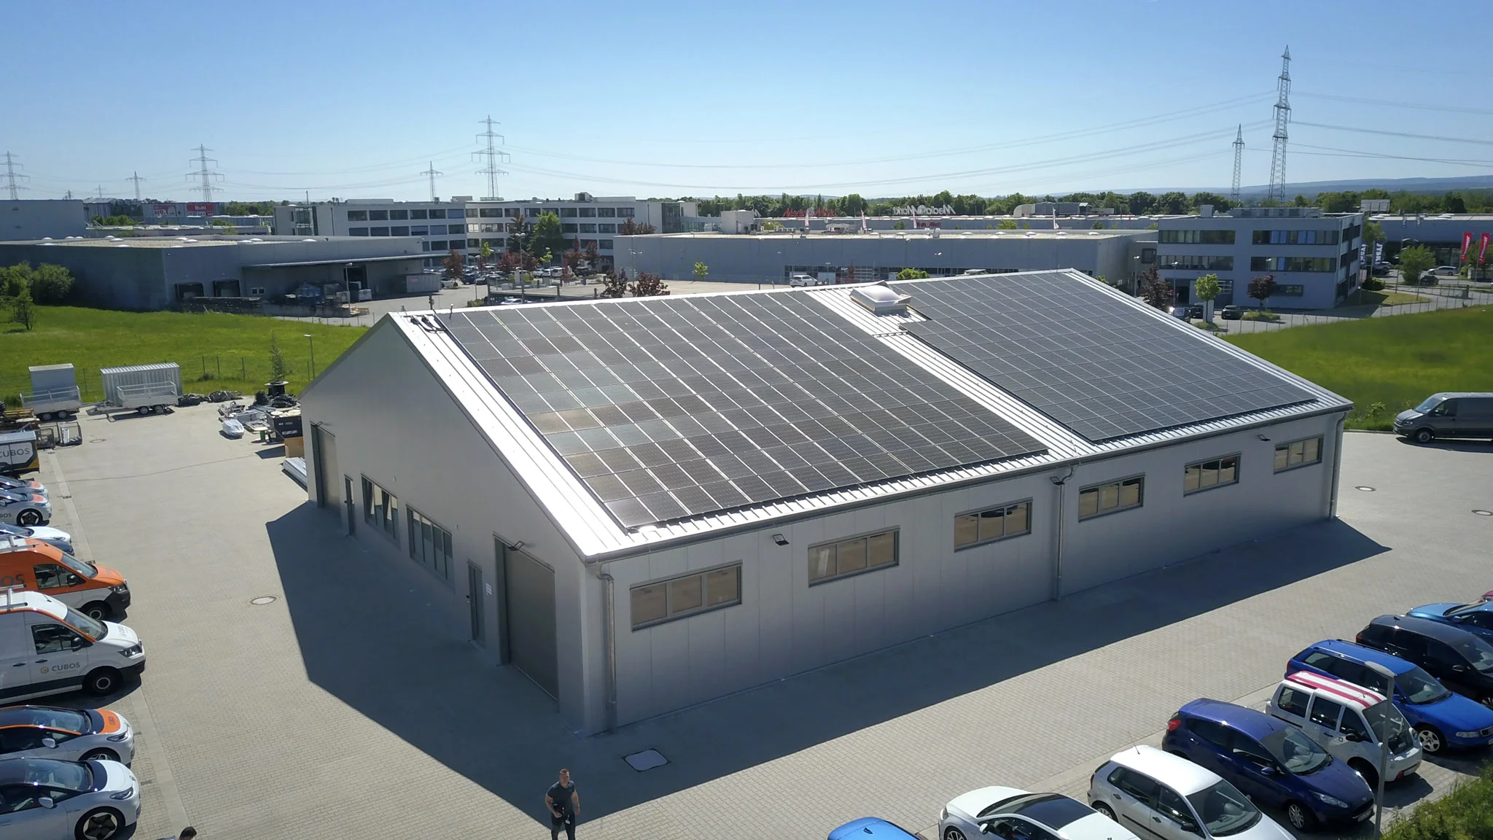
This insulated industrial building is 49.2 ft wide and 164.0 ft long giving 8,073 ft² of floorspace. Walls are 17.4 ft high to provide the required height internally.

Achieve 10,000+ Square Feet Of Thermal Comfort
Get A Building Tailored To Your Exact Needs.

Cantilever spans from 16.4 ft. to 98.4 ft.:

Wide, open interiors with no internal supports maximize usable space for production, storage, or logistics.

Infinitely expandable building length:

Choose the exact length your operations require.

Wall heights up to 24 ft.:

Perfect for high racks, large equipment, and operations that need vertical space.

High wind and snow load resistance:

Built to withstand extreme weather conditions, ensuring your operations run smoothly year-round.

Flexible ground anchoring:

Installed with or without foundations, making it suitable for virtually any site or terrain.

Temporary and permanent solutions:

Our buildings adapt to your needs, whether you need a short-term or long-term facility.

Tailored sizes and equipment:

These are fully customizable to fit your requirements, from dimensions to insulation levels and beyond.

Advanced insulation technology:

German Premium Double Layer Panels maintain stable temperatures and boost energy efficiency.

Noise reduction built-in:

Creates a quieter workspace, improving productivity for your team.

Sustainable materials:

Durable, weather-resistant components designed to last, reducing waste and maintenance costs.

Begin your project now

Speak to our specialist

Call Victor Manzano for advice.

Or use our callback service and we will call you back.

Request your callback
Victor Manzano Usa specialist

Designed for Every Industry
Common Use Cases:

Logistics

Automotive

Your production line never stops. But what happens when temperature swings ruin materials or equipment? Insulated buildings keep your vehicles, parts, and assembly lines safe - so you can focus on speed and precision, not weather and storage headaches.

Logistics

Logistics

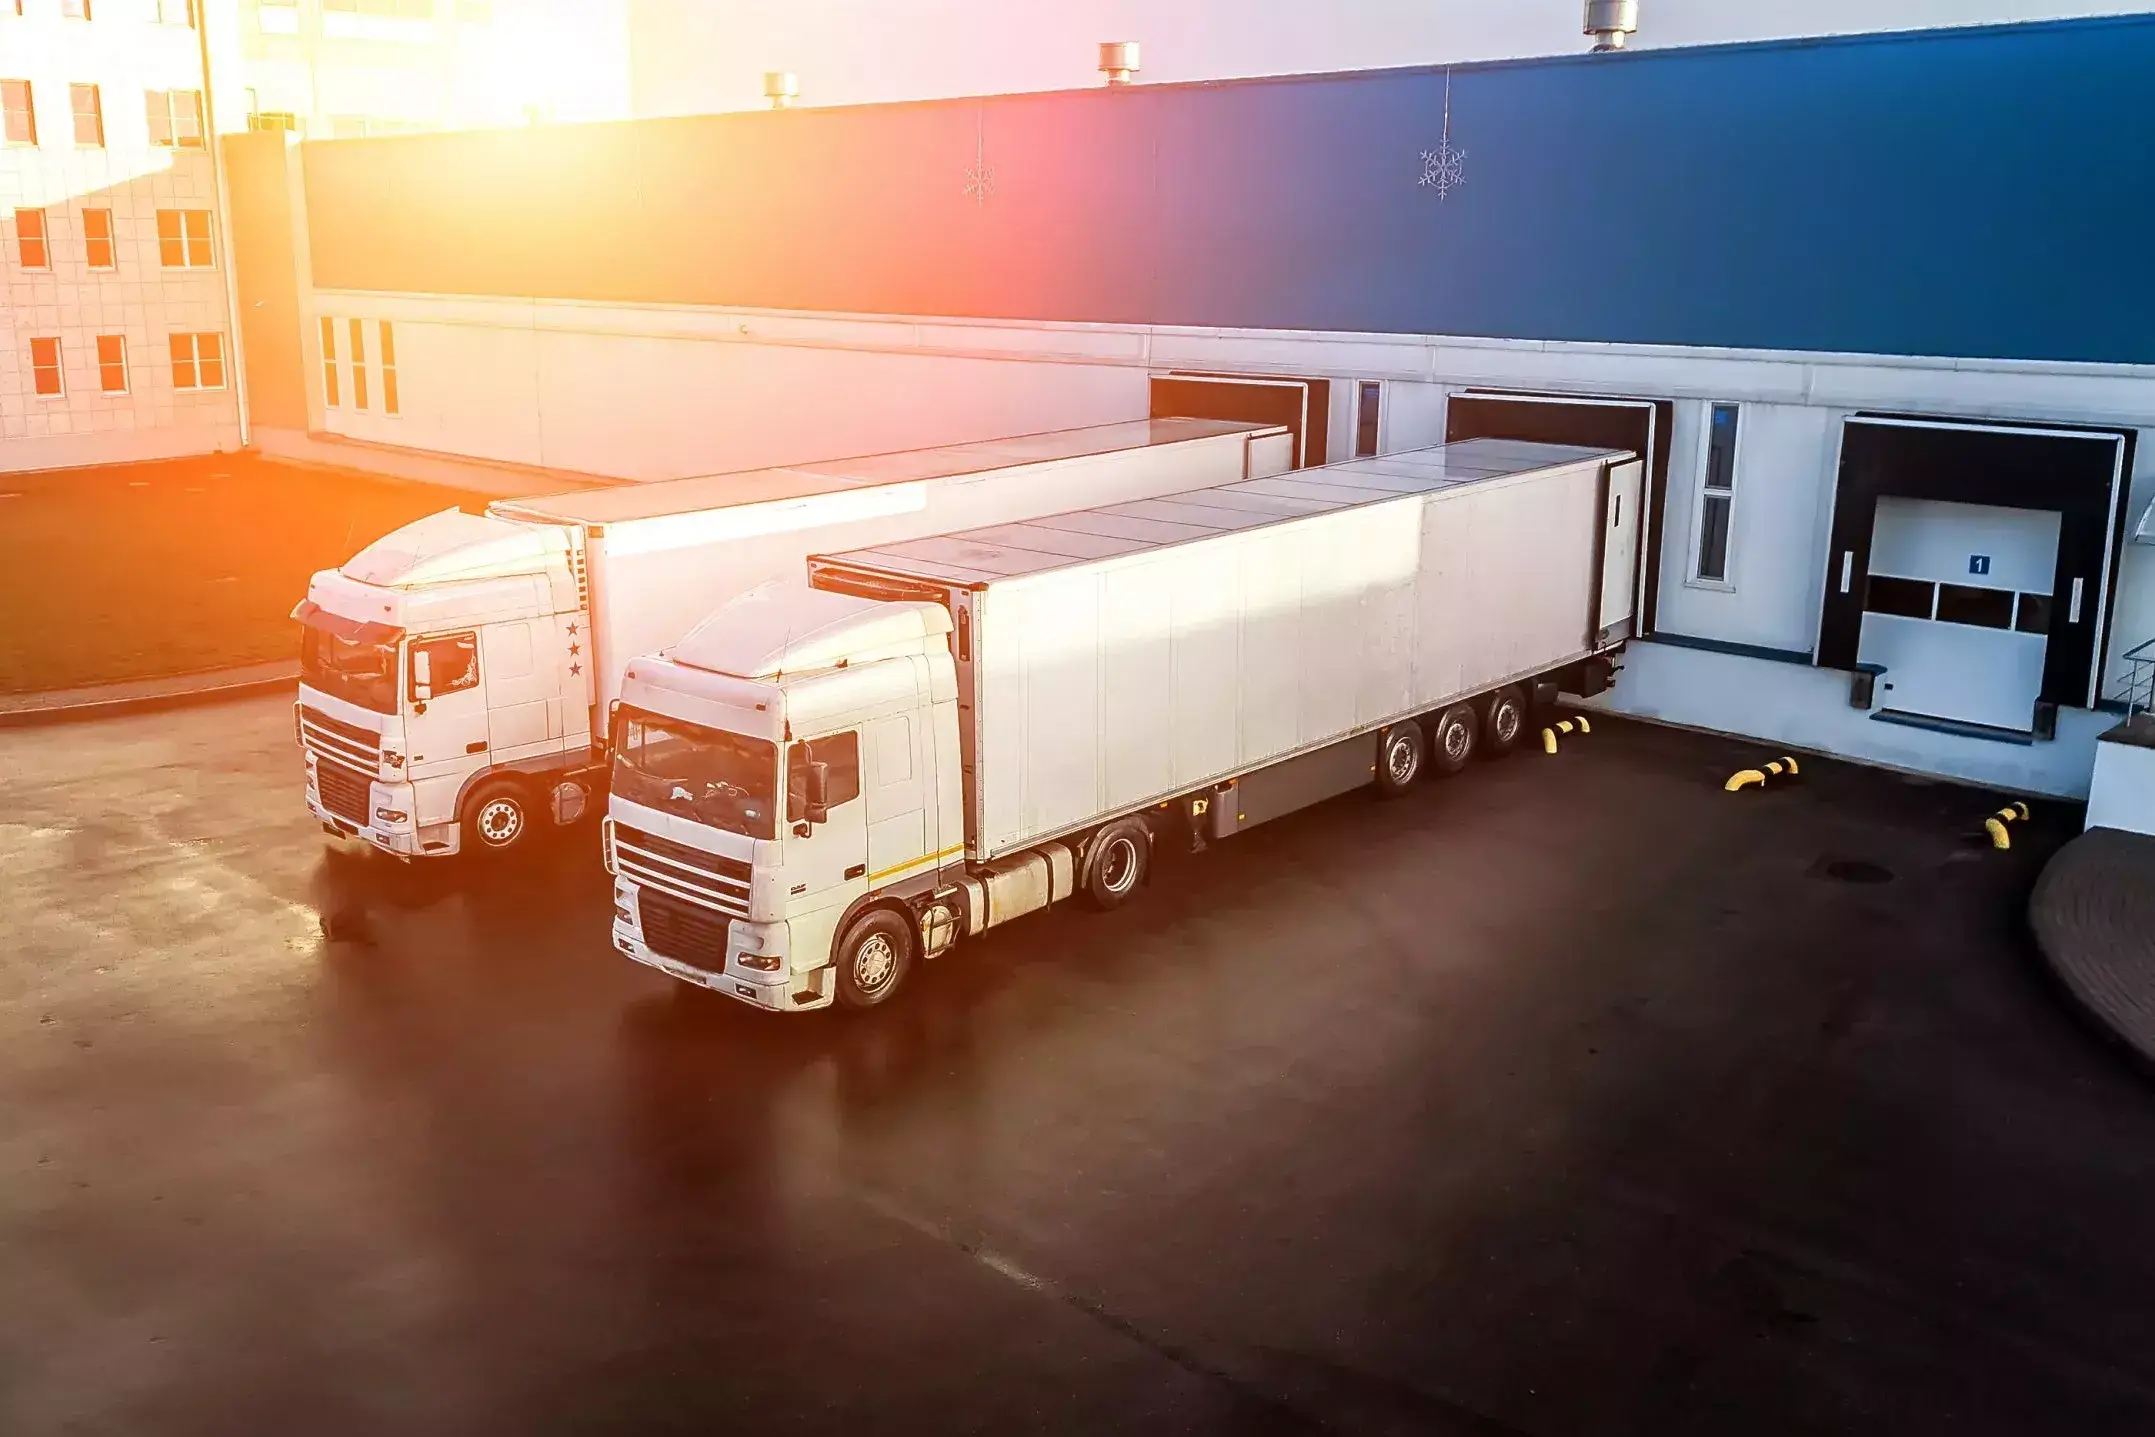
Shipping delays are bad enough. Add temperature damage, and it’s chaos. Insulated buildings protect goods, streamline operations, and run your supply chain smoothly. Warehouses, cross-docking, or last-mile hubs - customized to meet your needs.

Logistics

Wholesale and Retail

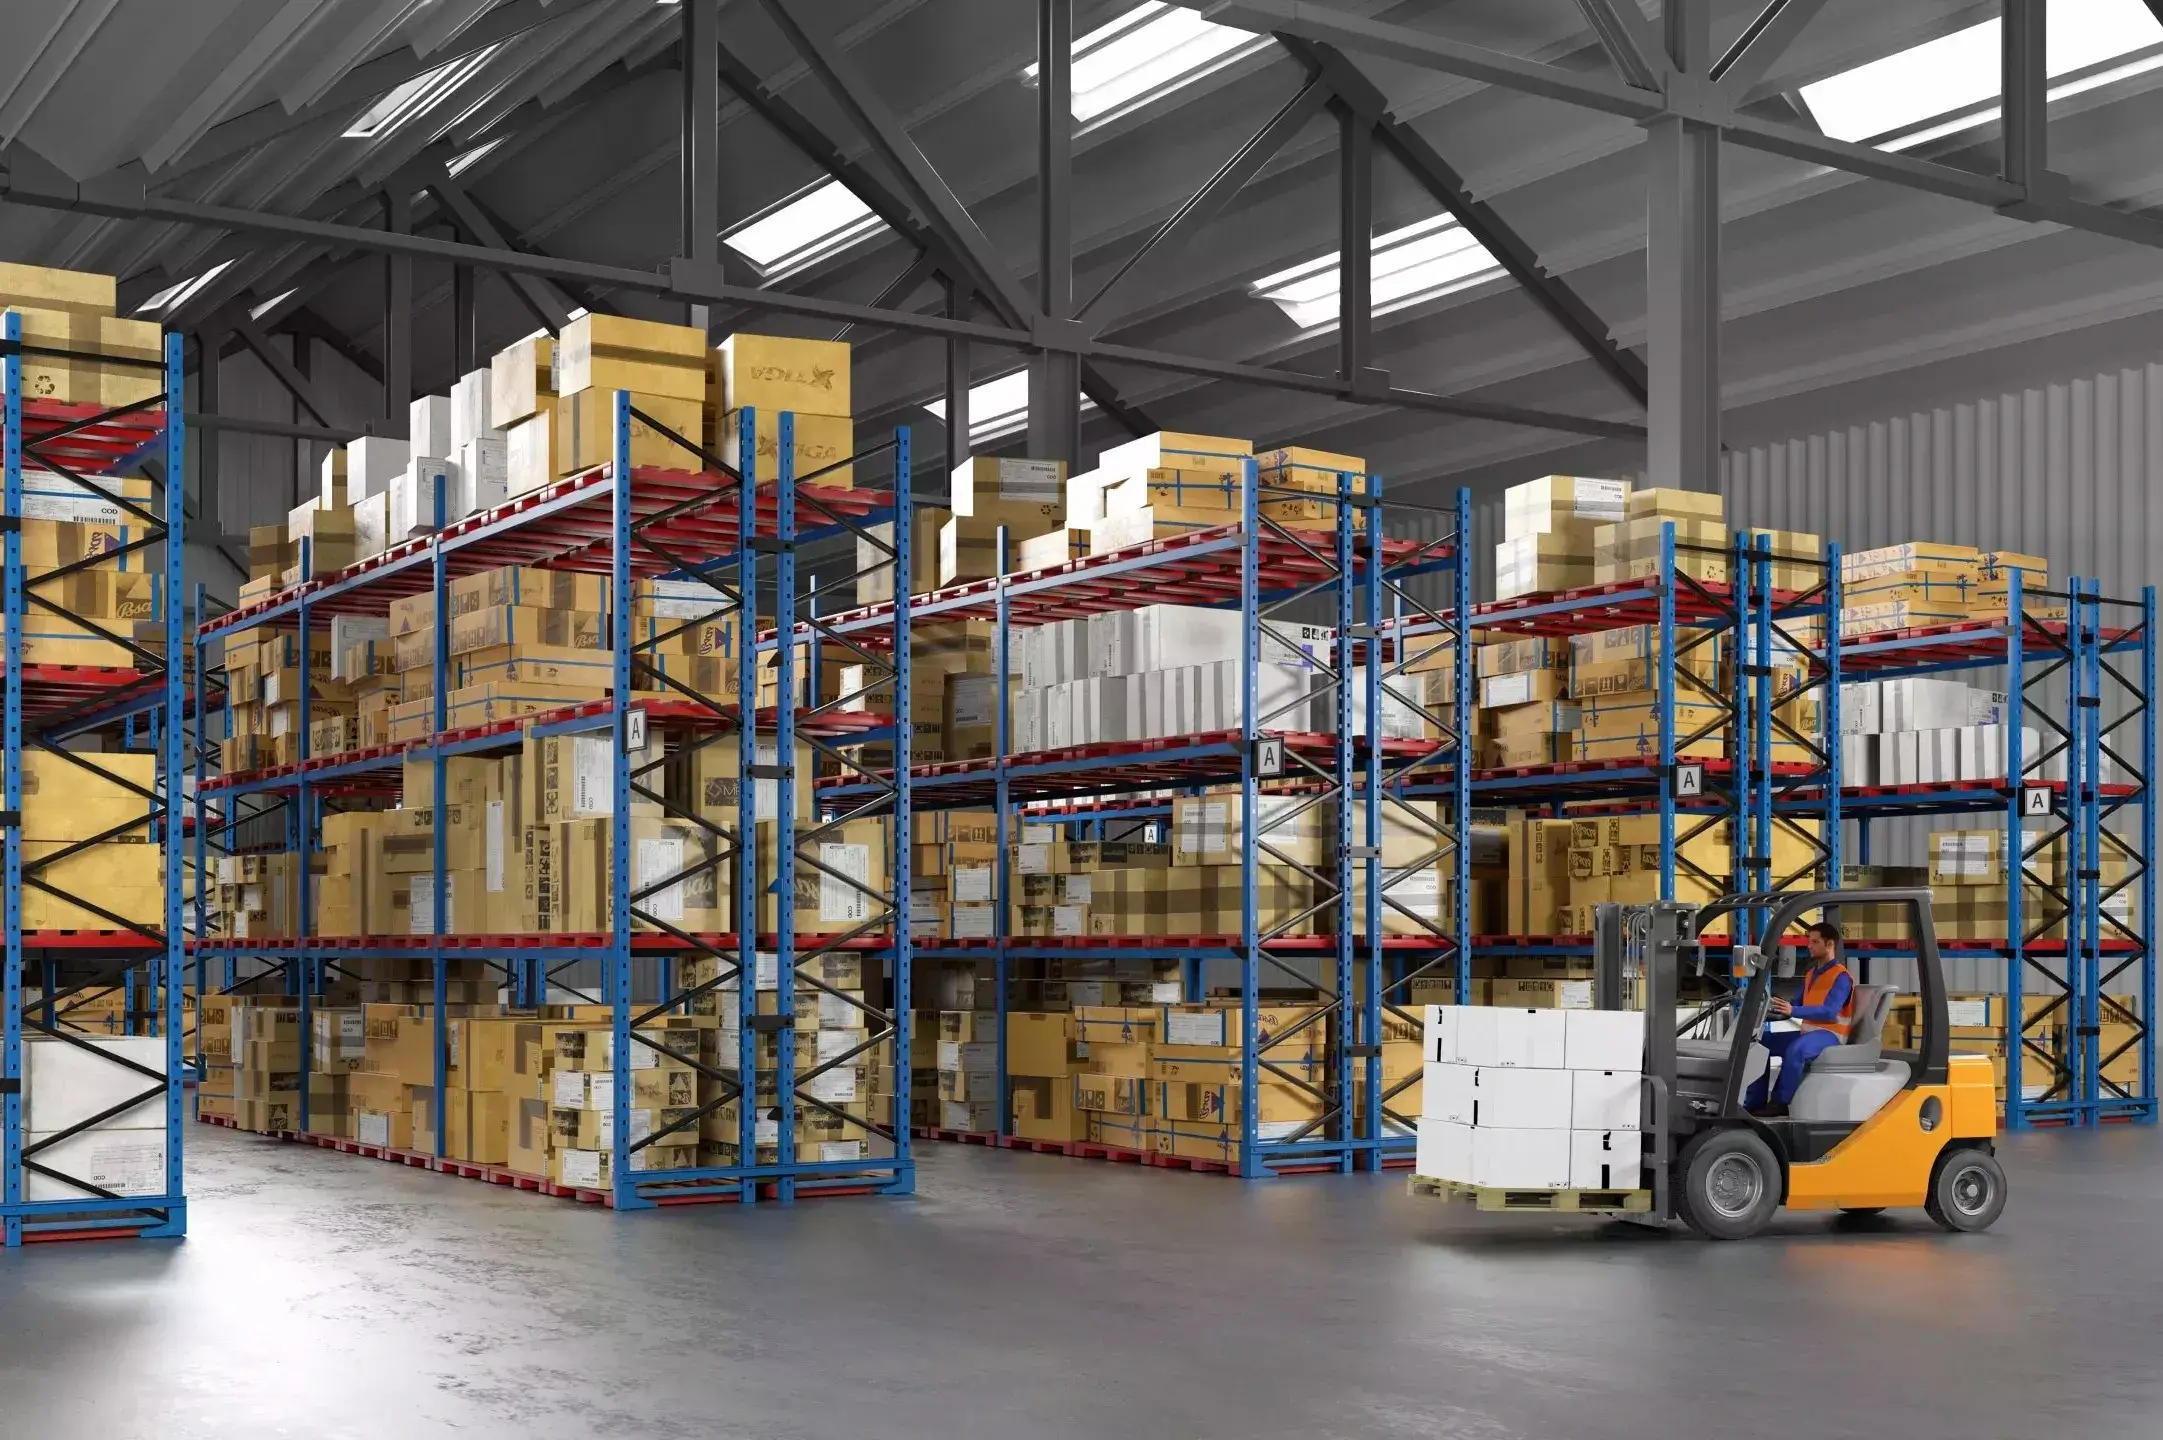
Inventory that spoils or warps costs more than money - it costs trust. Insulated buildings keep your stock safe, no matter the season. Expand fast to meet demand and keep your business running like a well-oiled machine - even when your competitors can’t.

Logistics

Production Facilities

Your production doesn’t slow down in bad weather. So why should your building? Insulated spaces protect your equipment, raw materials, and finished goods, keeping everything running smoothly. Tailored layouts ensure no workflow is left behind.

Logistics

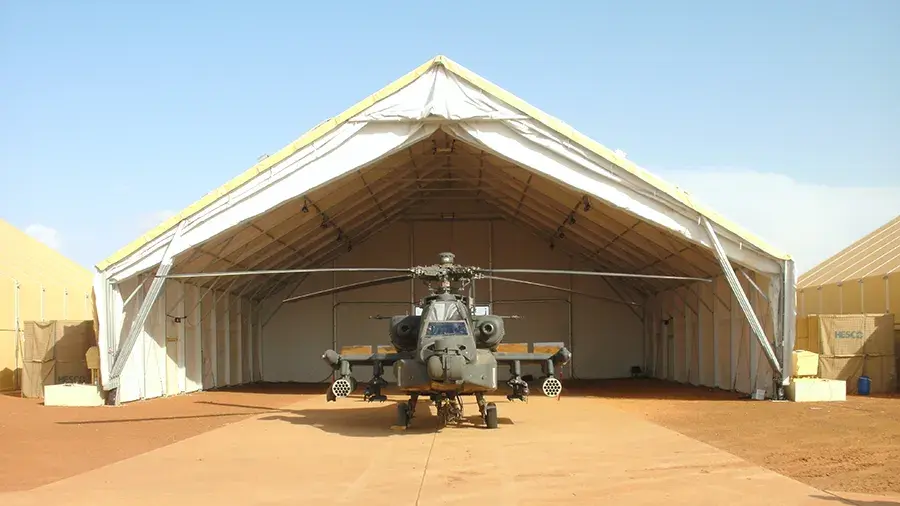
Aviation

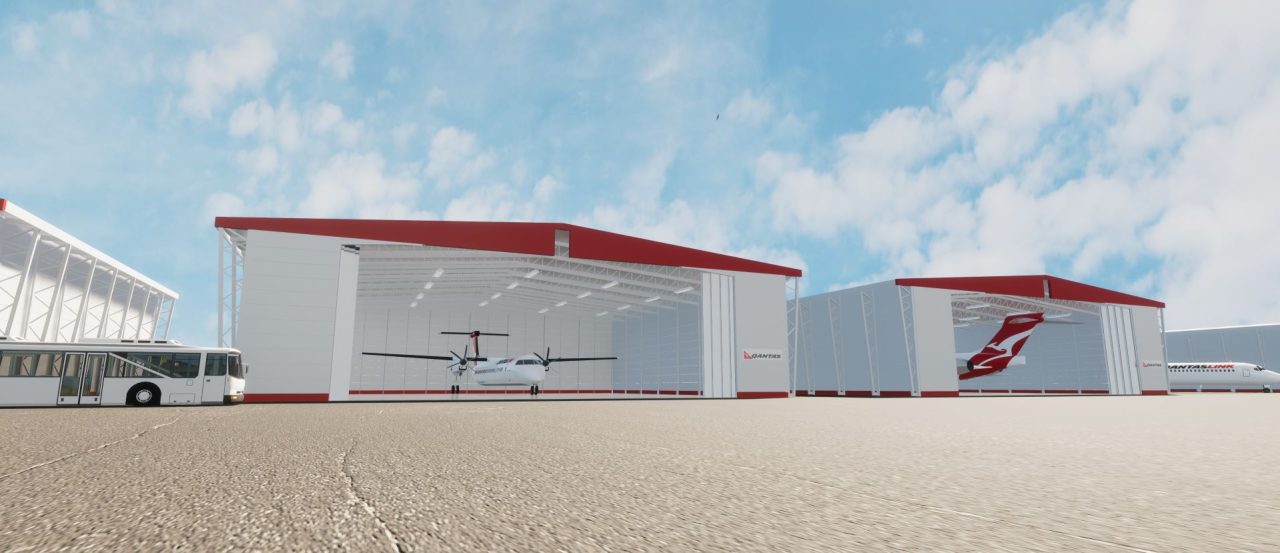
Airplanes and extreme weather don’t mix. Insulated buildings are the hangars your fleet deserves - climate-controlled, durable, and ready to protect valuable assets. From storage to maintenance, these spaces are built for safety and efficiency.

Logistics

Sports Facilities

Athletes need focus - not freezing or sweating in an uncontrolled space. Insulated buildings create year-round comfort for training centers, arenas, or courts. Customized for your sport, these buildings ensure every game, practice, or event happens in perfect conditions.

Logistics

Waste and Recycling

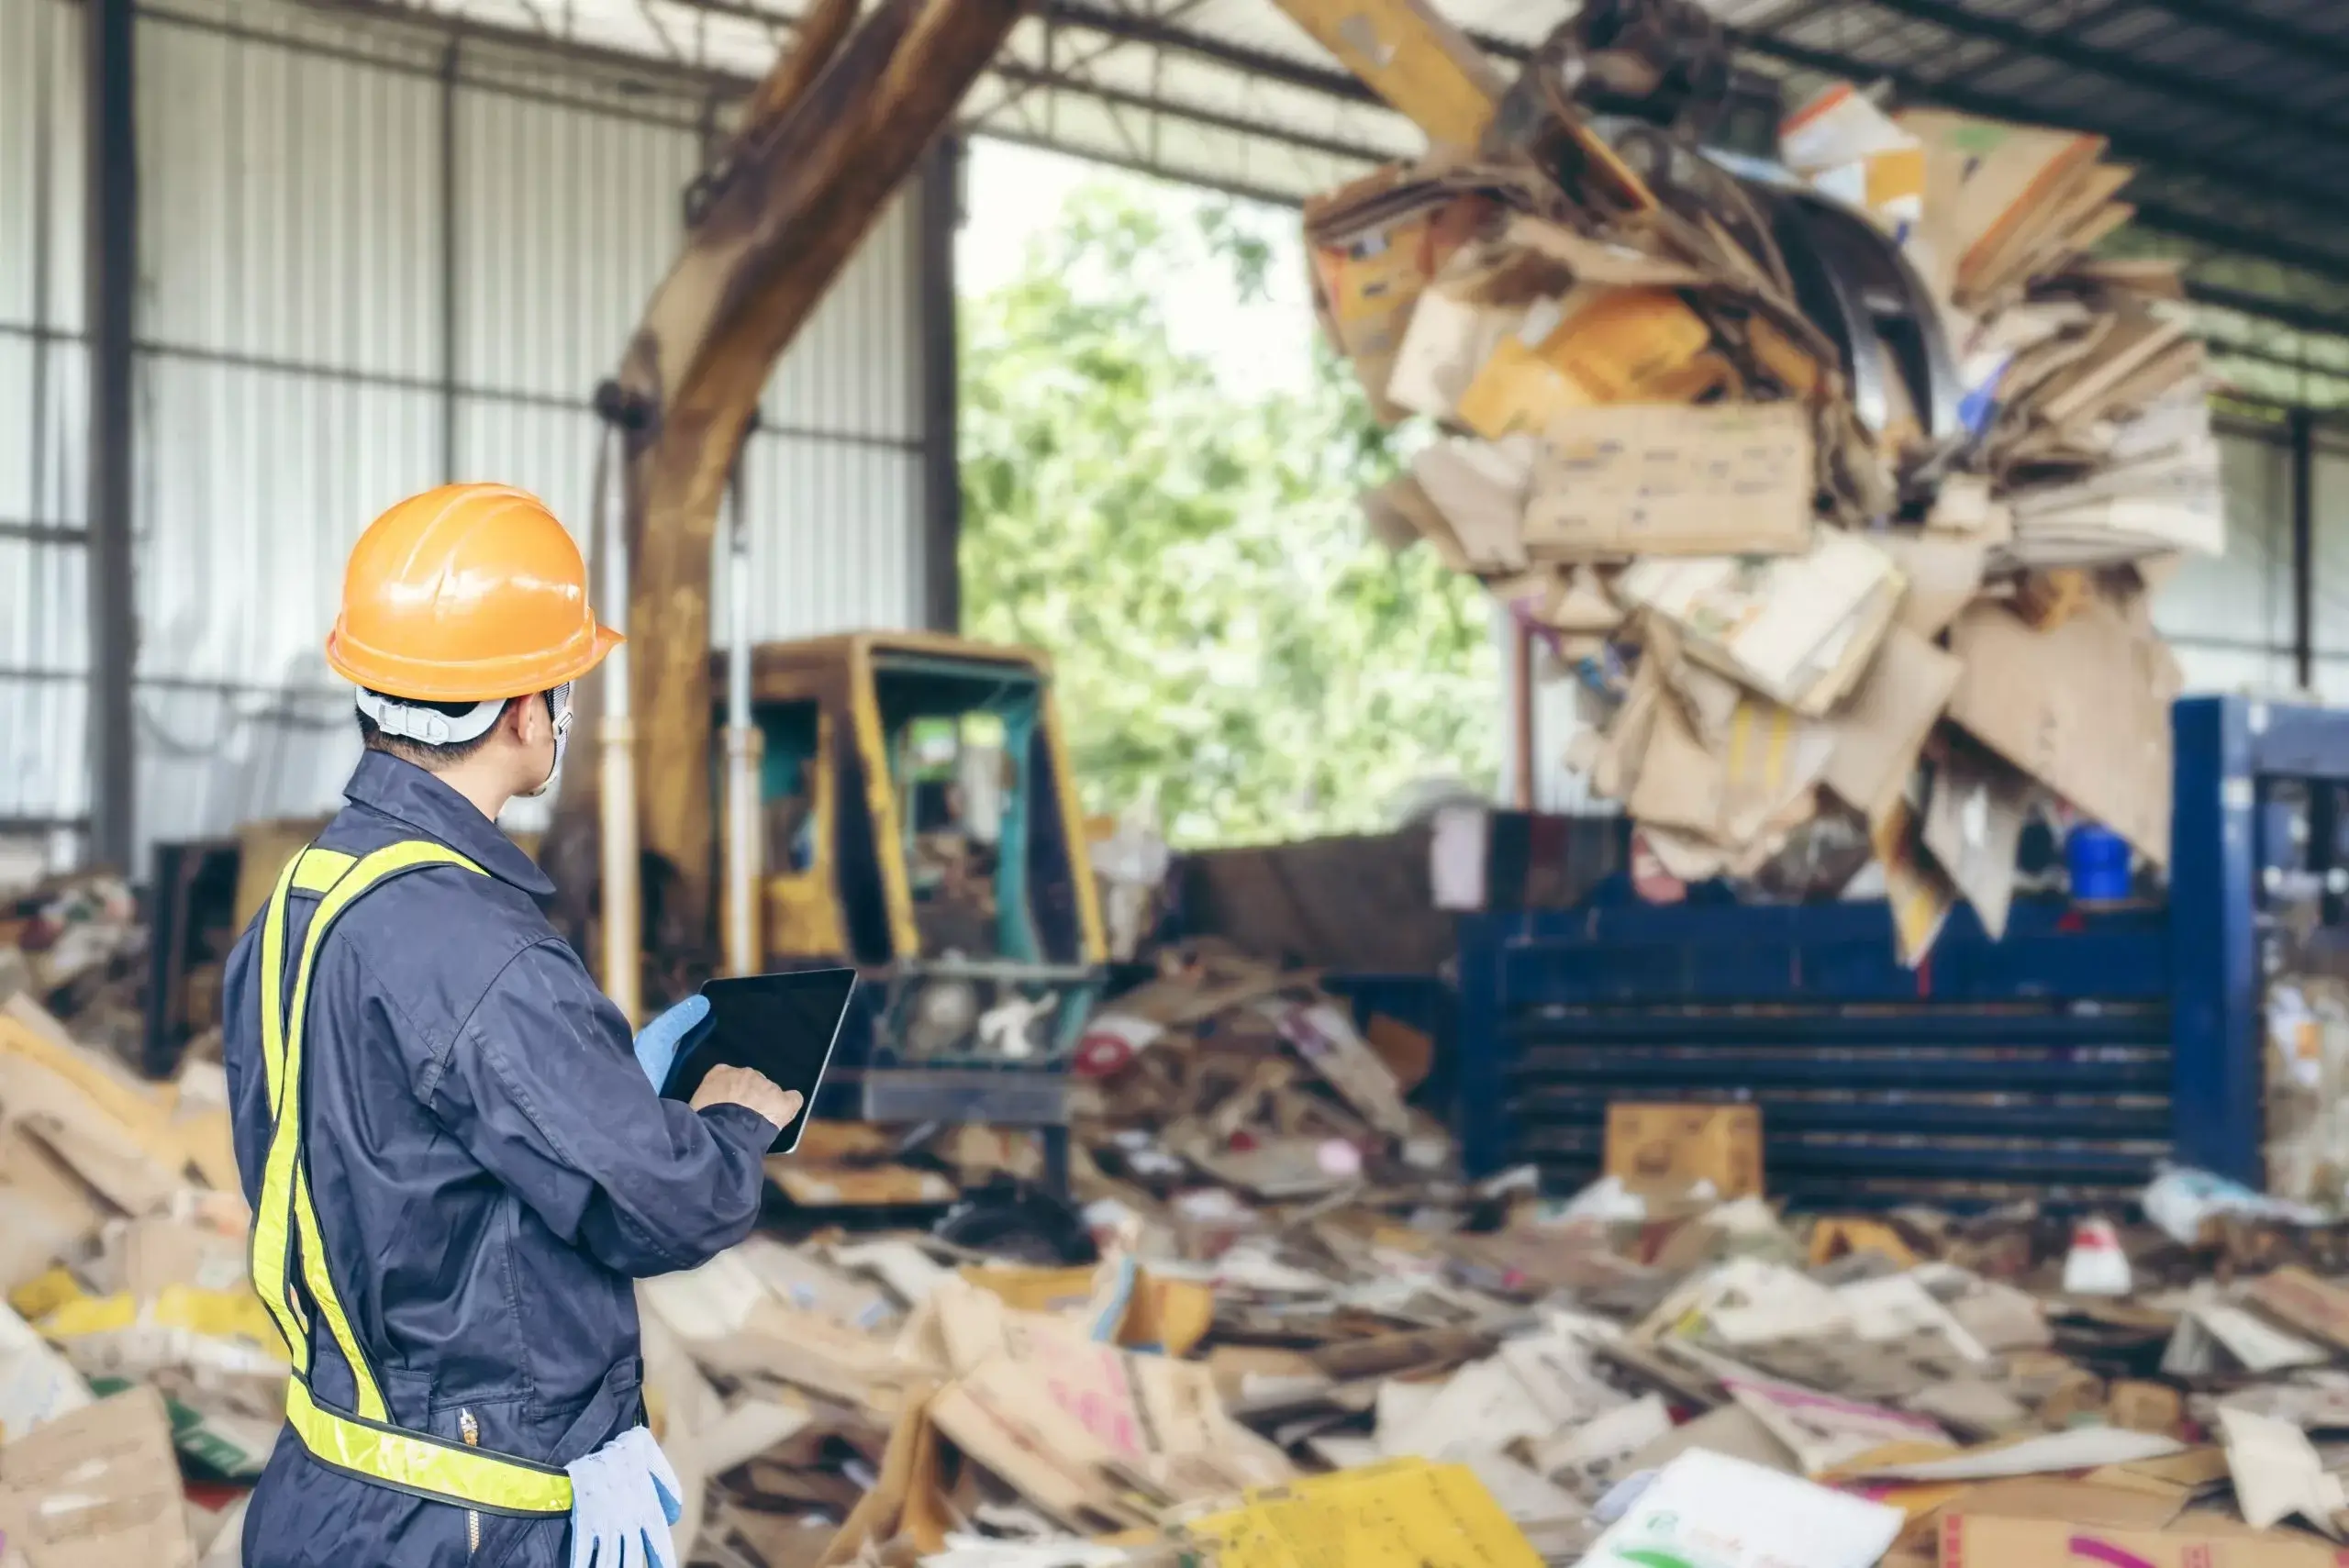
Sorting waste or processing materials doesn’t have to mean battling the elements. Insulated buildings reduce odors, improve safety, and keep operations on schedule - even in extreme weather. Built tough to handle what others can’t.

Logistics

Agriculture

Your crops, livestock, and machinery depend on stable conditions. Keep your operations running smoothly and ensure every harvest or season delivers what it should.

Rent or buy
your industrial building

Choose what's better for your needs

Benefits of Purchasing
Benefits of Purchasing

Custom layout

Design the canopy to fit your space and operational needs perfectly.

Long-term value

A wise investment for businesses with ongoing or permanent space needs.

Tailored features

Add access doors, windows, or other options to match your requirements.

Benefits of Renting
Benefits of Renting

Flexibility

Ideal for temporary projects or seasonal demands—rent only for as long as you need.

Lower upfront cost

Start using the canopy without the high initial investment required to purchase it.

Maintenance included

Maintenance and rental are usually included in the rental agreement.

Both renting and buying are viable options that cater to different needs and goals.

Carefully consider each alternative, weighing your company's unique needs, financial capabilities, and long-term plans. Our experts will be happy to help you make the right decision.

Our services
your benefits

Here’s why companies choose us

Customer Support

Our experienced and knowledgeable support staff are here to deliver the highest quality customer service worldwide.

Full Service

From production to transport to the fully assembled industrial building construction.

Financing

Whether renting, financing or purchasing outright, we have the right package for your business.

Made in Germany

All our industrial buildings and event tents are made to the highest quality and delivered from our production facility in Germany.

Certification

HR-Structures is certified to the latest standards and guidelines in your territory.

Design and Innovation

Product innovation in our technical department allows us to constantly develop our building products.
Get in Touch

questions & Answers

Why Aluminum?

What Are The Advantages Of Aluminium-Framed Structures?

Aluminum-framed structures stand out for their durability and sustainability. They are resistant to corrosion, highly versatile, and provide excellent insulation, making them an attractive choice for multiple organizations.


Aluminum buildings can withstand harsh weather conditions and extreme temperatures. This resilience ensures that your building and goods remain safe and protected for years.

Rent or Buy?

Rent or Buy - How To Choose Which Is Right.

Renting and Buying are two viable options. The right choice will depend on your business's specific needs.

Let's explore the advantages of renting and burying aluminum-framed structures.


    Renting:
  • It is ideal if you need a temporary structure (whether short-term or long-term).
  • Reduced costs. Renting is typically less expensive than buying.
  • Most rental deals include maintenance and repairs as part of the agreement.
  • Save money through tax deductions.

    Buying:
  • Your business needs the structure for an infinite or prolonged duration.
  • Equity. Acquiring an HR Structures building is similar to buying a property. Its value keeps increasing.
  • A long-term investment for your organization.
  • Full autonomy. Make all the choices regarding your building; customize it to your company's needs.
  • Potential rental income. You can rent the extra space if your structure can house more than your company.

Permit and Structural Analysis

When Do I Need Planning Permission?

Generally, you need planning permission from local authorities when installing a portable structure or removable building for longer than 28 days or if they are larger than 200 square meters.


The intended use of the building is also a key factor in determining whether planning permission is needed or not.


However, permission requirements change depending on your location and the type of structure.

What Does Mobile Construction Mean (IBC Code)?

A mobile construction is essentially a building that can be easily set up and taken down in various locations. These structures offer an ideal solution for short-term needs, allowing for significant flexibility.


As a rule, mobile constructions are permitted for up to 180 days. Public-occupancy temporary structures have an extended limit of up to one year.

How Are These Buildings Secured To The Ground?

We offer various anchoring methods based on structural type, surface conditions, and service life.


For structures without a foundation, we use stakes to anchor them to the ground. When a foundation is present, expansion anchors can be used.


We also provide alternatives like ballasting and concrete-free foundations to meet different project needs.

What Accessories Are Available For Fire Protection?

HR Structures offer several options for building fire protection, including:


  • Emergency exit doors
  • Smoke and heat exhaust systems
  • Ridge and wall light strips

The accessories you will need depend on your desired fire protection level and your area's fire prevention services requirements.


We highly recommend a fire protection survey to determine the specific accessories for your temporary building.

Technical and Equipment

What Size Can A Temporary Building Be?

HR Structures provides aluminum-framed temporary constructions with spans from 5 to 30 meters in 5-meter increments. Wall heights range from 4.2 to 6.2 meters in 1-meter increments, and lengths can be extended in 5-meter increments as needed.


Custom dimensions and multi-aisle solutions are also available upon request.

What Materials Are Used?

PVC Sheets

The sheets on our temporary construction roofs are made of industrial PVC. This highly resilient material can stay in place for many years, depending on the building's use.

PVC sheets are easy to install and quick to repair or replace in case of damage.


Aluminum and Steel Parts

The main elements of the structure frame are made of extruded aluminum profiles. These are manufactured following local building regulations, considering weather conditions (such as wind or snow), the building's dimensions, and its purpose.

All steel parts are galvanized for corrosion protection.


Corrugated Steel Sheet and Sandwich Panels

Every structure can feature walls made of corrugated sheet steel or sandwich panels. The corrugated panels utilize galvanized sheet steel, while our sandwich panels consist of a rigid polyurethane foam core sandwiched between corrugated steel sheets.

These panels are suitable for temperature-controlled facilities and can be customized with various insulation thicknesses.


Other Accessories
    We can also supply the following building accessories:
  • Various heating systems
  • Multiple lighting systems
  • Additional condensation protection
  • Stronger roofs to support solar panels

Other Accessories

We can also supply the following building accessories:


  • Various heating systems
  • Multiple lighting systems
  • Additional condensation protection
  • Stronger roofs to support solar panels

How Are The Floors Finished?

The choice of panels for the walls dictates the floor finish, which may involve sealing tape, a bitumen membrane, or specialized folded sheets based on the ground's surface.

How Strong Are Temporary Buildings?

HR Structure temporary buildings are designed to withstand a broad range of weather and external conditions. This is based on a wind force of 0.5 kN/m² and a snow load of up to 1.35 kN/m².


In colder or more exposed regions, our buildings can be designed with sturdier components to support greater snow loads and wind speeds.

How Are The Floors Finished?

Our lightweight structures can be built on surfaces with a gradient of up to 2% along the longer side. For uneven floors, we can employ multiple solutions based on the project requirements. These include trimming the side posts or providing support from below for the individual side supports.

Contact us

Any questions?

Have questions or need a quote? We’re here to help. Contact us today.

Our work is validated by global standard certifications

Let us help you

    Thank you for your message.