









Insulated Temporary Industrial Building With High Levels of Equipment
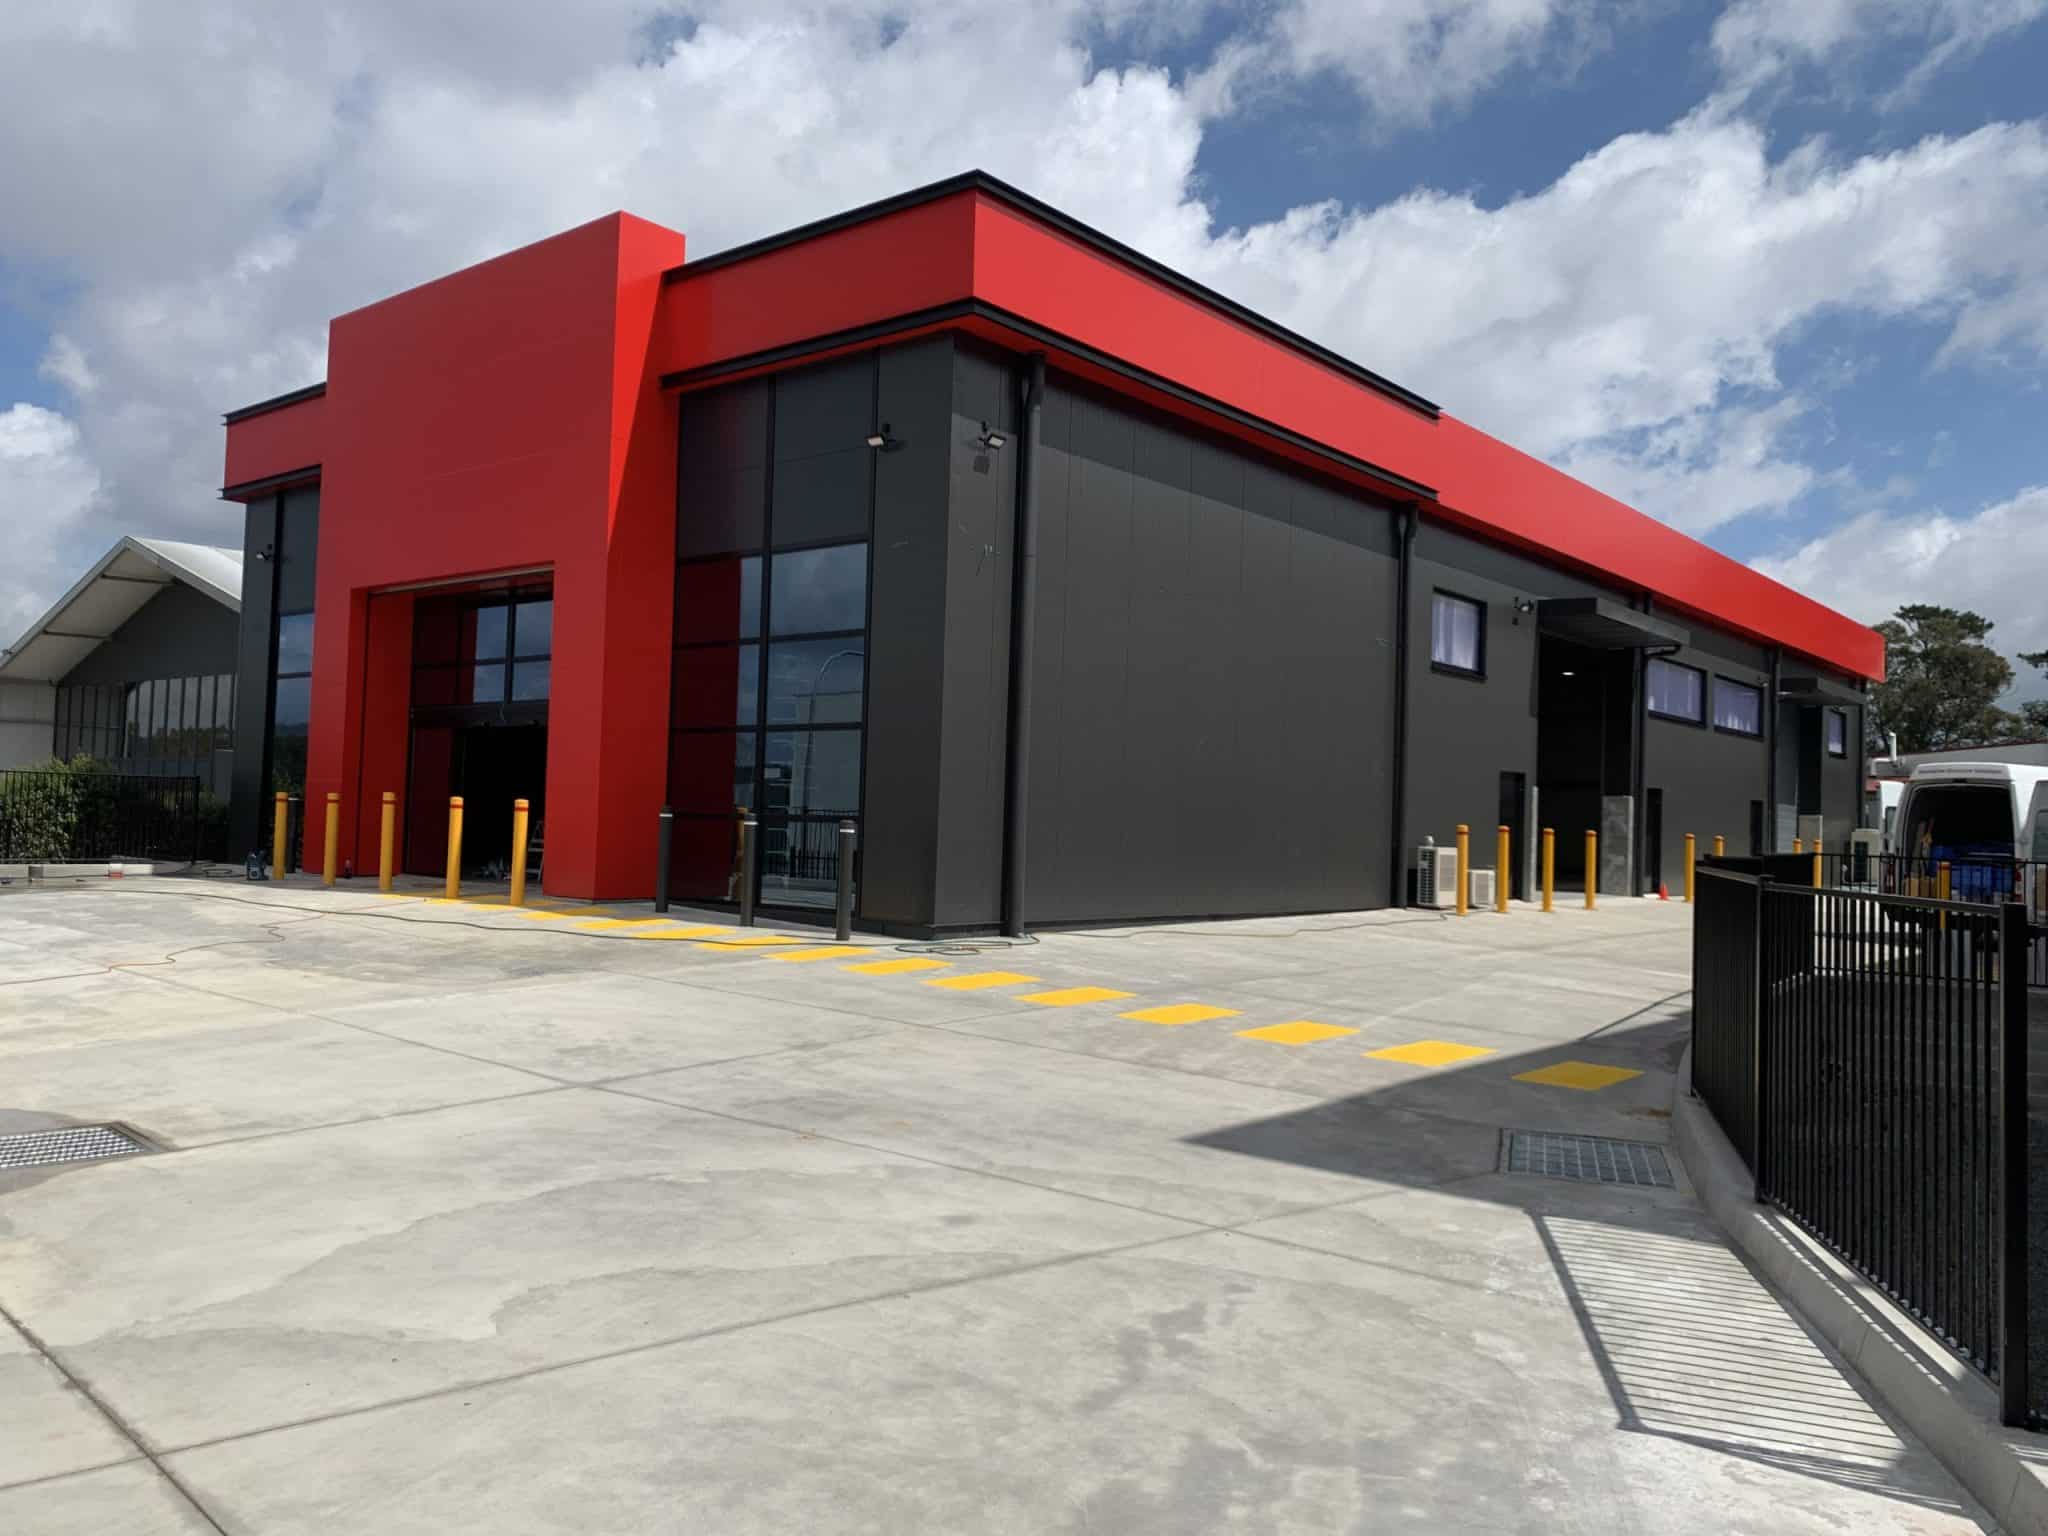
Impressive Industrial Building for HR-Structures’ Customer
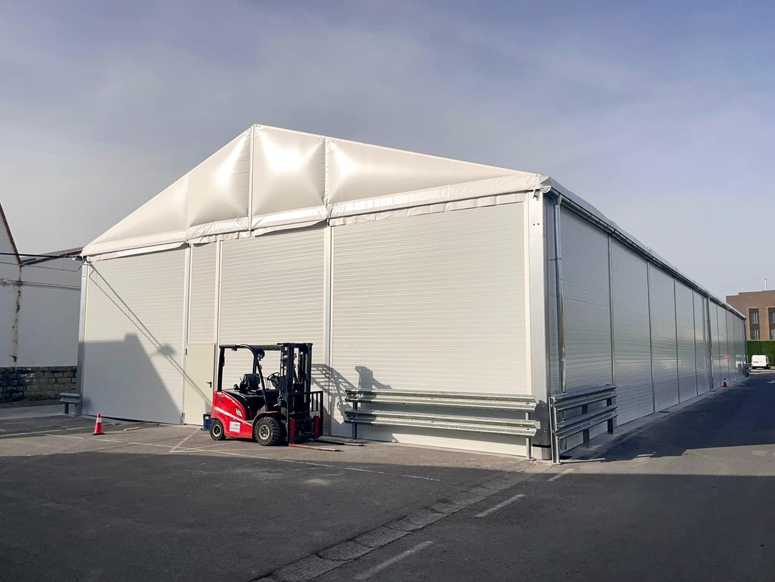
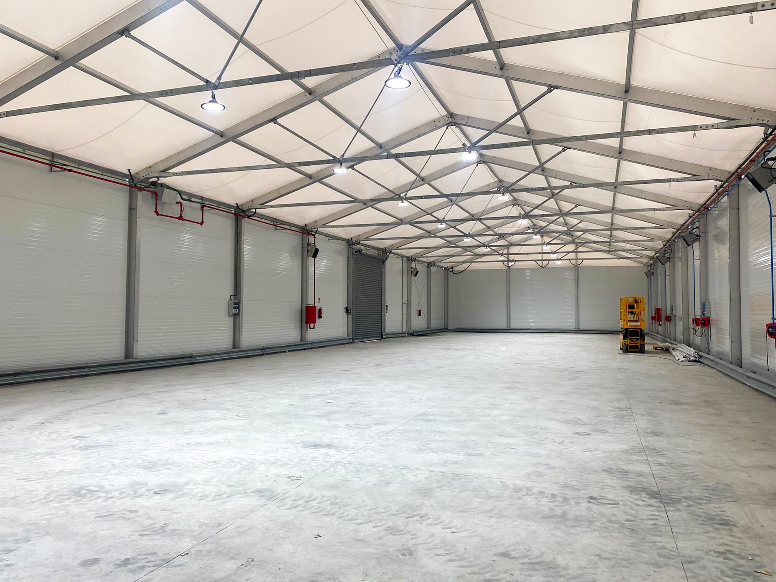
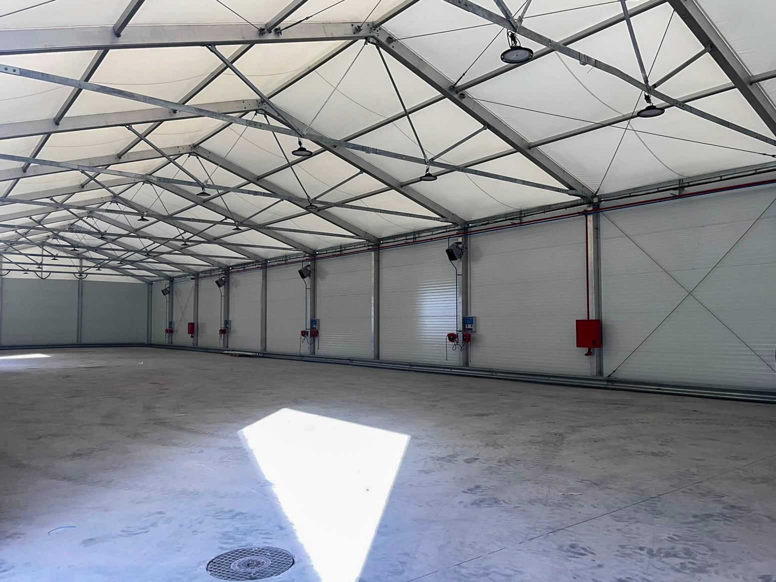
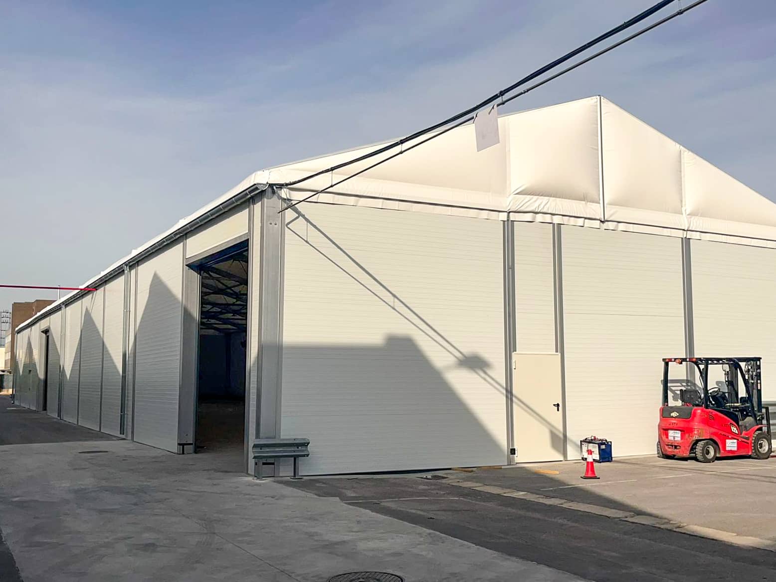
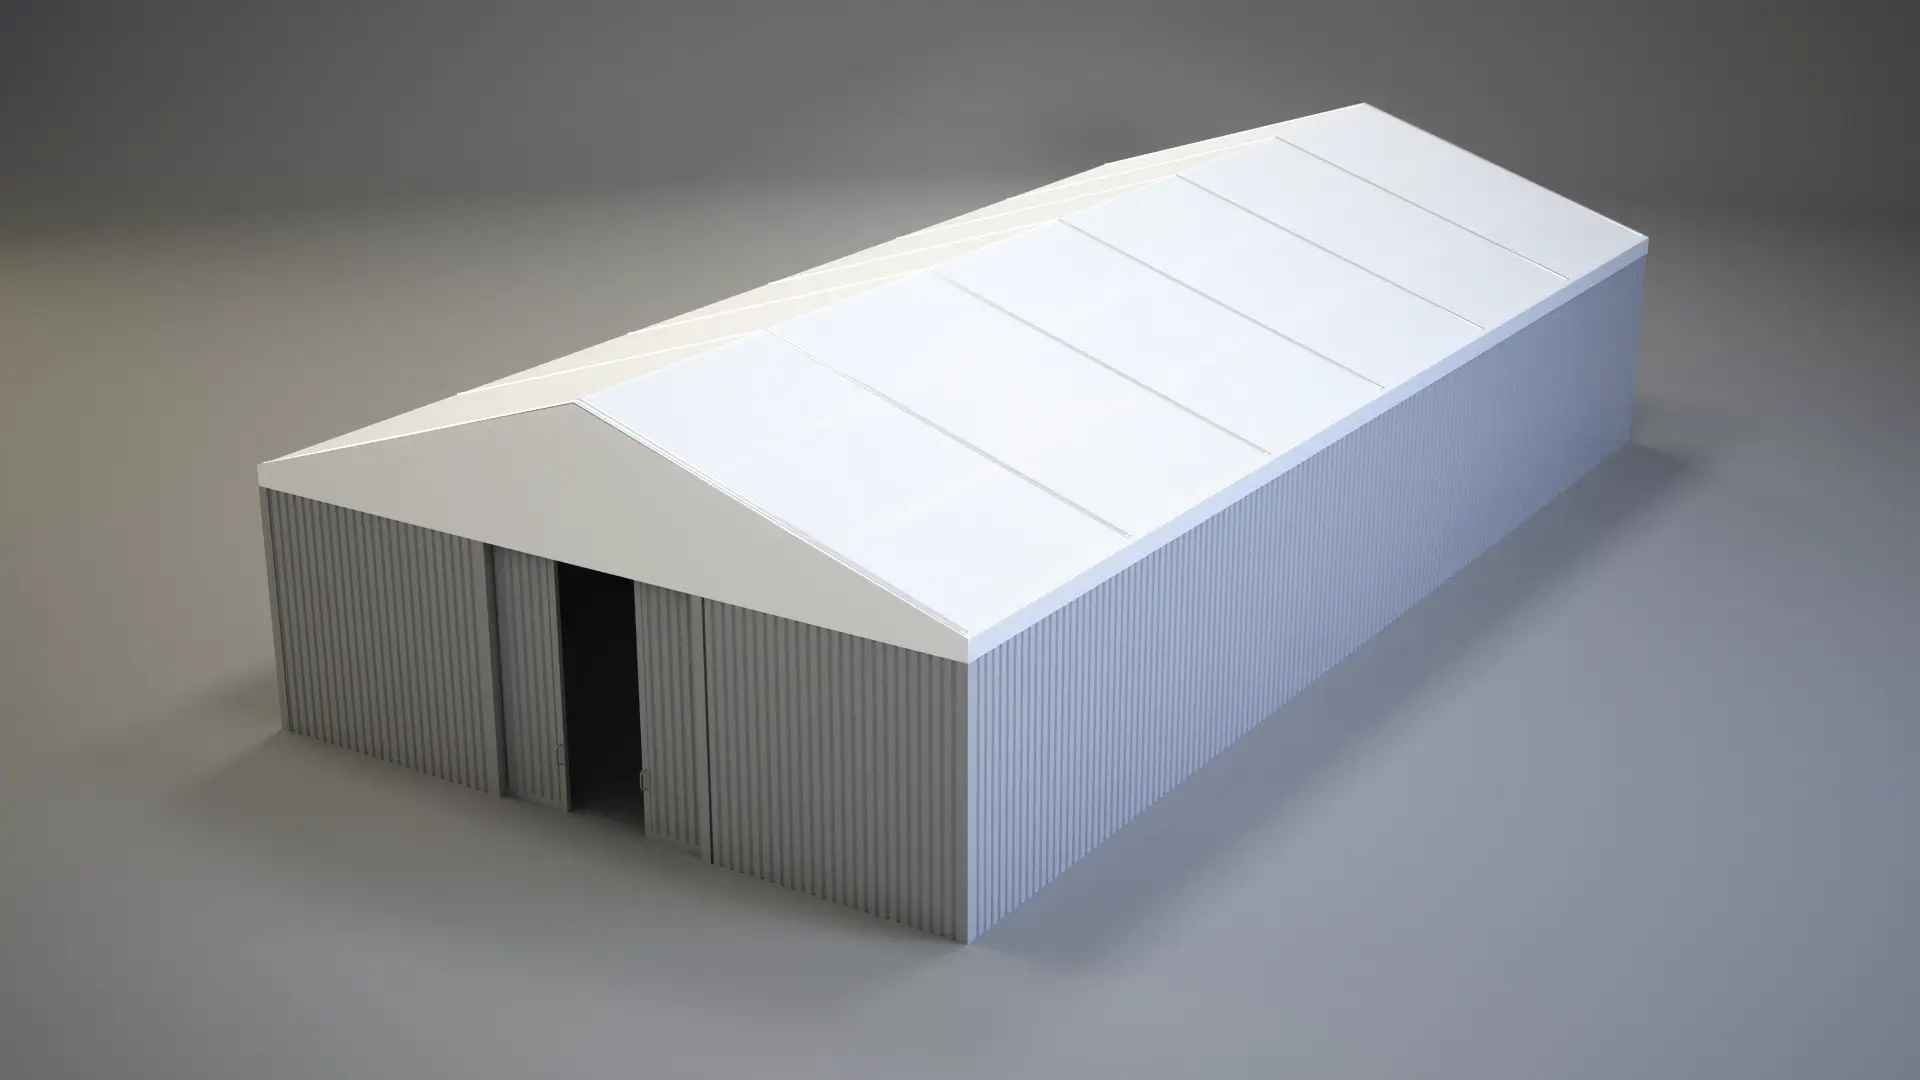
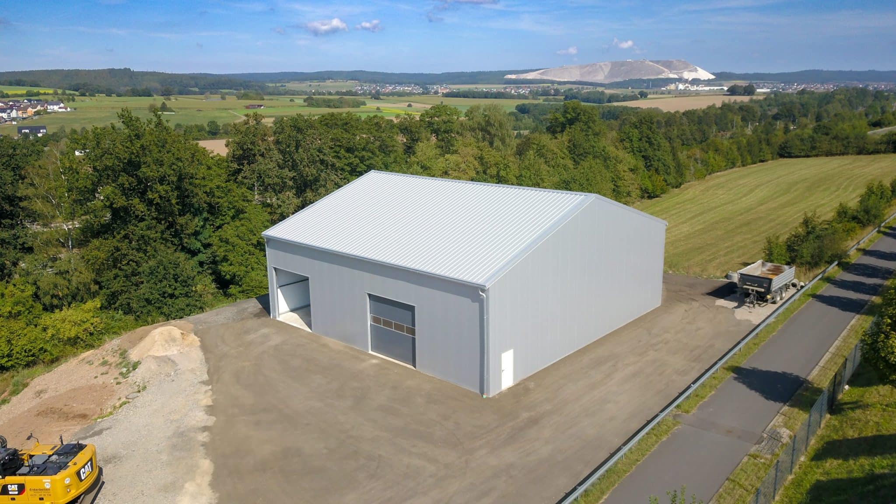
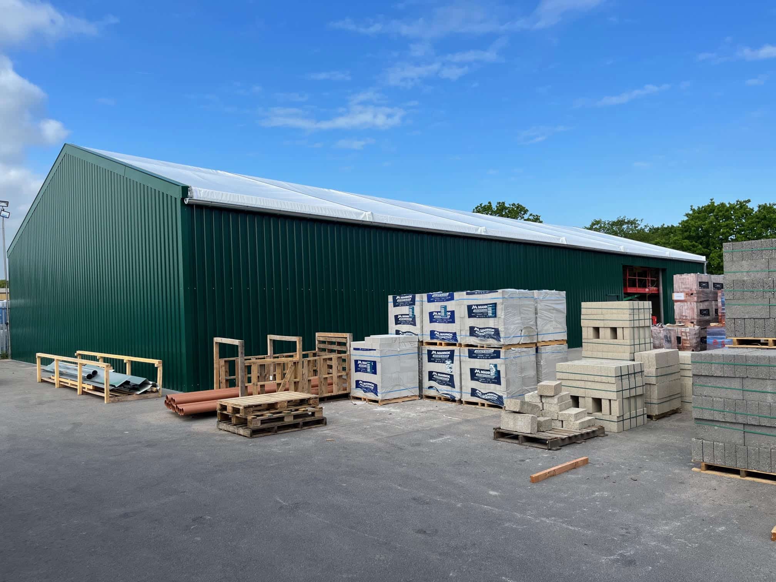
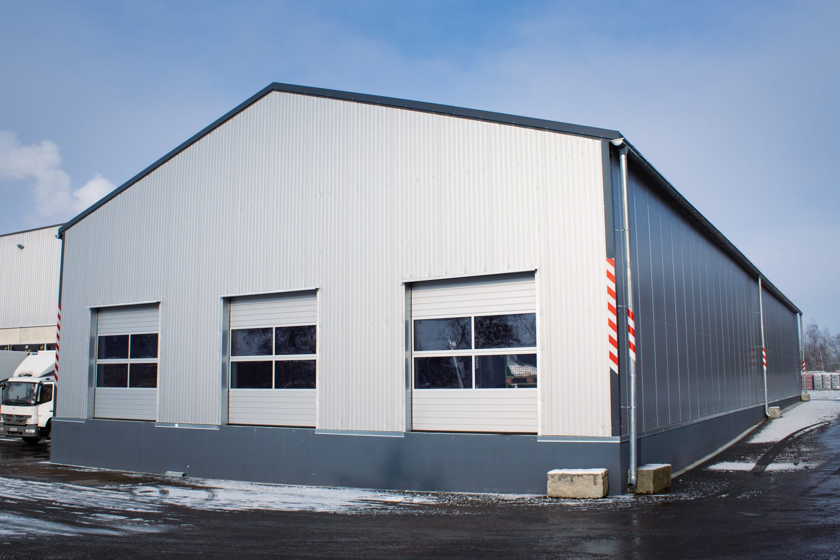
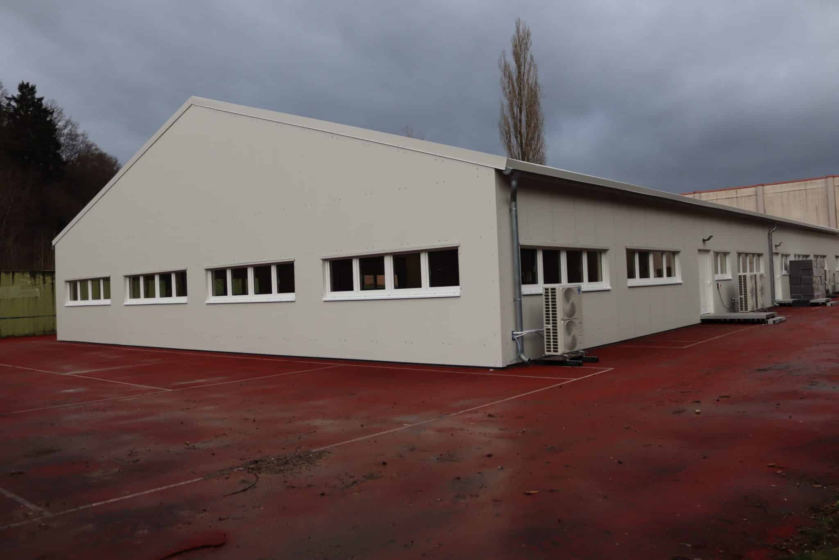
This insulated industrial building is 49.2 ft wide and 164.0 ft long giving 8,073 ft² of floorspace. Walls are 17.4 ft high to provide the required height internally.
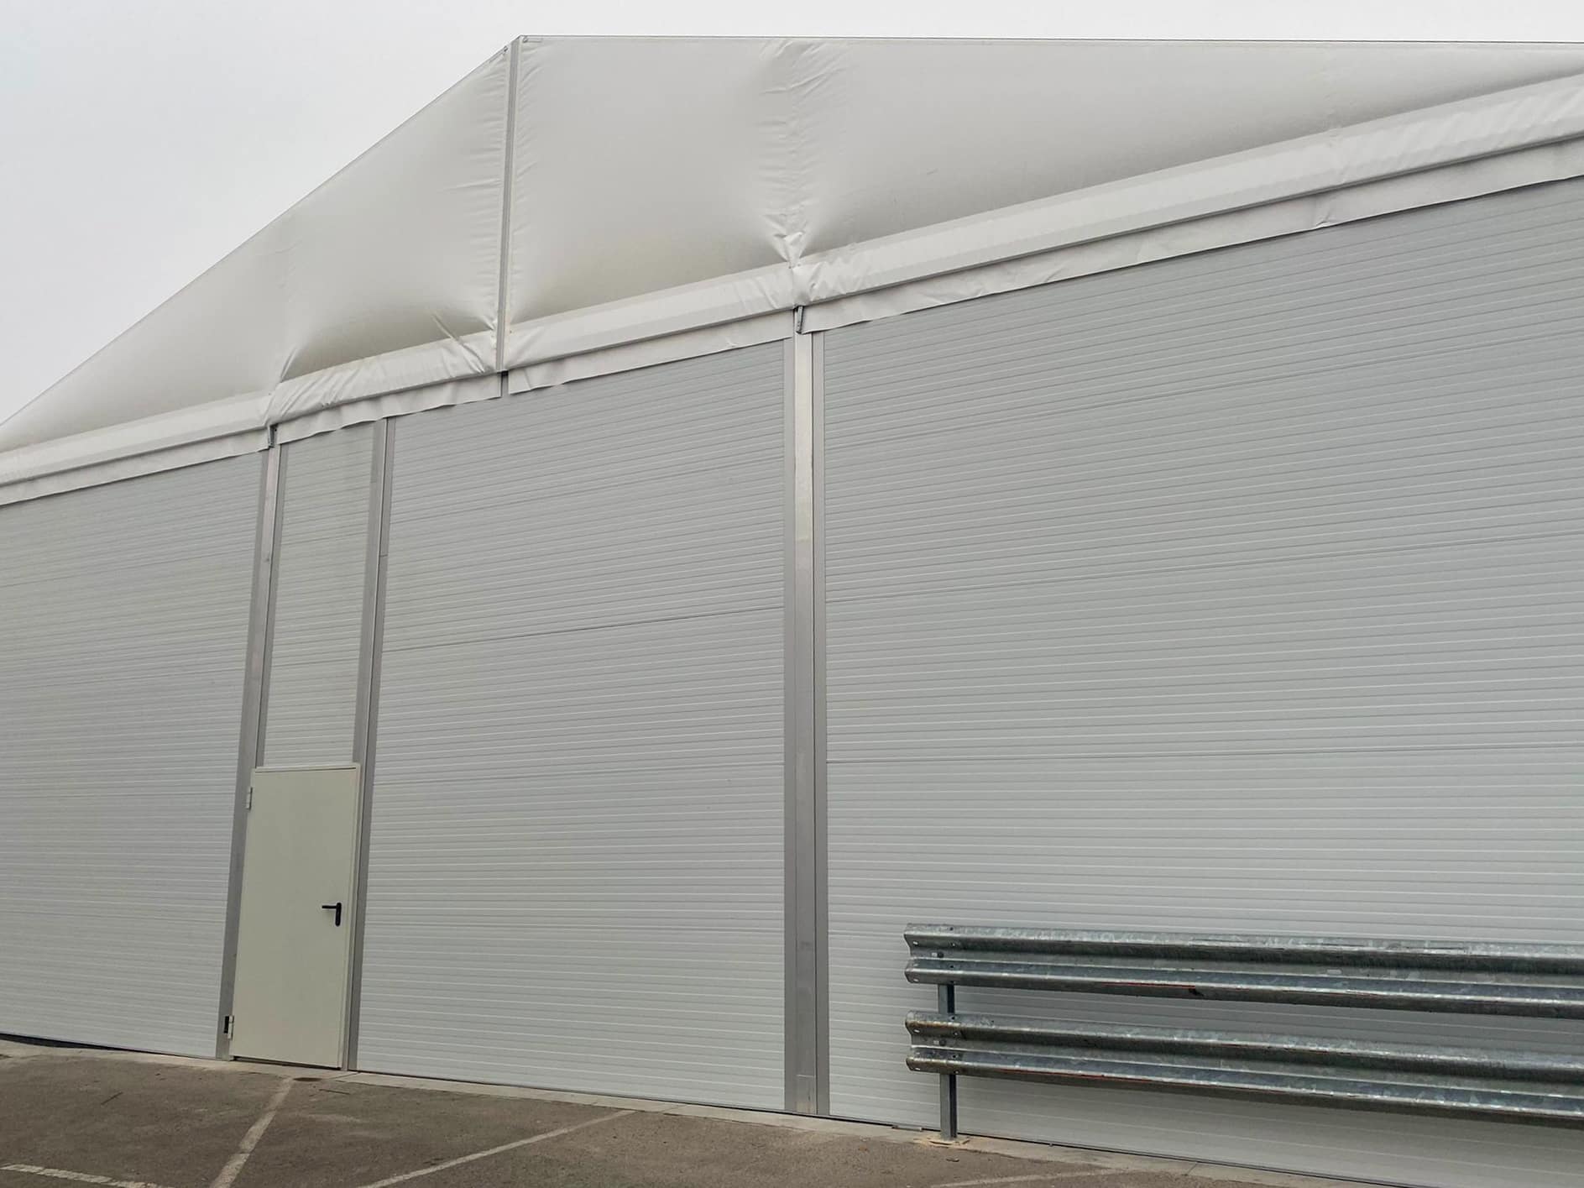
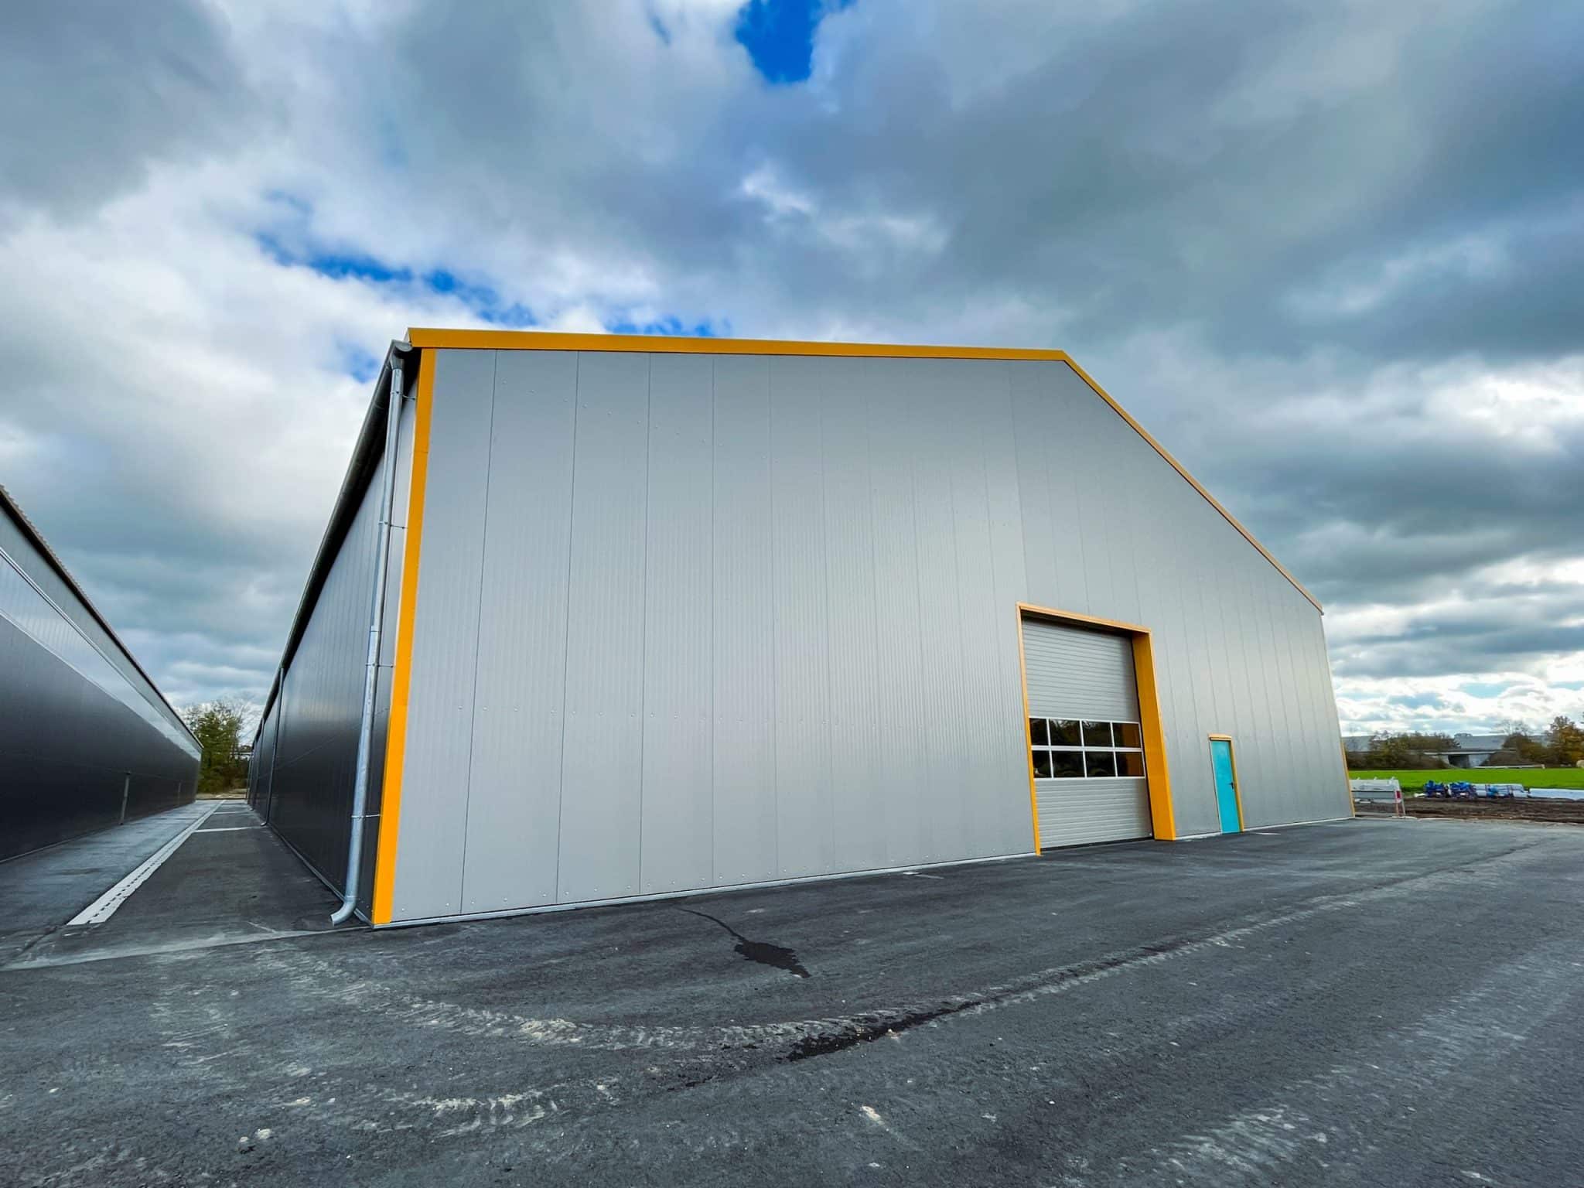
High levels of thermal insulation are provided by the thermal roof. Additionally, 2.36 in thick thermal sandwich panels make up the walls of the insulated building.
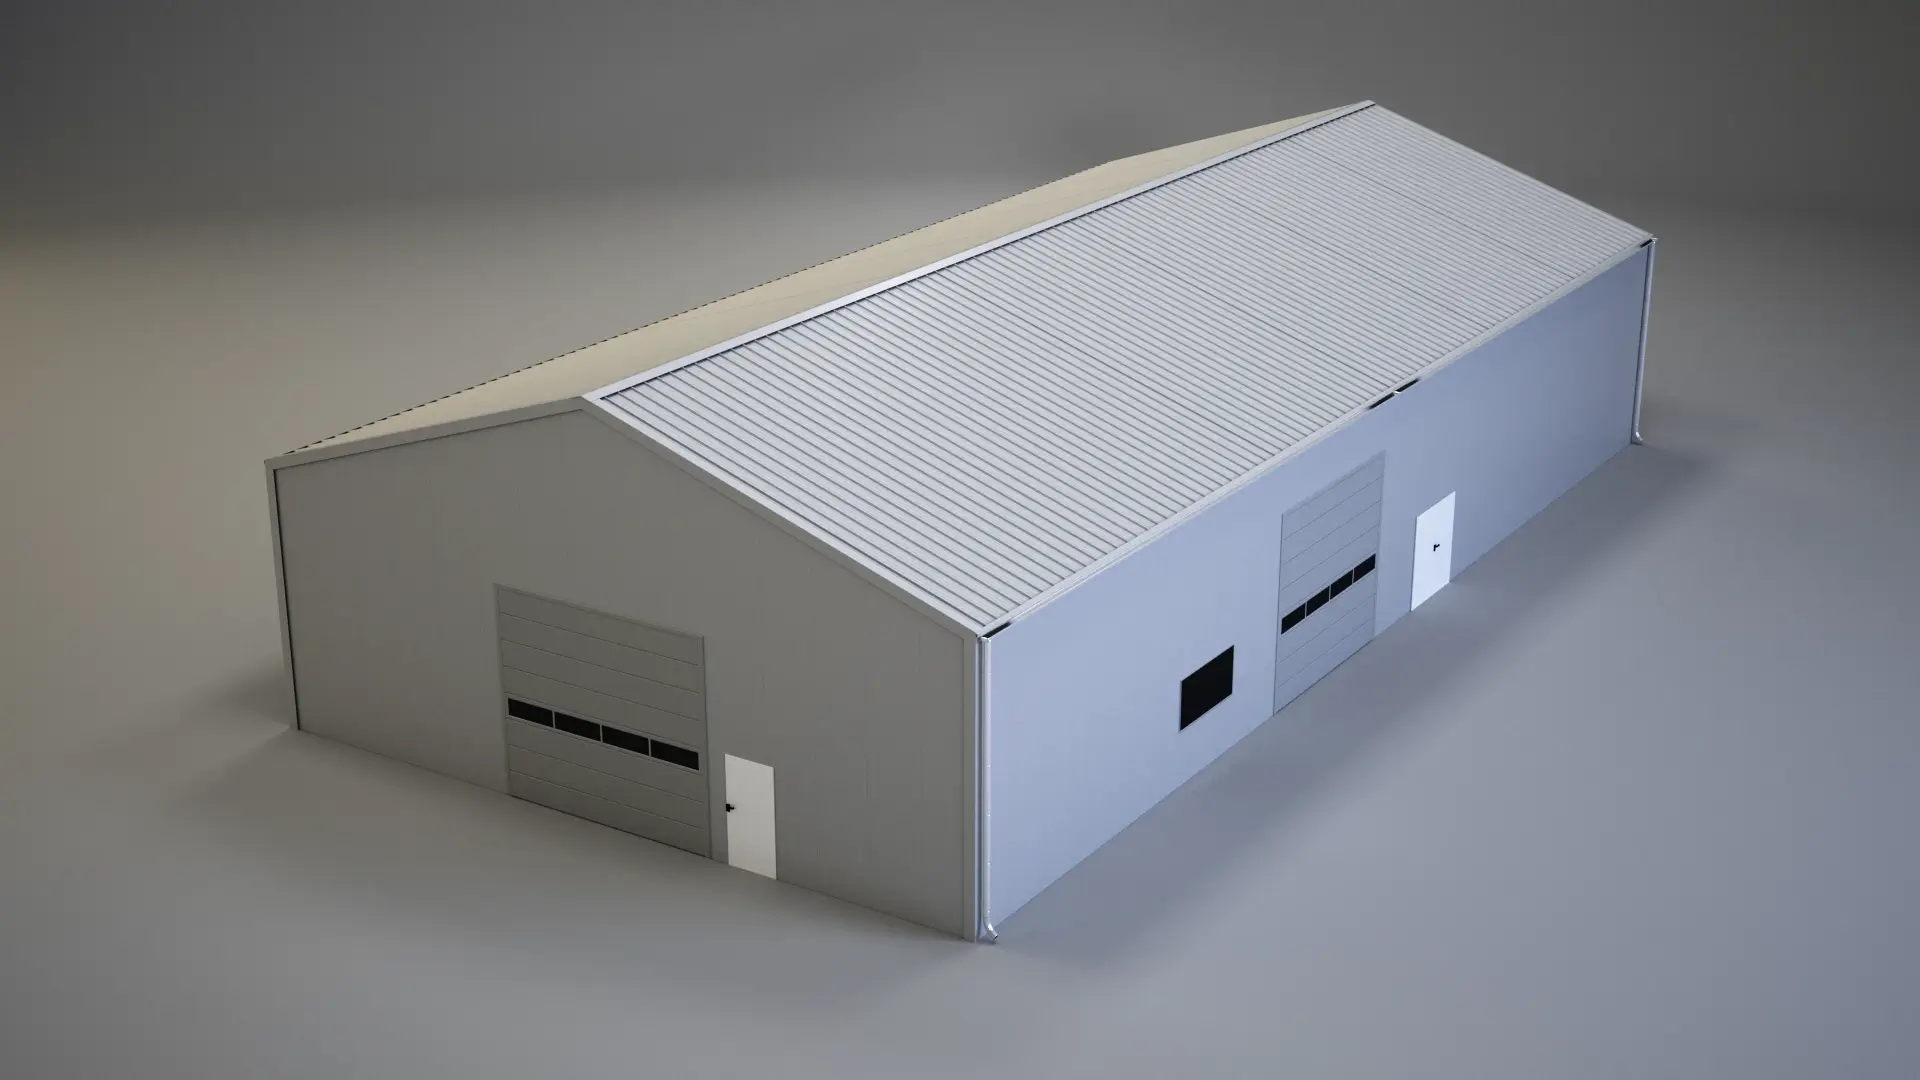
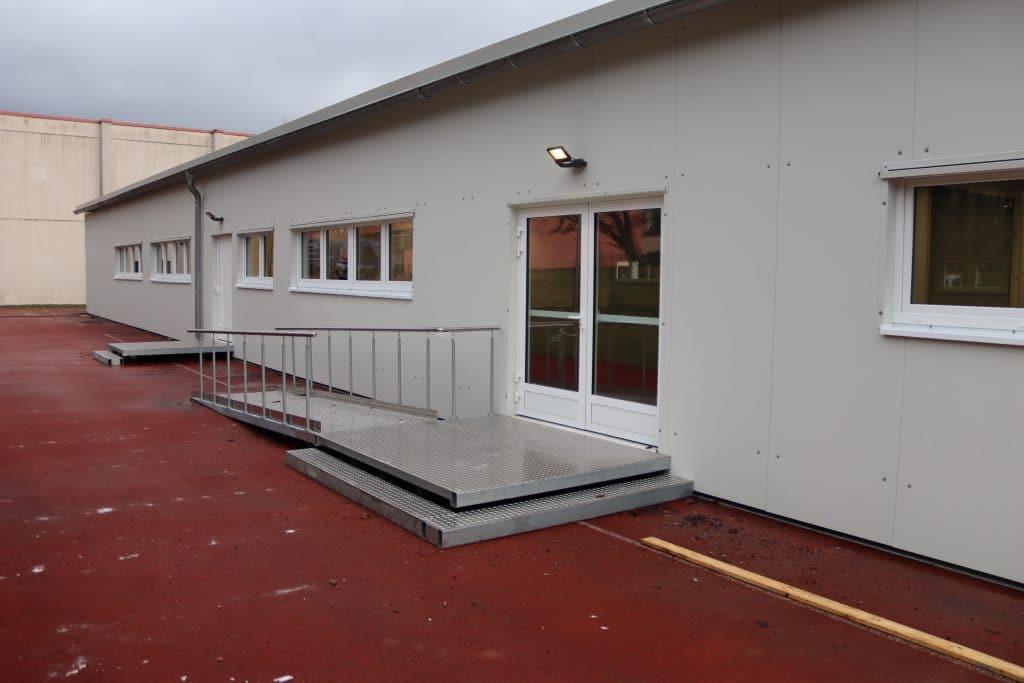
Two roller shutter doors and two personnel doors provide ample access for loading and staff. Gutters around the building manage rainwater removal to avoid building damage.
The temporary building is constructed from the highest quality materials. The roof is built to manage snow loads of up to 17.4 lb/ft² and wind pressure of up to 10.4 lb/ft².
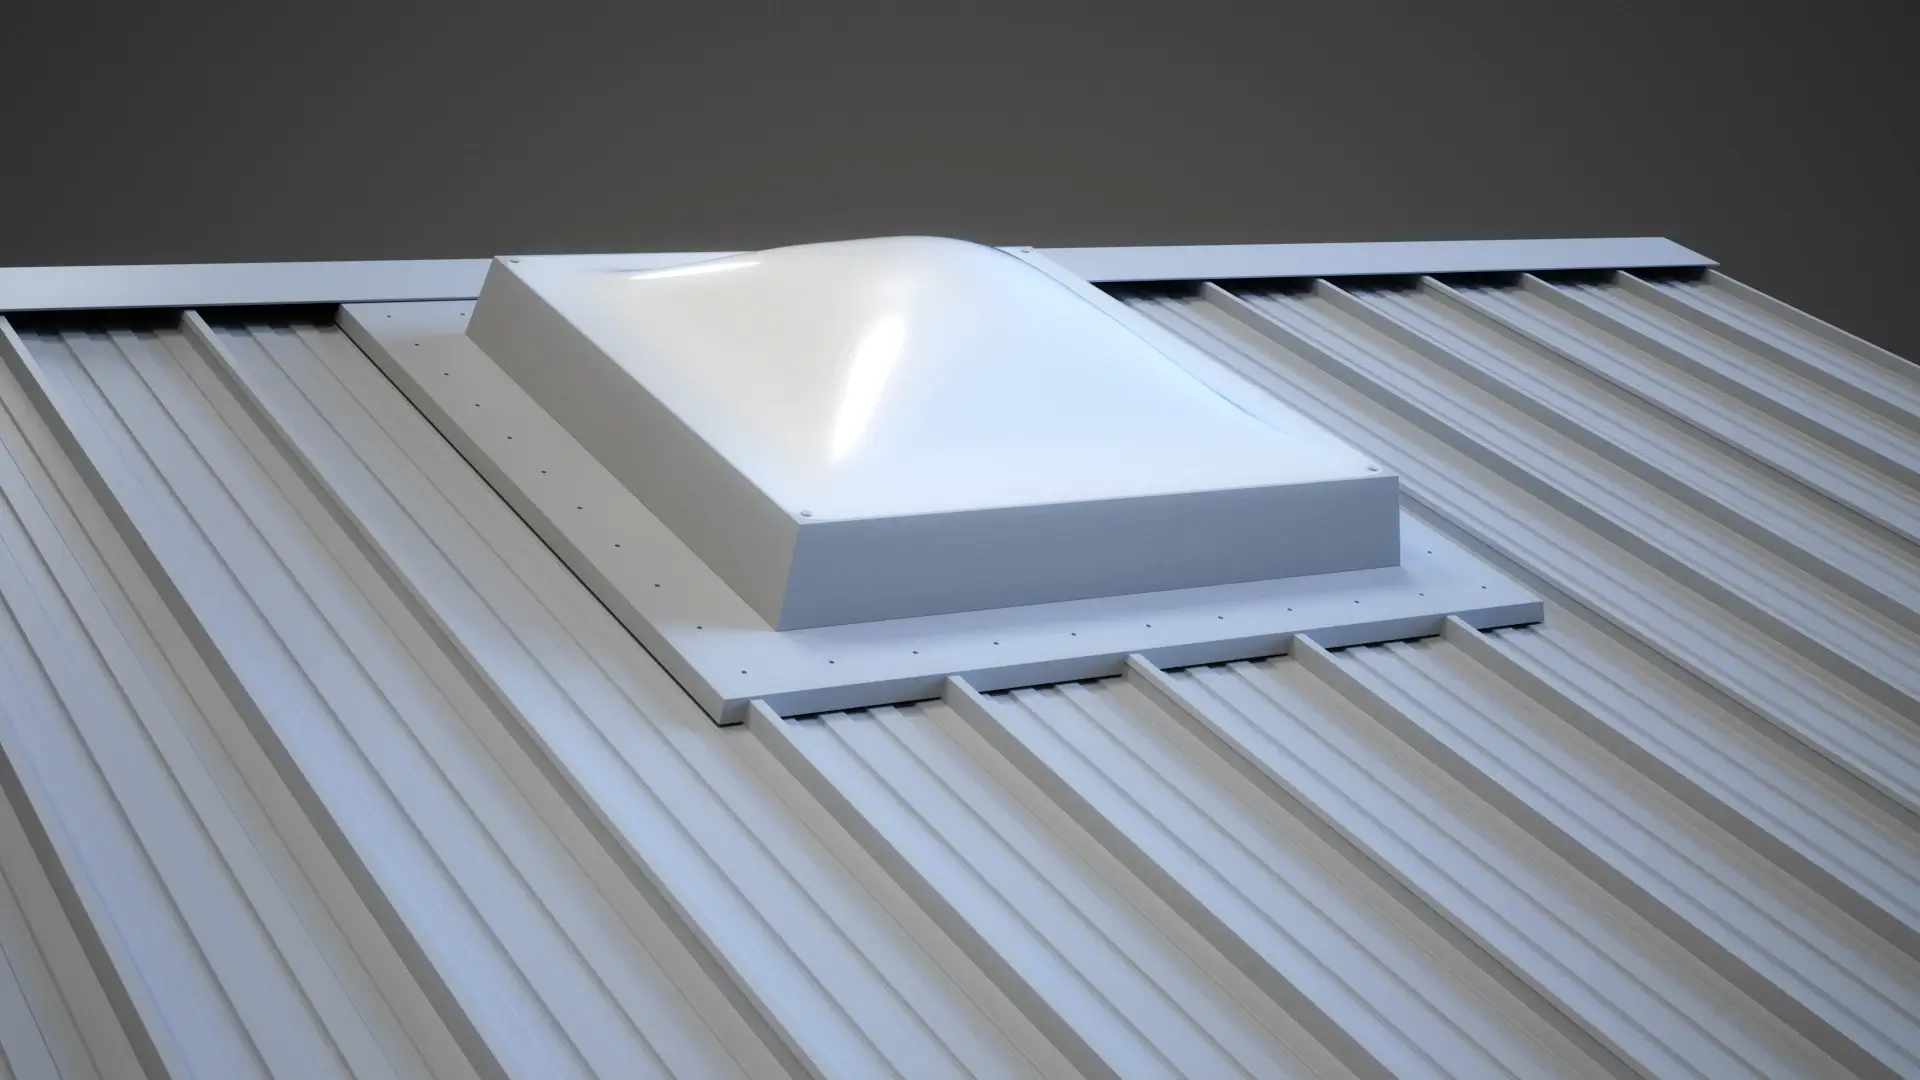
To provide a bright, well-lit interior, a full lighting system was installed. The end result is an industrial temporary building with great strength and good looks.
Contact us