


Logo
+1 (847) 224-2322

Hr-structures
Temporary Industrial Building Design

Request a quote now

Comprehensive Temporary Buildings Design & Engineering

At HR Structures, our experienced team provides end-to-end design and engineering for temporary buildings.


From initial concept to structure removal, we ensure each project is meticulously planned and executed.


This is how our process works:

  • Initial Drawings: It all starts by working closely with our clients to understand their needs and visions. We proceed to create initial sketches that lay the foundation of the project. 
  • Technical drawing: Then, our team moves on to the technical drawings, including parts, dimensions, and structure assemblies, ensuring precise and accurate plans. 
  • Manufacture: Once drawings get approved, we oversee the manufacturing process, ensuring every component is built to the highest quality standards.
  • Installation & Completion: We manage the installation process efficiently, ensuring your structure is set up on time and to specification.
  • Removal: After you finish using the temporary building, we handle removal and dismantling, leaving the site clean and organized.

With HR Structures, you can trust that every stage of the temporary building design and engineering process is managed by professionals, ensuring seamless delivery, high-quality results, and a stress-free experience.
 

showcase of our work

Industrial Structure

Industrial Building with HR Structures

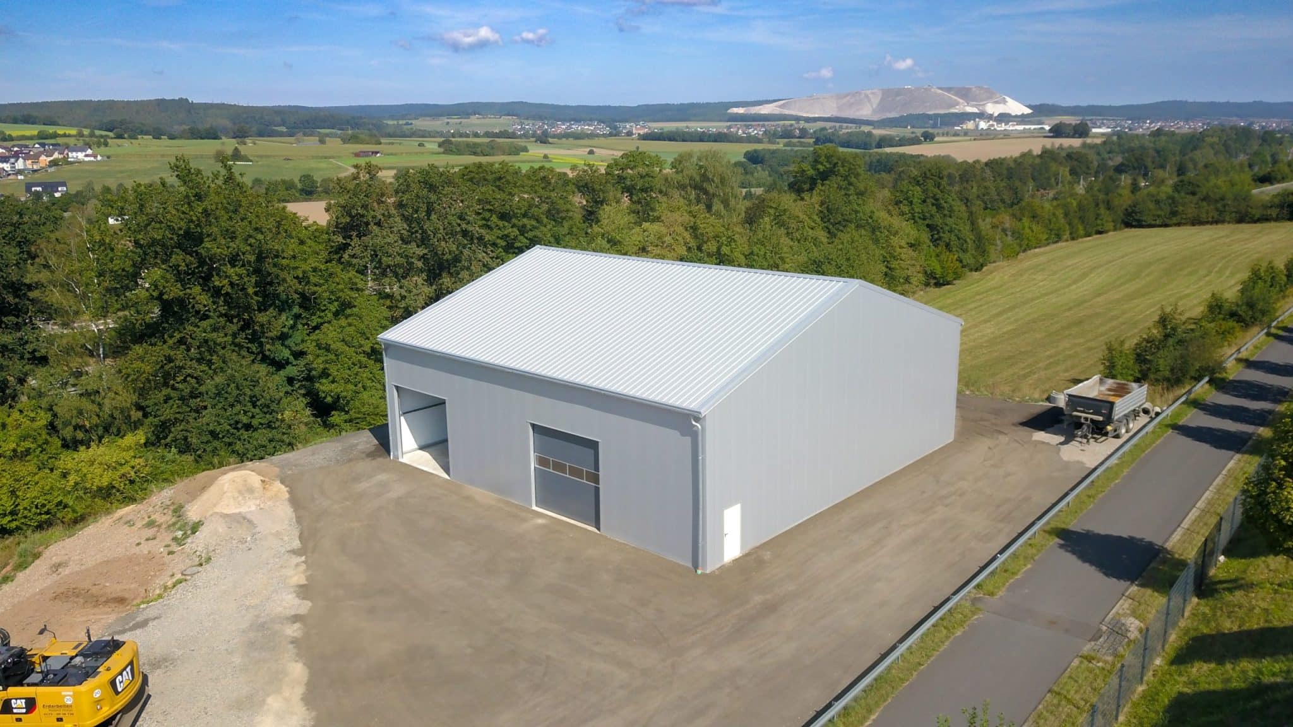
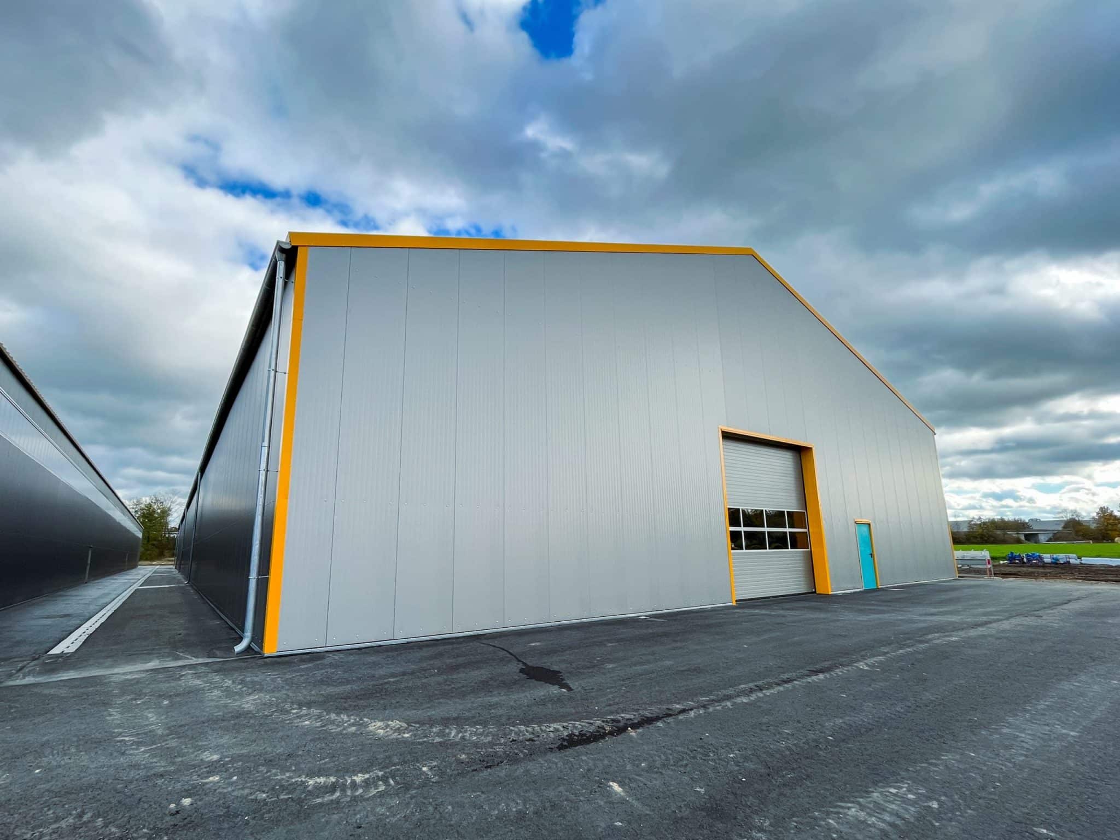
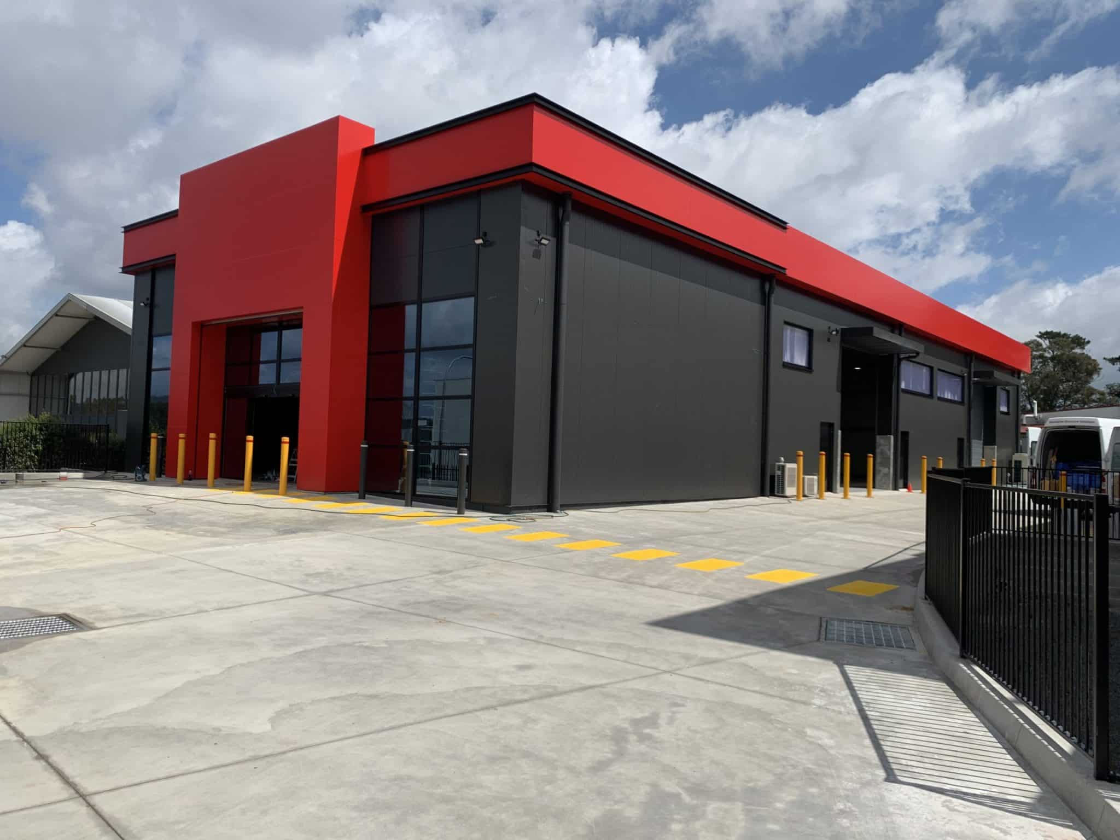
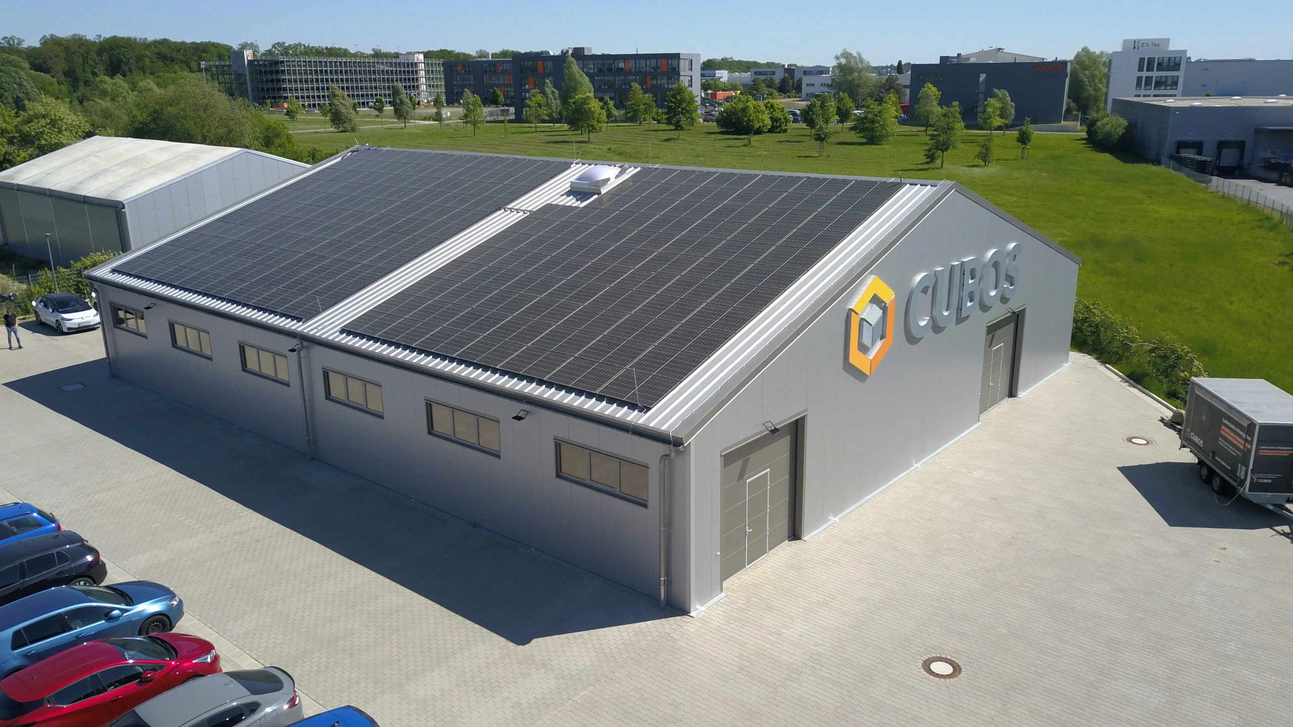
One of our latest projects - an industrial hall (L-Hall Cargo) that we designed and built according to the specific requirements and wishes of our client. With an impressive size of 82.0 x 98.4 x 14.1 ft, this industrial hall was equipped with 3.15 in sandwich panels to ensure excellent insulation.

Show more
Insulated Sports

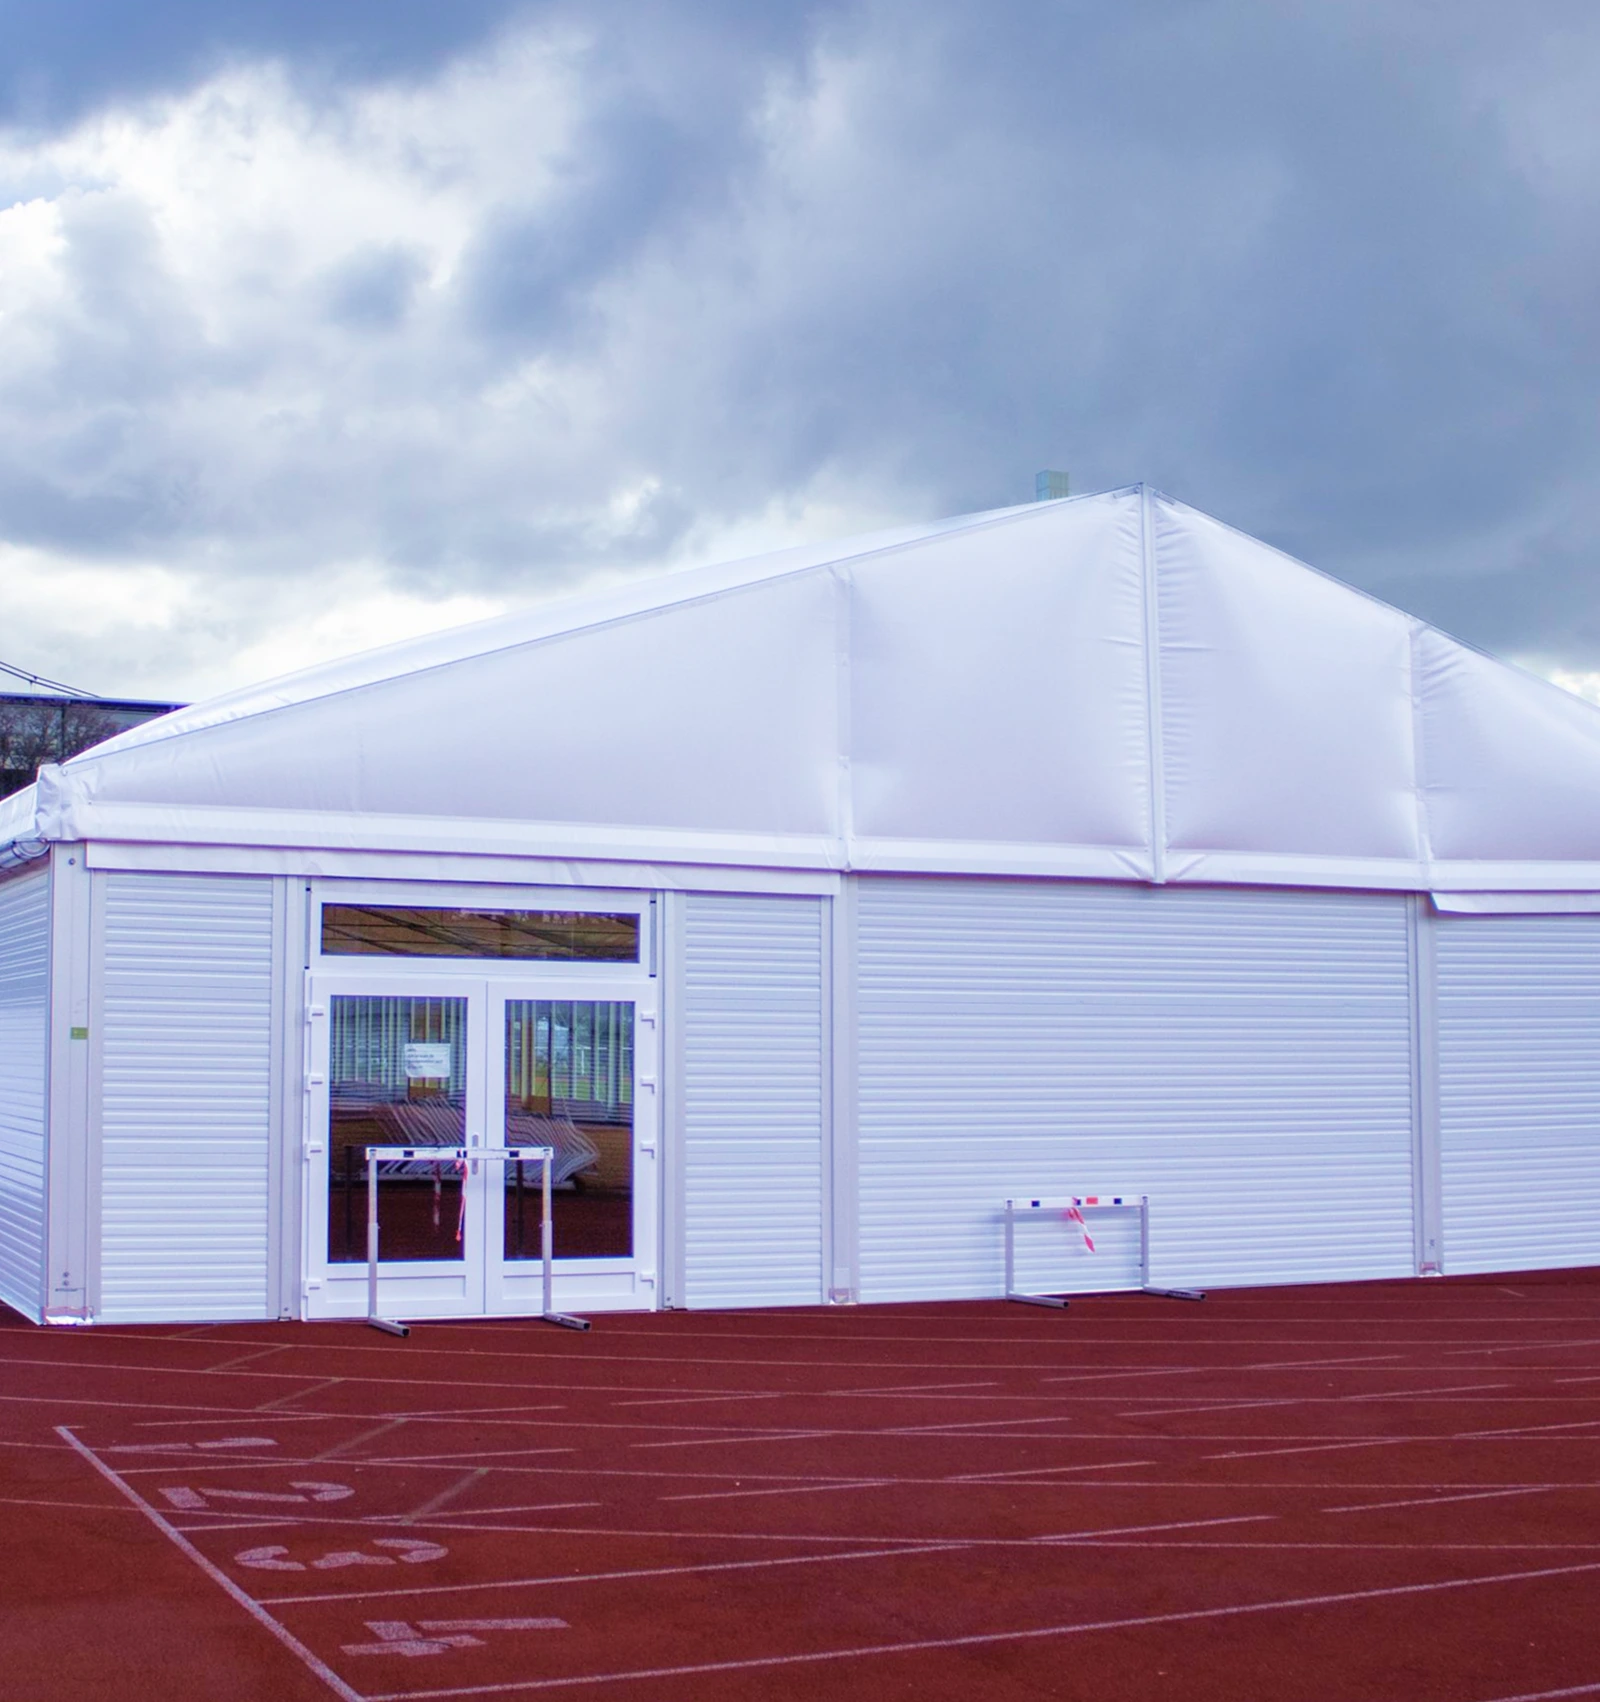
Insulated Sports Viewing in Cologne

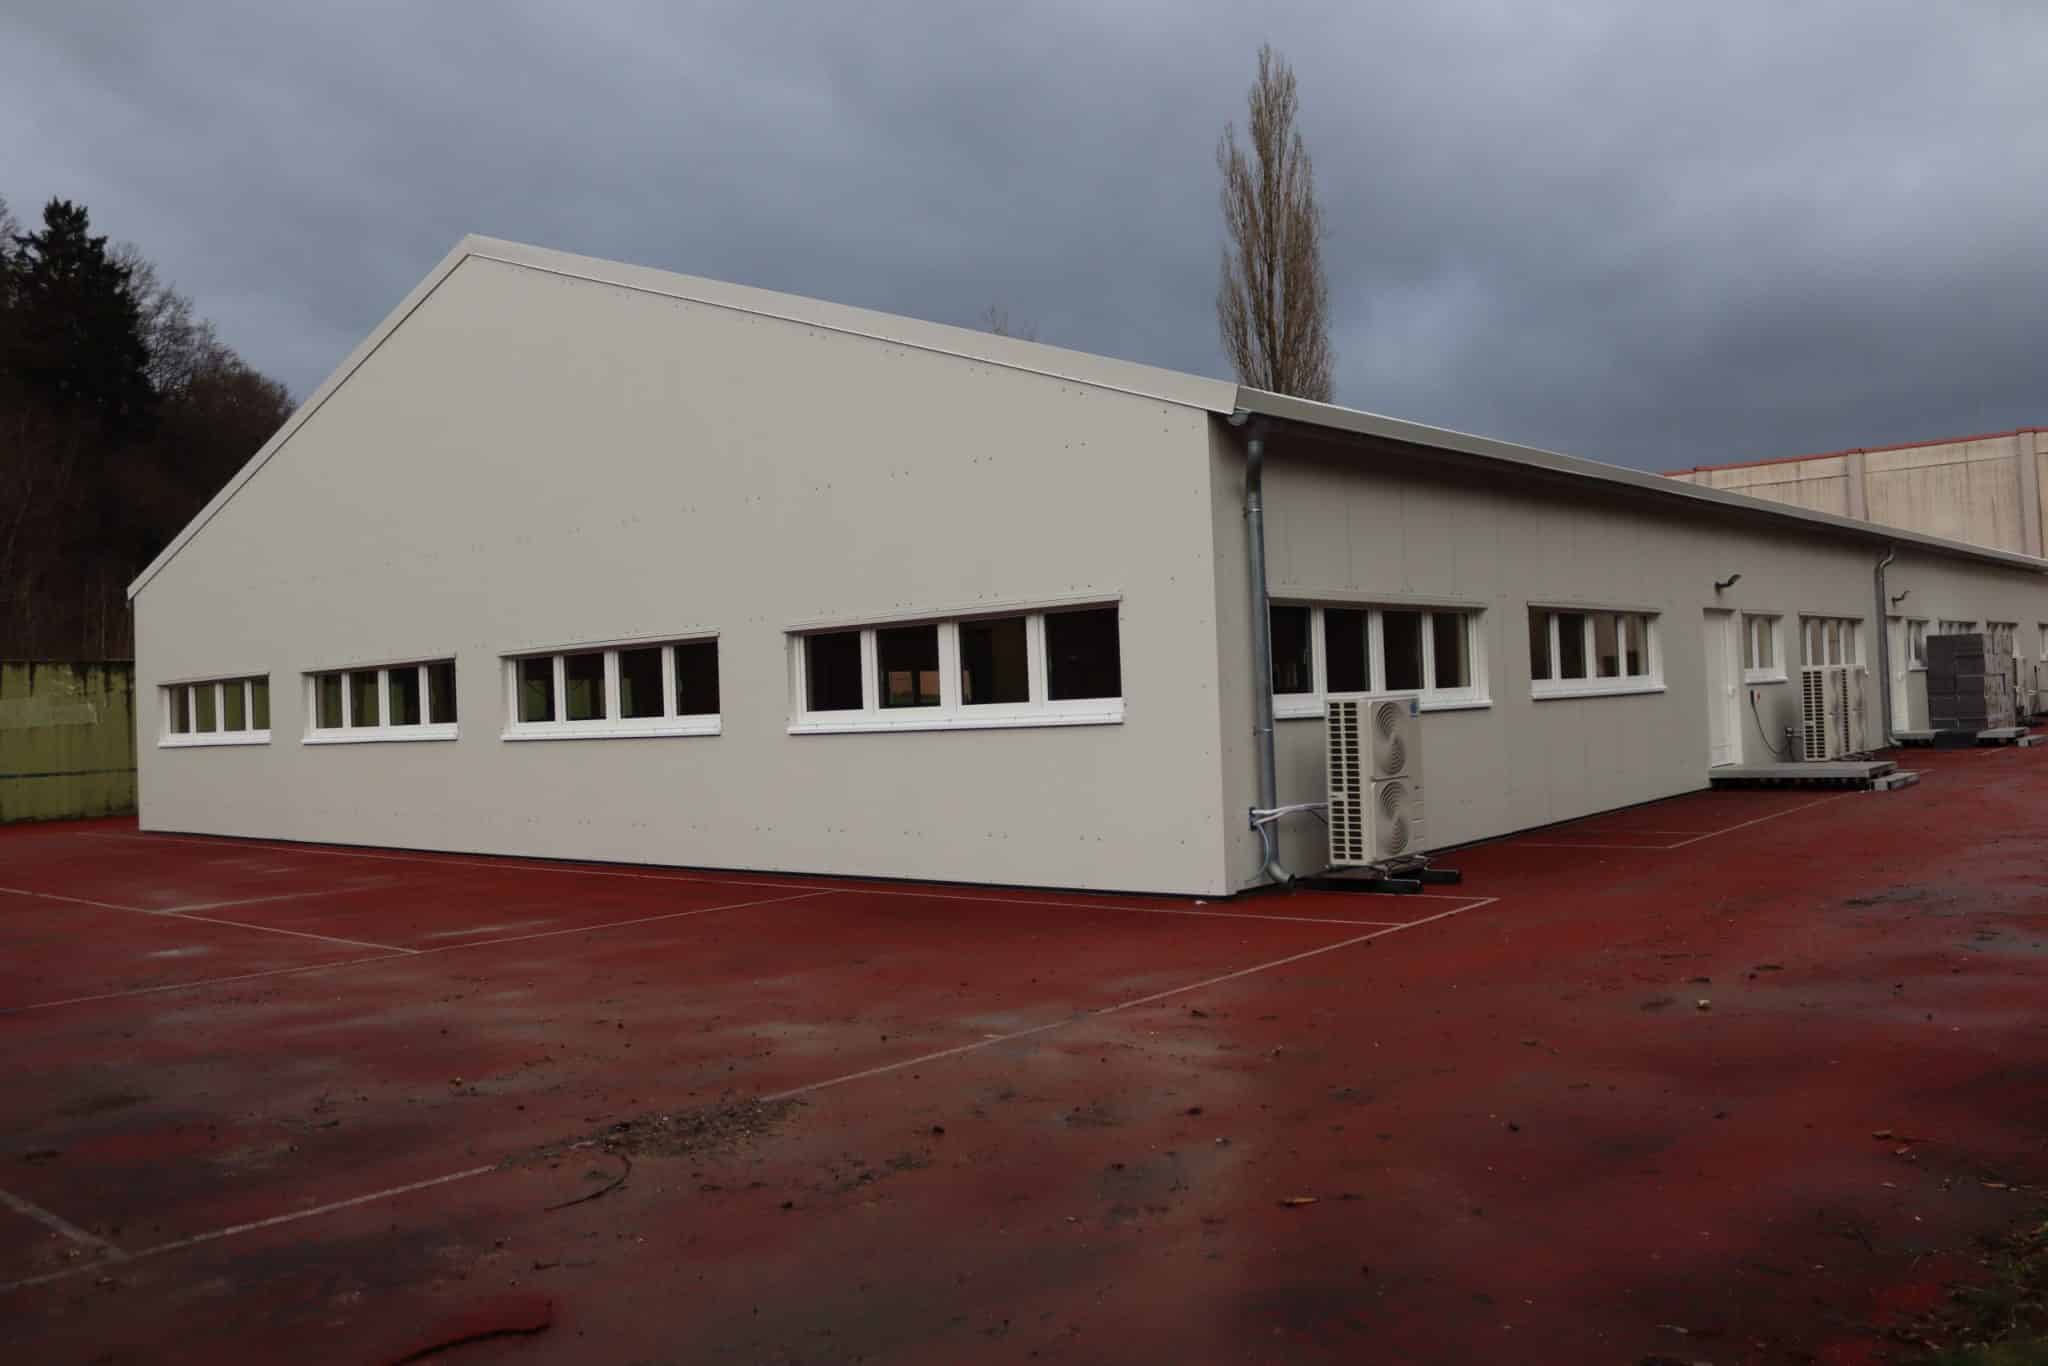
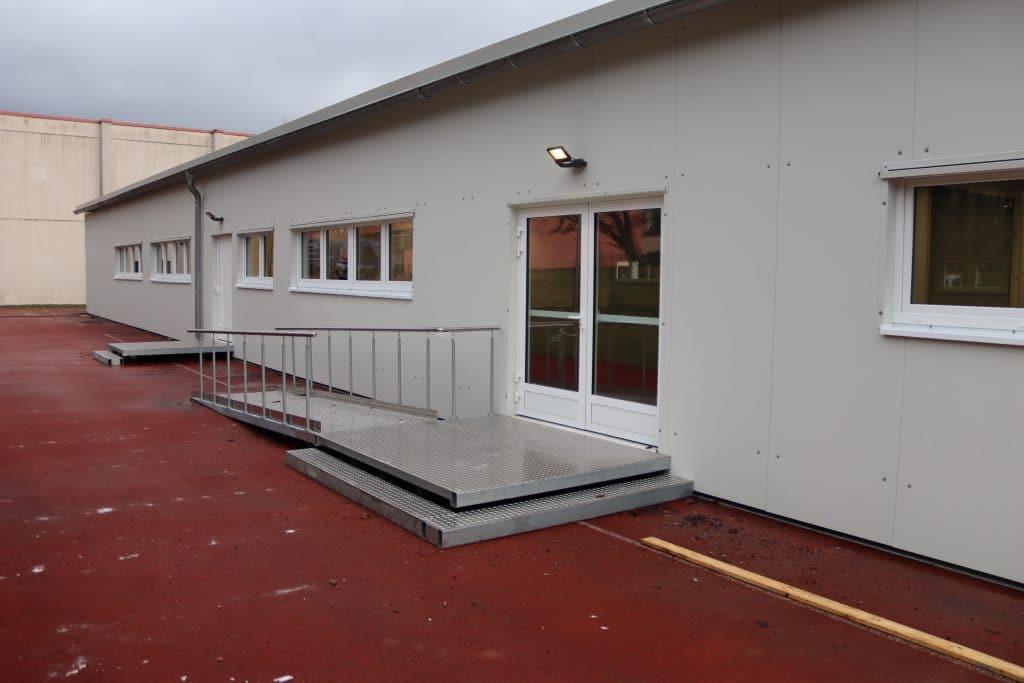
A bright, insulated sports hall measuring 213.3 ft x 49.2 ft has been installed in Cologne by HR-Structures. The lightweight structure is flooded with natural light through the glass facade that makes up nearly the whole of one of the 213.3 ft long walls.

Show more
Four Industrial Storage Buildings

Four Industrial Storage Buildings Erected at Short Notice

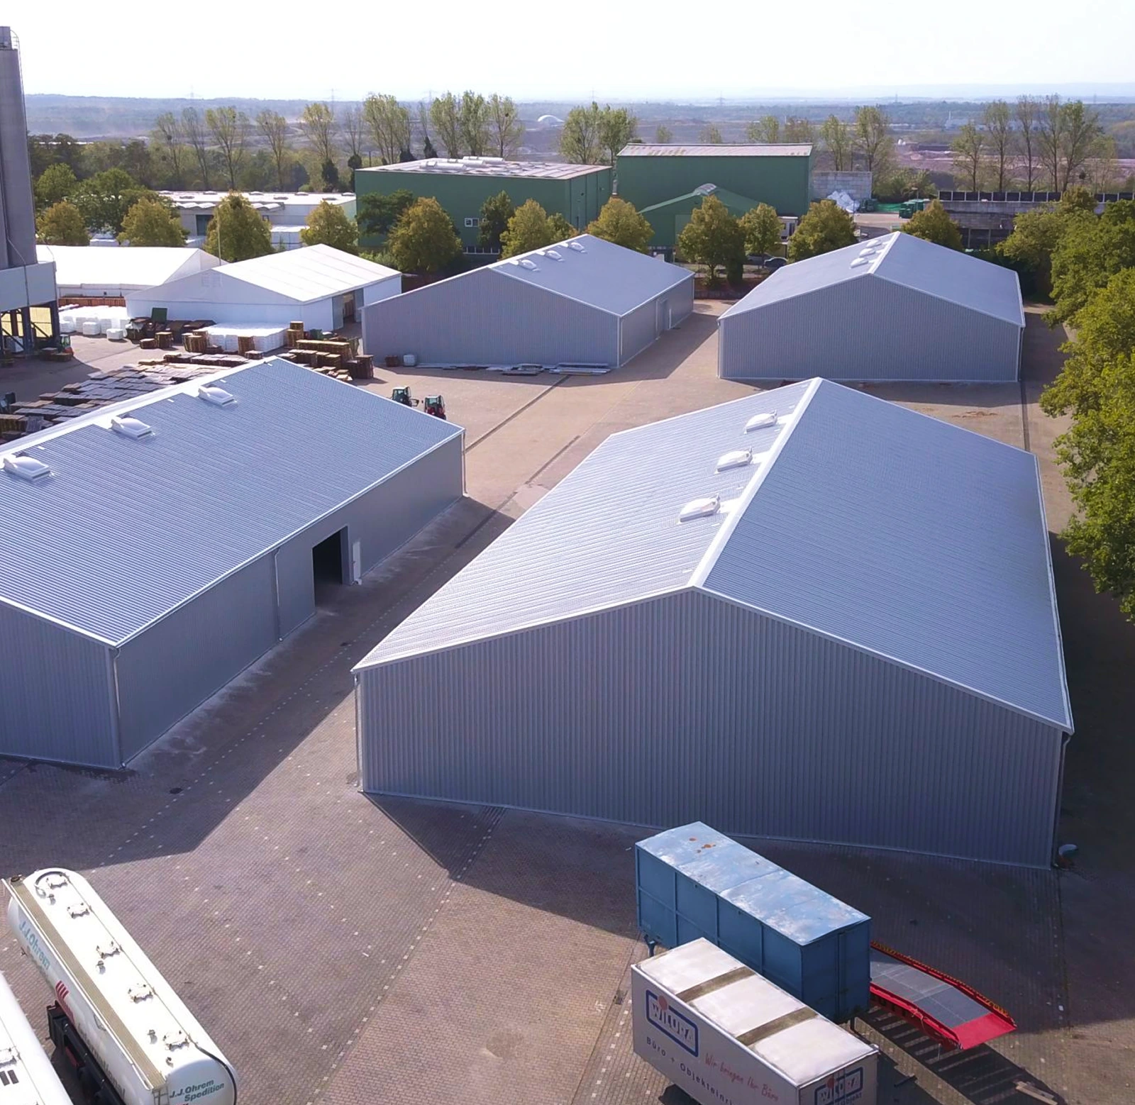
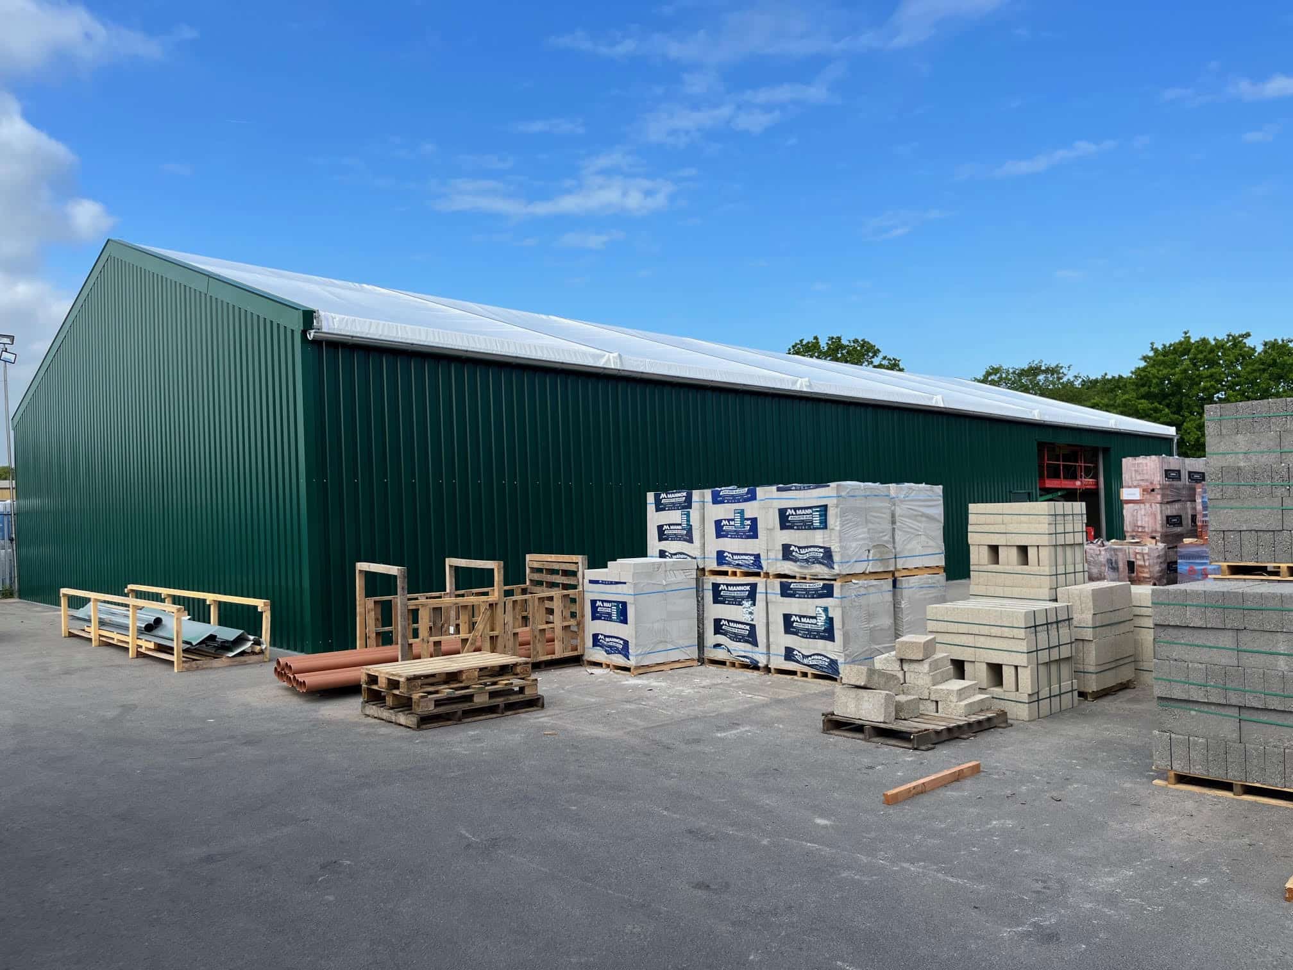
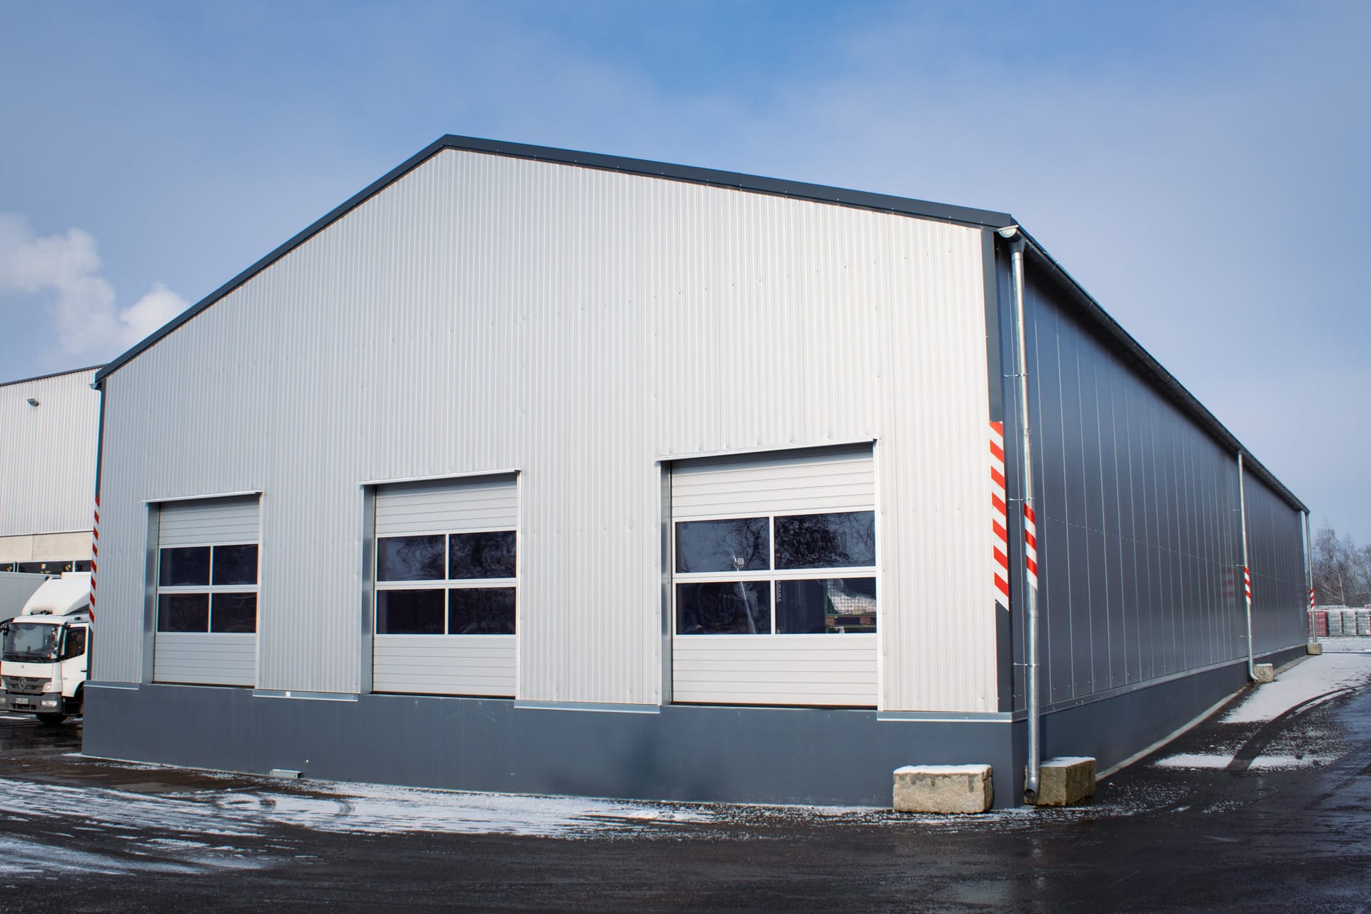
Four storage buildings were designed, built and erected on uneven ground for a customer of HR-Structures. Three of them are 82.0 ft wide and 147.6 ft long, and the last one is 82.0 ft wide and 131.2 ft long, which has given them an extra 47,101 ft² of storage space. The walls are 17.4 ft tall at their highest points.

Show more

Our services
your benefits

Here’s why companies choose us

Customer Support

Our experienced and knowledgeable support staff are here to deliver the highest quality customer service worldwide.

Full Service

From production to transport to the fully assembled industrial building construction.

Financing

Whether renting, financing or purchasing outright, we have the right package for your business.

Made in Germany

All our industrial buildings and event tents are made to the highest quality and delivered from our production facility in Germany.

Certification

HR-Structures is certified to the latest standards and guidelines in your territory.

Design and Innovation

Product innovation in our technical department allows us to constantly develop our building products.
Get in Touch

questions & Answers

Why Aluminum?

What Are The Advantages Of Aluminium-Framed Structures?

Aluminum-framed structures stand out for their durability and sustainability. They are resistant to corrosion, highly versatile, and provide excellent insulation, making them an attractive choice for multiple organizations.


Aluminum buildings can withstand harsh weather conditions and extreme temperatures. This resilience ensures that your building and goods remain safe and protected for years.

Rent or Buy?

Rent or Buy - How To Choose Which Is Right.

Renting and Buying are two viable options. The right choice will depend on your business's specific needs.

Let's explore the advantages of renting and burying aluminum-framed structures.


    Renting:
  • It is ideal if you need a temporary structure (whether short-term or long-term).
  • Reduced costs. Renting is typically less expensive than buying.
  • Most rental deals include maintenance and repairs as part of the agreement.
  • Save money through tax deductions.

    Buying:
  • Your business needs the structure for an infinite or prolonged duration.
  • Equity. Acquiring an HR Structures building is similar to buying a property. Its value keeps increasing.
  • A long-term investment for your organization.
  • Full autonomy. Make all the choices regarding your building; customize it to your company's needs.
  • Potential rental income. You can rent the extra space if your structure can house more than your company.

Permit and Structural Analysis

When Do I Need Planning Permission?

Generally, you need planning permission from local authorities when installing a portable structure or removable building for longer than 28 days or if they are larger than 200 square meters.


The intended use of the building is also a key factor in determining whether planning permission is needed or not.


However, permission requirements change depending on your location and the type of structure.

What Does Mobile Construction Mean (IBC Code)?

A mobile construction is essentially a building that can be easily set up and taken down in various locations. These structures offer an ideal solution for short-term needs, allowing for significant flexibility.


As a rule, mobile constructions are permitted for up to 180 days. Public-occupancy temporary structures have an extended limit of up to one year.

How Are These Buildings Secured To The Ground?

We offer various anchoring methods based on structural type, surface conditions, and service life.


For structures without a foundation, we use stakes to anchor them to the ground. When a foundation is present, expansion anchors can be used.


We also provide alternatives like ballasting and concrete-free foundations to meet different project needs.

What Accessories Are Available For Fire Protection?

HR Structures offer several options for building fire protection, including:


  • Emergency exit doors
  • Smoke and heat exhaust systems
  • Ridge and wall light strips

The accessories you will need depend on your desired fire protection level and your area's fire prevention services requirements.


We highly recommend a fire protection survey to determine the specific accessories for your temporary building.

Technical and Equipment

What Size Can A Temporary Building Be?

HR Structures provides aluminum-framed temporary constructions with spans from 5 to 30 meters in 5-meter increments. Wall heights range from 4.2 to 6.2 meters in 1-meter increments, and lengths can be extended in 5-meter increments as needed.


Custom dimensions and multi-aisle solutions are also available upon request.

What Materials Are Used?

PVC Sheets

The sheets on our temporary construction roofs are made of industrial PVC. This highly resilient material can stay in place for many years, depending on the building's use.

PVC sheets are easy to install and quick to repair or replace in case of damage.


Aluminum and Steel Parts

The main elements of the structure frame are made of extruded aluminum profiles. These are manufactured following local building regulations, considering weather conditions (such as wind or snow), the building's dimensions, and its purpose.

All steel parts are galvanized for corrosion protection.


Corrugated Steel Sheet and Sandwich Panels

Every structure can feature walls made of corrugated sheet steel or sandwich panels. The corrugated panels utilize galvanized sheet steel, while our sandwich panels consist of a rigid polyurethane foam core sandwiched between corrugated steel sheets.

These panels are suitable for temperature-controlled facilities and can be customized with various insulation thicknesses.


Other Accessories
    We can also supply the following building accessories:
  • Various heating systems
  • Multiple lighting systems
  • Additional condensation protection
  • Stronger roofs to support solar panels

Other Accessories

We can also supply the following building accessories:


  • Various heating systems
  • Multiple lighting systems
  • Additional condensation protection
  • Stronger roofs to support solar panels

How Are The Floors Finished?

The choice of panels for the walls dictates the floor finish, which may involve sealing tape, a bitumen membrane, or specialized folded sheets based on the ground's surface.

How Strong Are Temporary Buildings?

HR Structure temporary buildings are designed to withstand a broad range of weather and external conditions. This is based on a wind force of 0.5 kN/m² and a snow load of up to 1.35 kN/m².


In colder or more exposed regions, our buildings can be designed with sturdier components to support greater snow loads and wind speeds.

How Are The Floors Finished?

Our lightweight structures can be built on surfaces with a gradient of up to 2% along the longer side. For uneven floors, we can employ multiple solutions based on the project requirements. These include trimming the side posts or providing support from below for the individual side supports.

Contact us

Any questions?

Have questions or need a quote? We’re here to help. Contact us today.

Our work is validated by global standard certifications

Let us help you

    Thank you for your message.