HR Structures
Prefab Buildings for Manufacturing
Manufacturing
Maintenance made easy
Prefab buildings for manufacturing offer quick, affordable solutions for maintenance operations. They’re:
- Fast to assemble
- Budget-friendly
- Easy to relocate
WAREHOUSING SOLUTIONS
Our insulated canopies shield your inventory from
harsh weather. Customize your setup with:
- HVAC systems for temperature control
- Extra walls for added insulation
- Reflective surfaces to reduce heat absorption
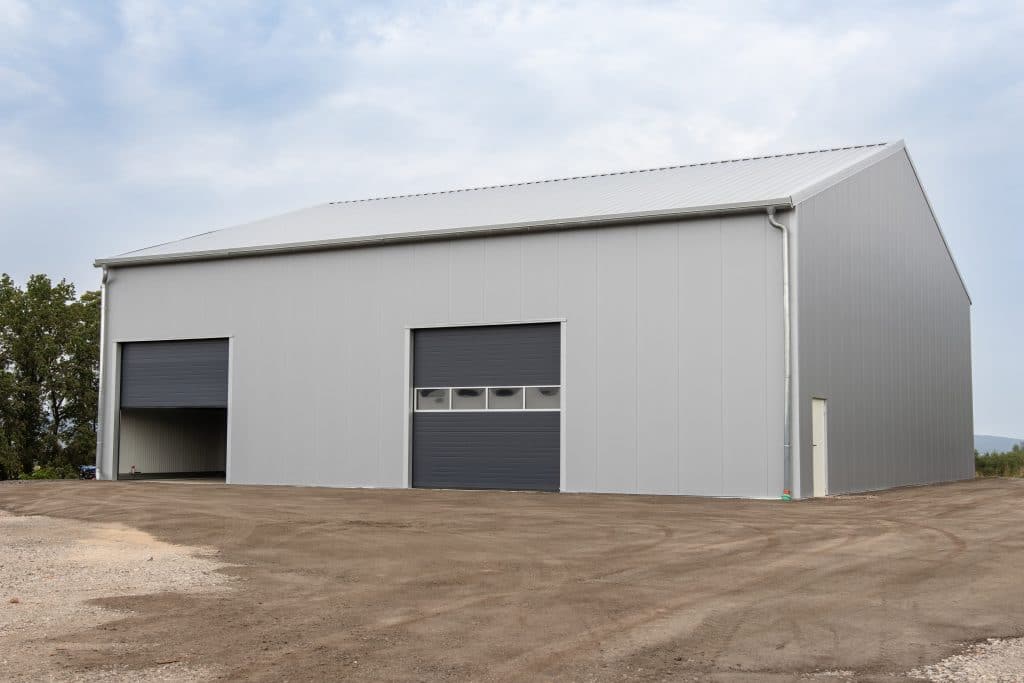
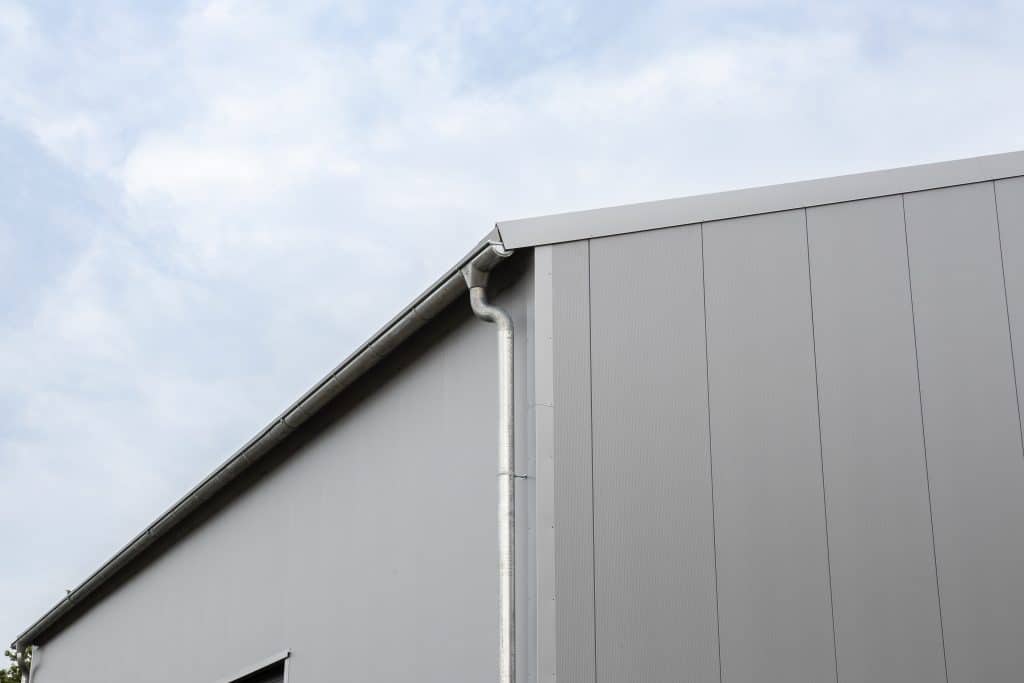
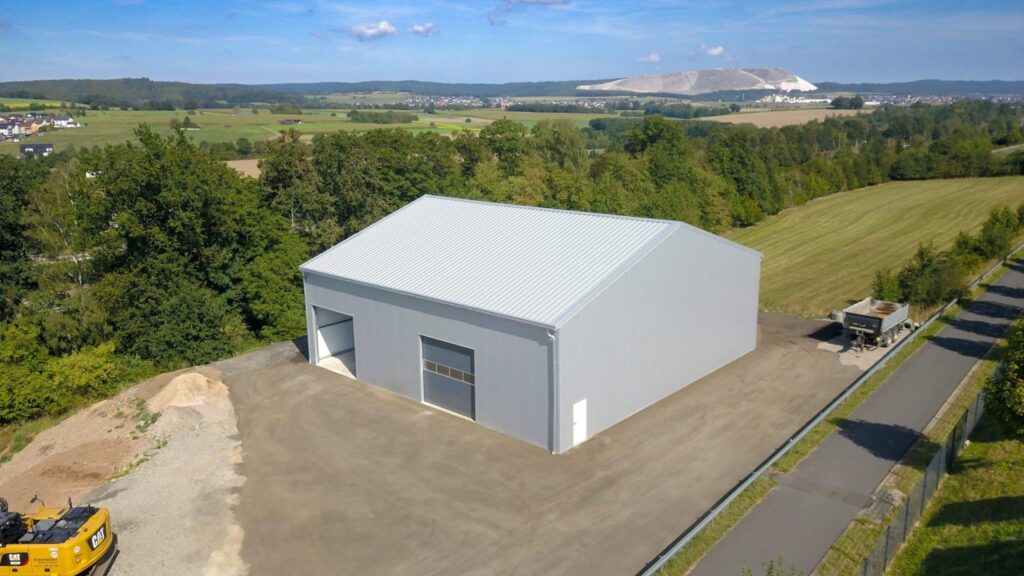
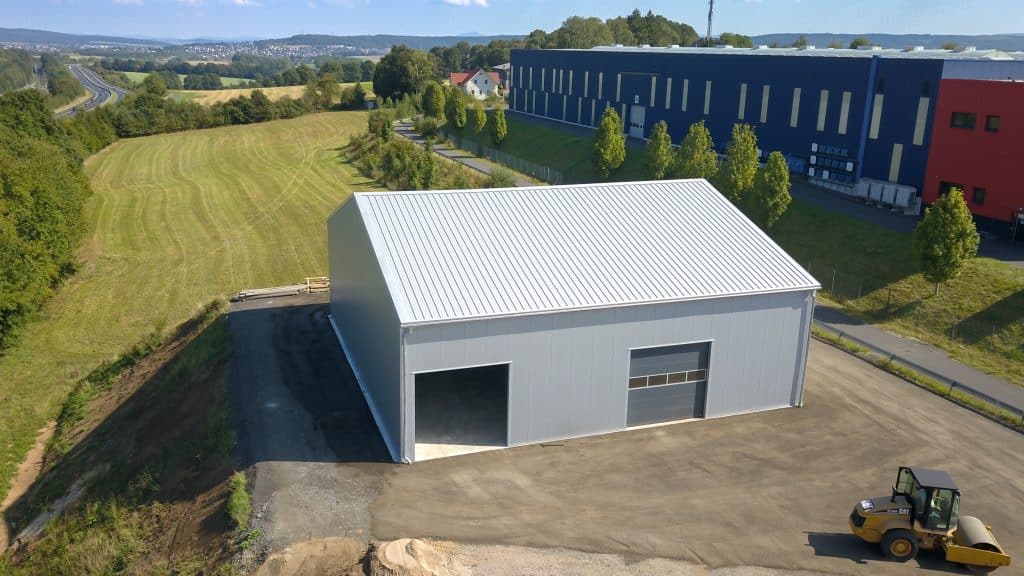
Fully Insulated Industrial Logistics Warehouse
We designed and installed a 65 × 65 × 20 ft insulated warehouse for a German company, featuring high-performance sandwich panels in RAL 9006 for both roof and walls. The structure offers excellent thermal insulation for long-term use and includes two large sectional doors and a personnel door for easy access and functionality.
Frequented Asked Questions
What types of manufacturing operations are prefab buildings suited for?
HR-Structures’ prefab buildings for manufacturing are designed to support a wide range of production environments, including operational production lines, assembly and fabrication areas, packing and returns processing, maintenance and repair workshops, and temperature-controlled spaces for sensitive manufacturing processes. Buildings can be configured with high walls to accommodate large plant machinery, cranes, and HGVs, making them a practical fit for both light and heavy manufacturing operations.
How quickly can a prefab manufacturing building be operational?
Compared to traditional brick-and-mortar or permanent steel construction, which typically runs 6 to 10 months from start to occupancy, HR-Structures’ prefab buildings for manufacturing can usually be designed and installed in 4 months or less.
Can a prefab manufacturing building be customized to fit our specific operational requirements?
Yes. HR-Structures’ buildings are manufactured to your specifications, not mass-produced in standard sizes. Buildings are available in a wide range of widths and can be configured to any required length. Insulation, flooring, door configurations, wall types, internal clearance height, and ventilation can all be specified to match your production environment. Whether you need a clean workspace separated from your storage area, temperature control for sensitive manufacturing, or clearance for oversized equipment, the building is designed for your operational needs.
Can a prefab manufacturing building be expanded later if our production space needs grow?
Yes, and this is one of the key advantages over permanent construction. HR-Structures’ modular framework is designed for expansion. If your initial footprint isn’t sufficient as production scales, the building can be extended without major disruption to ongoing operations. This flexibility makes prefab buildings for manufacturing a strong fit for businesses with uncertain long-term space requirements or rapid growth trajectories.
Are HR-Structures’ prefab manufacturing buildings engineered to meet local building codes and structural requirements?
Yes. Every HR-Structures building is engineered to meet local requirements for wind, snow load, and safety standards. Our industrial frames carry a 10-year warranty, and all buildings are designed according to DIN EN 1991 standards. Our engineering team in Germany and U.S.-based engineers review load calculations specific to your installation site before production begins, ensuring the building is built to perform in your specific climate and regulatory environment.
HR-Structures
Contact us
Have questions or need a quote?
We’re here to help.
Contact us today.
Our work is validated by global standard certifications