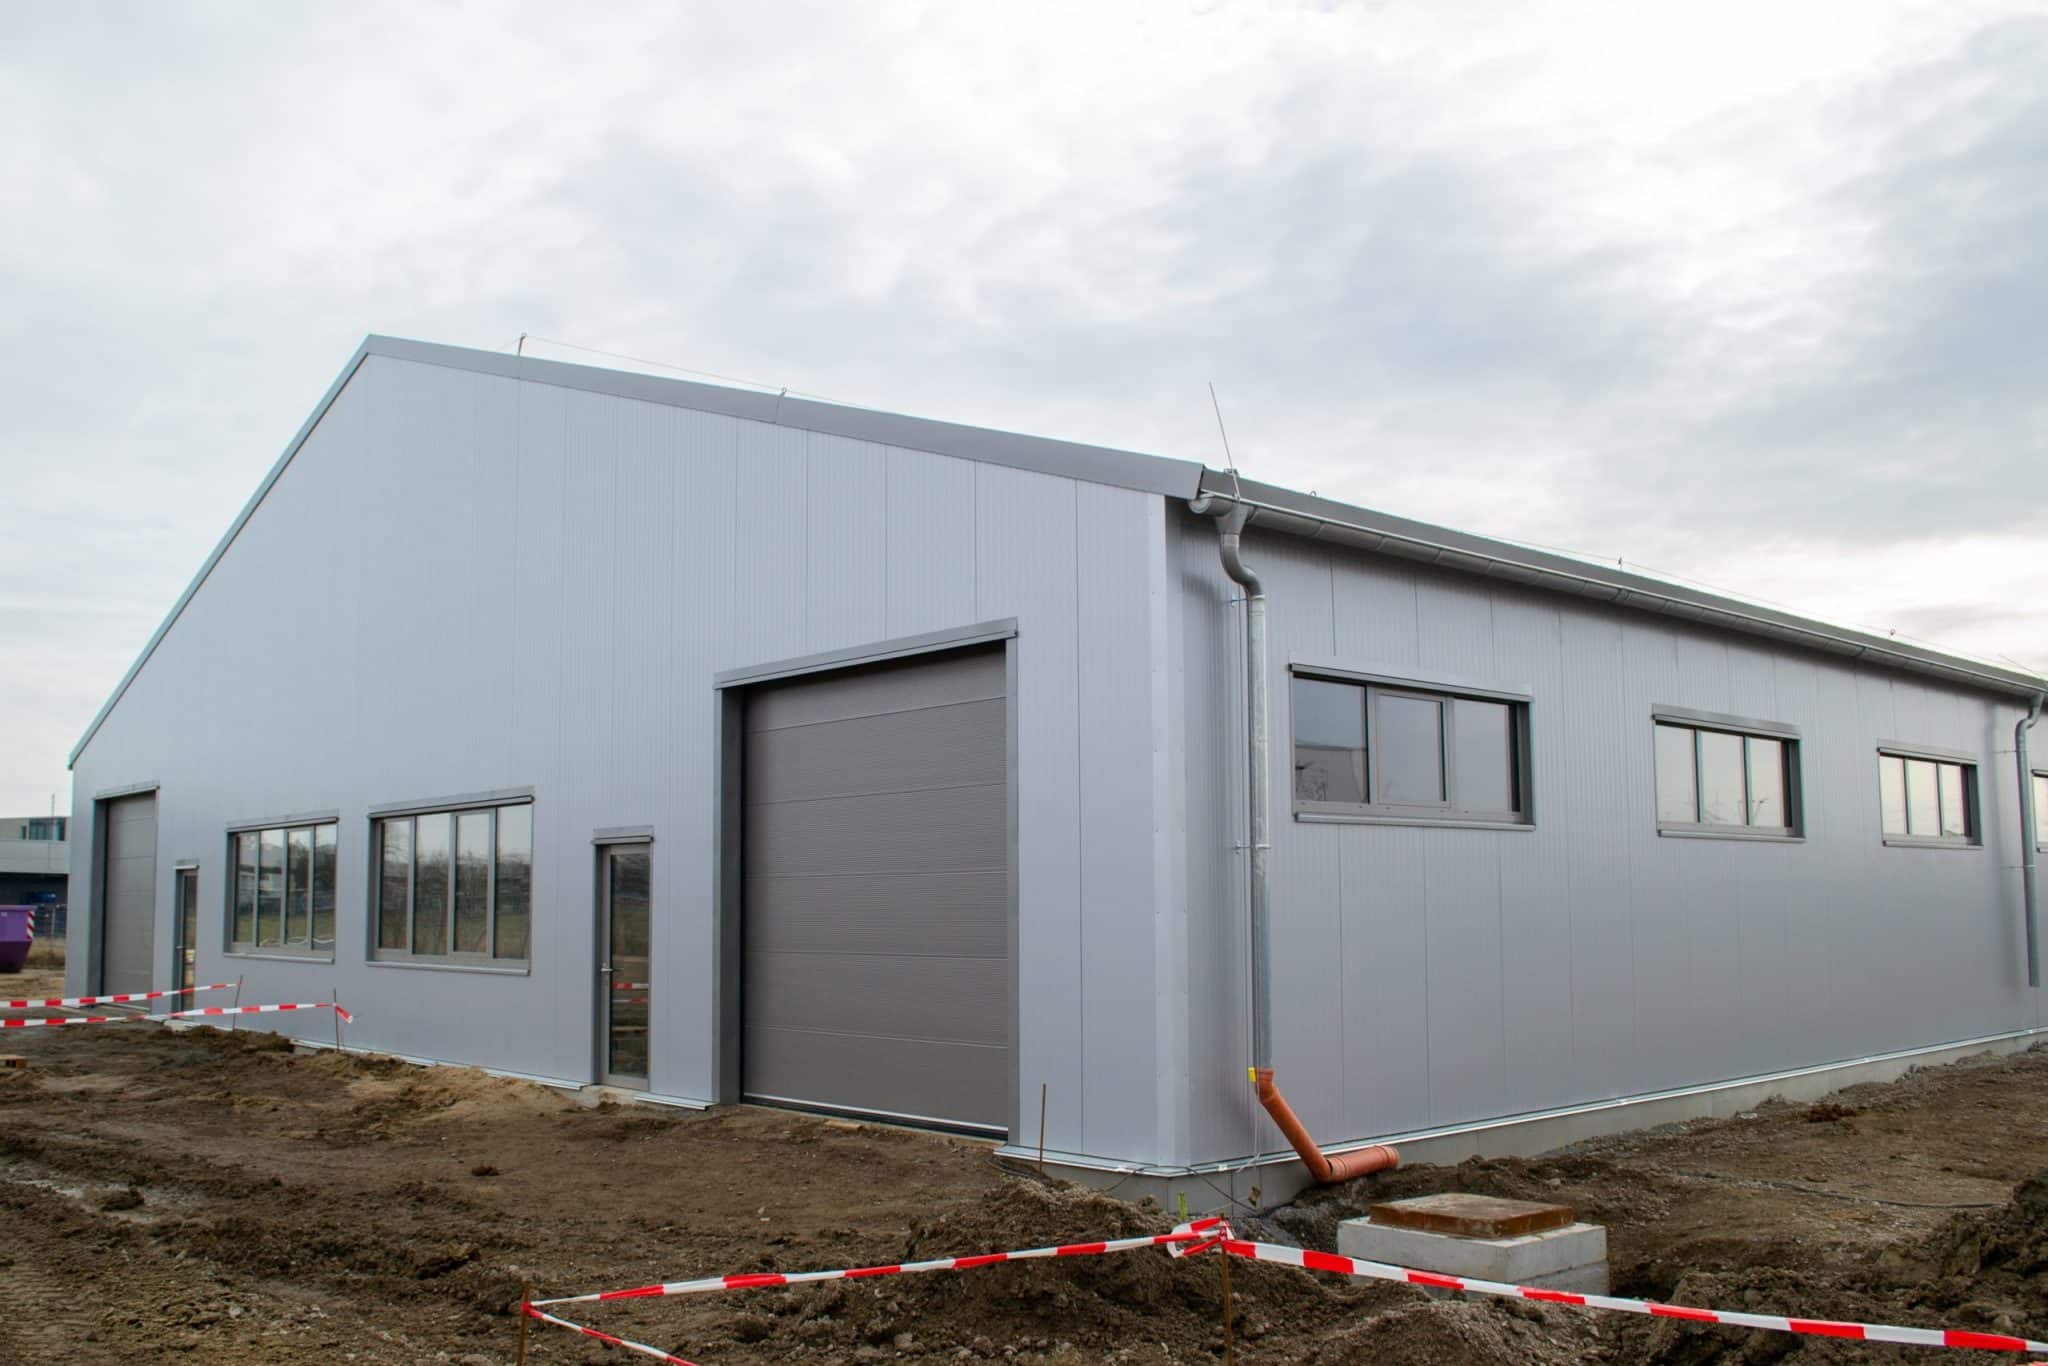
Industrial Building in Wolfsburg, Germany
One of our recent projects was this industrial building designed and built according to the specific requirements of our client.

One of our recent projects was this industrial building designed and built according to the specific requirements of our client.
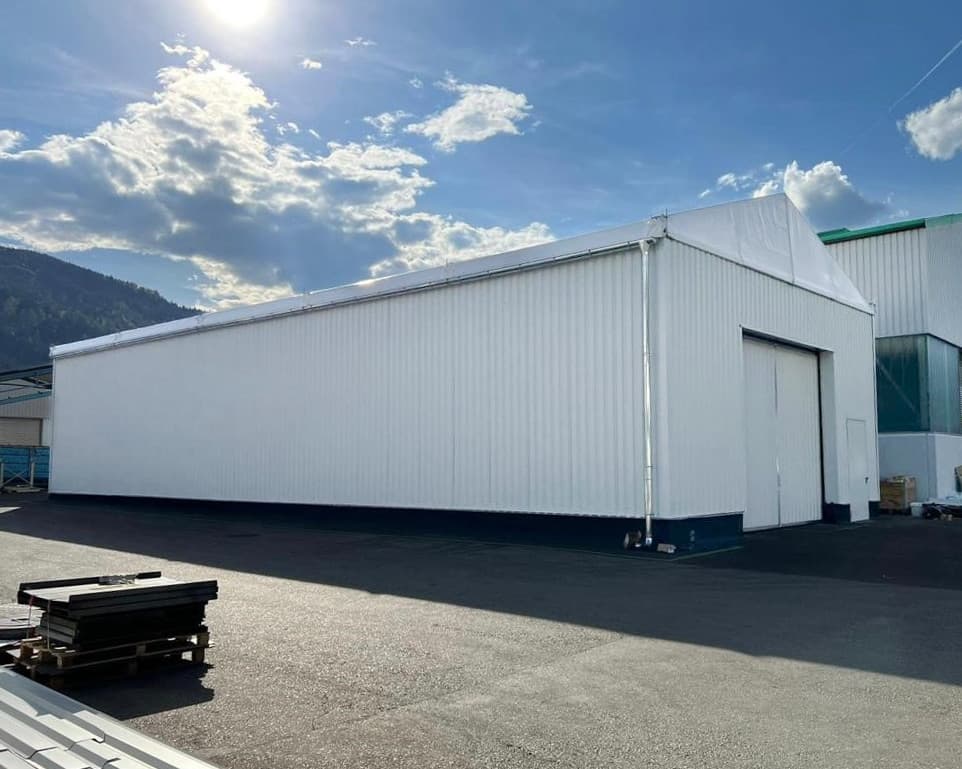
This goods storage building provides an extra 2,690.98 ft² of space on a slightly sloping site.
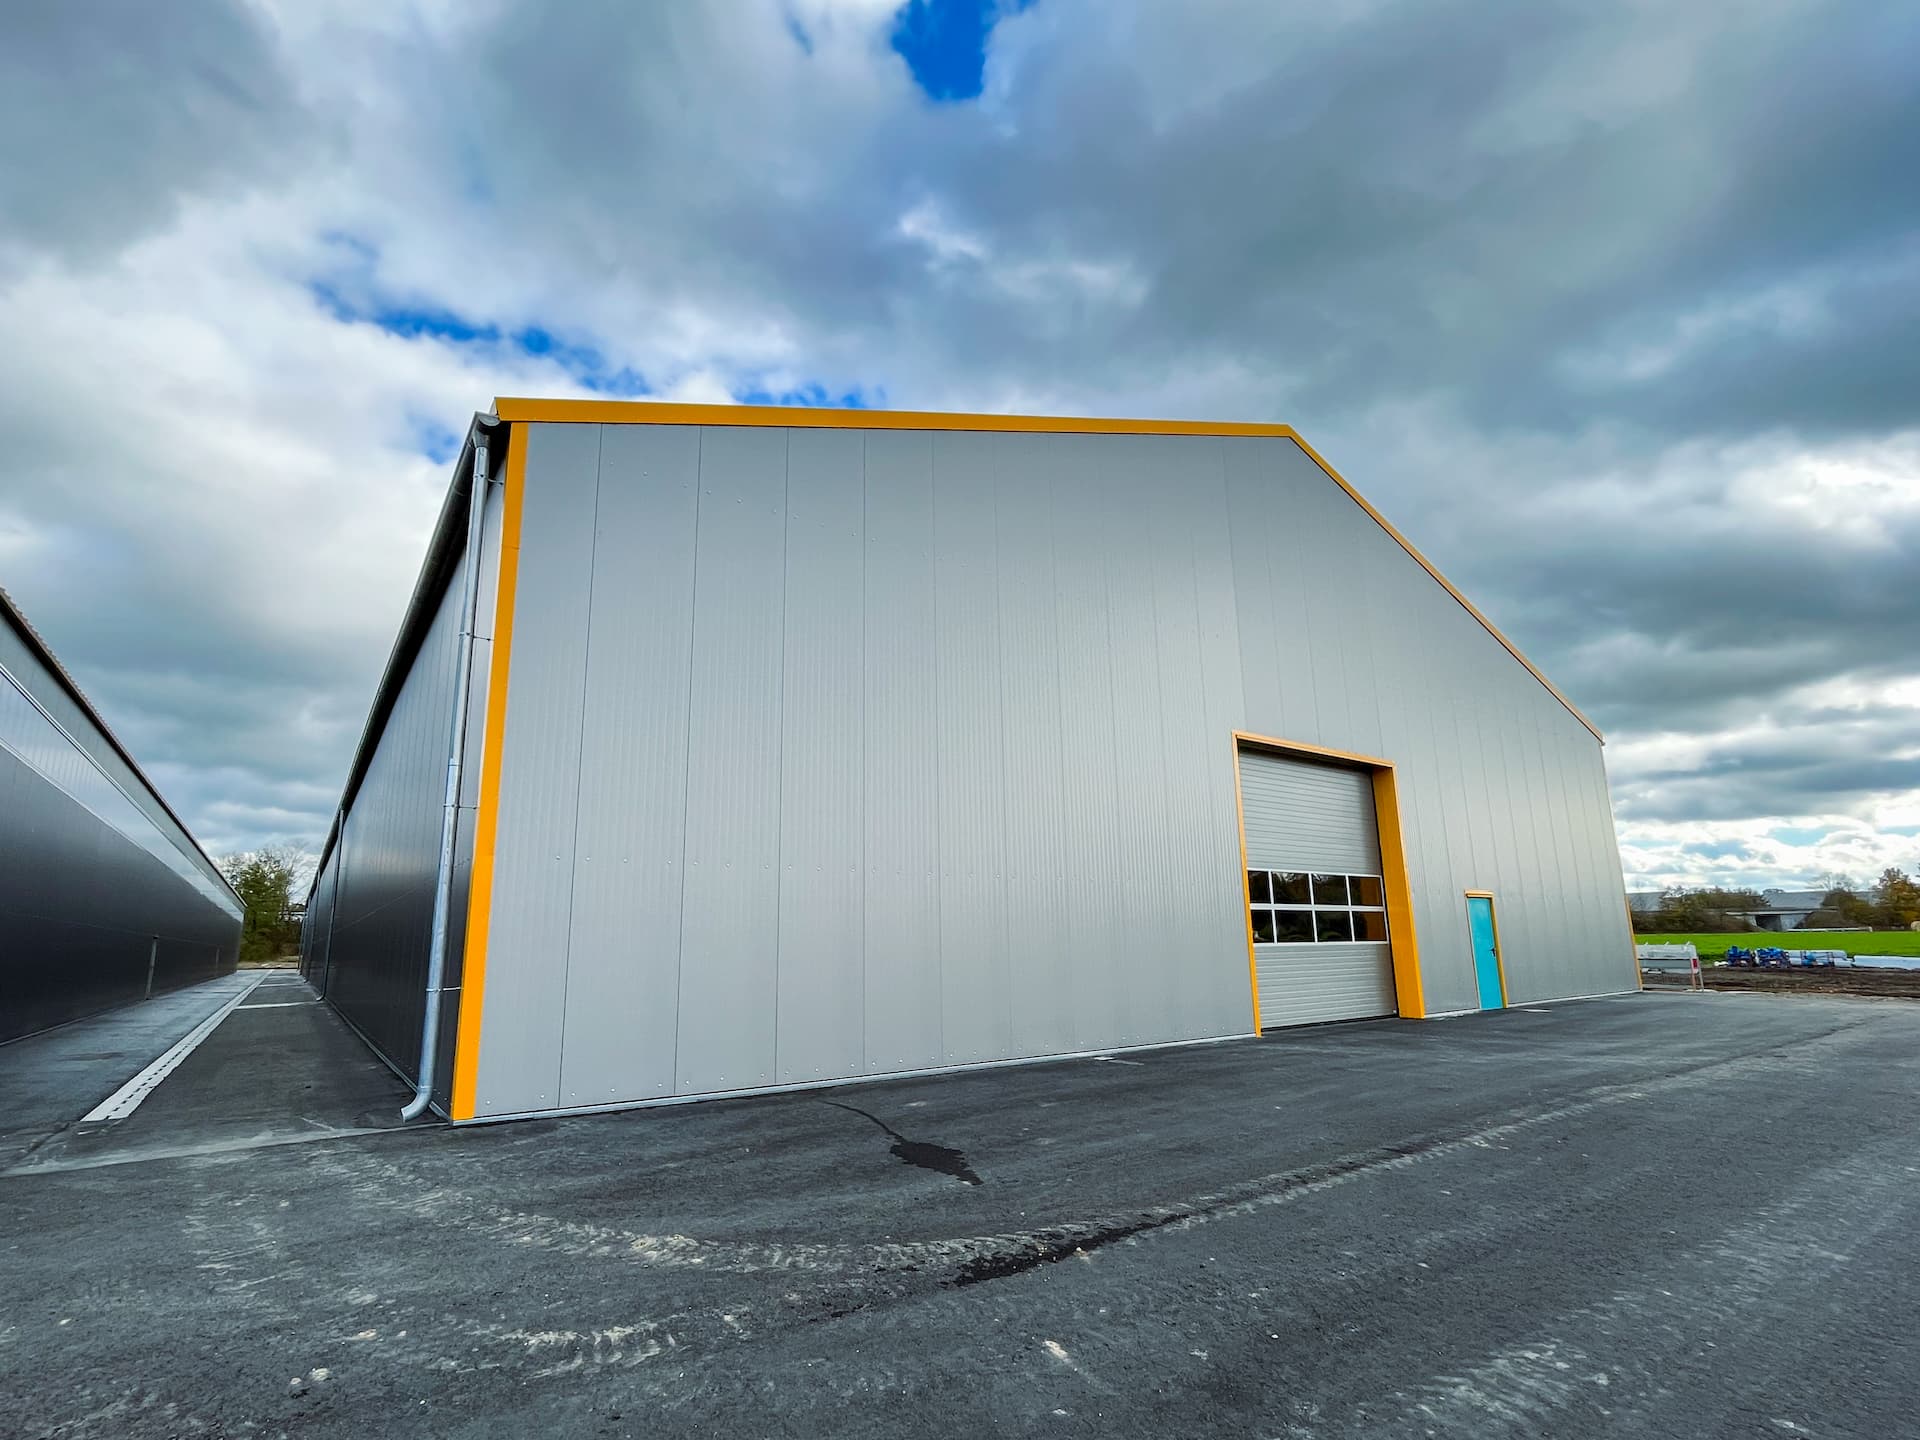
HR-Structures has installed three fully insulated industrial buildings perfectly designed for the logistical requirements of a freight forwarding company.
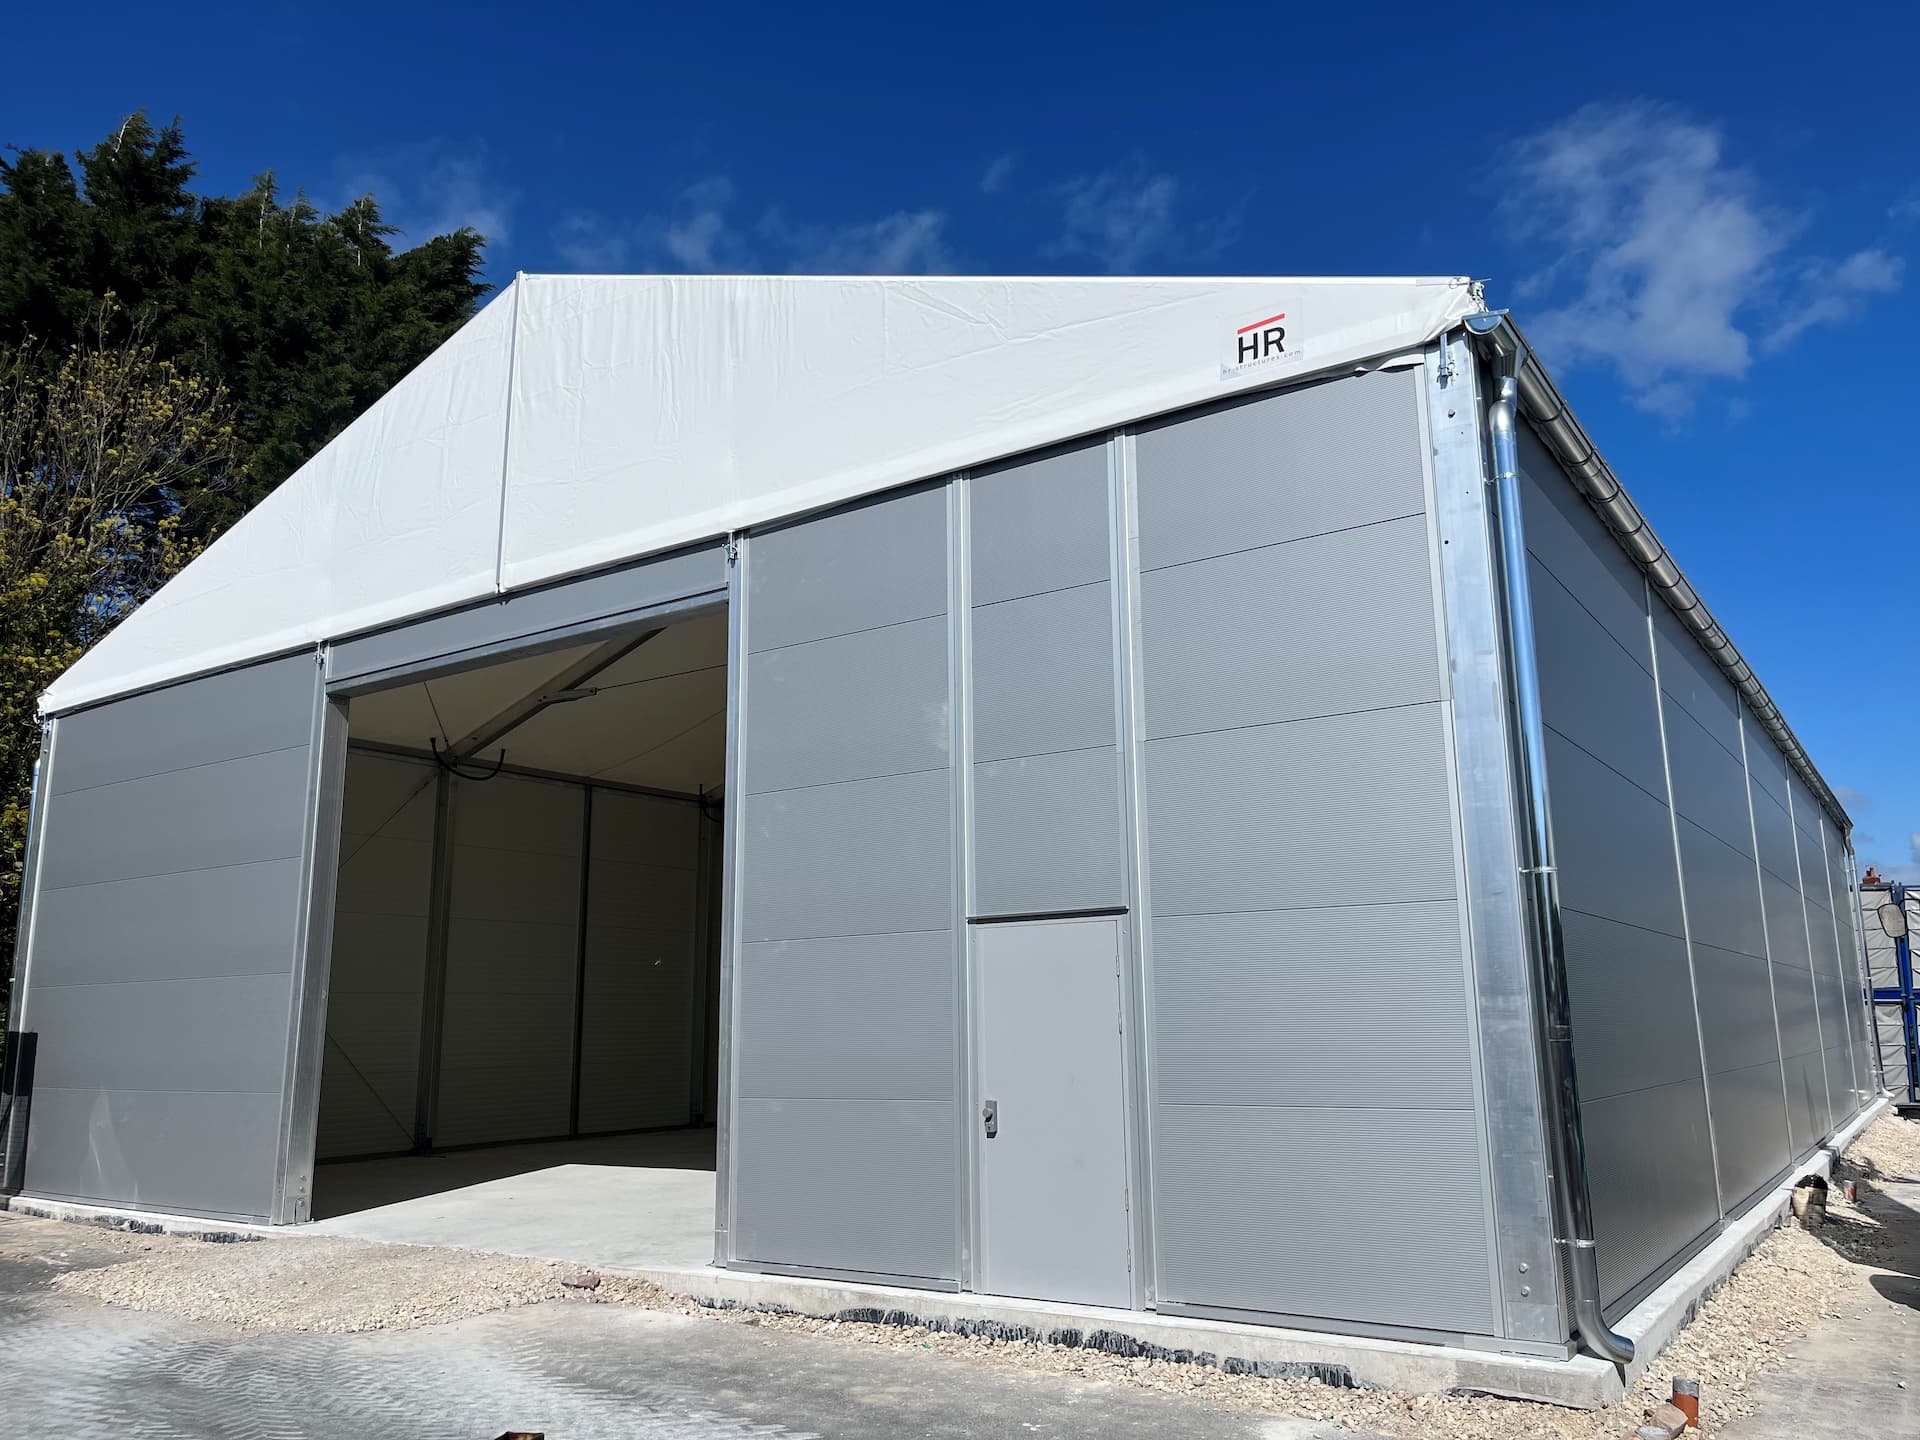
This versatile industrial building, measuring 49.21 x 82.02x 17.39 ft, is extremely durable and strong thanks to its quality components including robust aluminium frame with steel connectors.
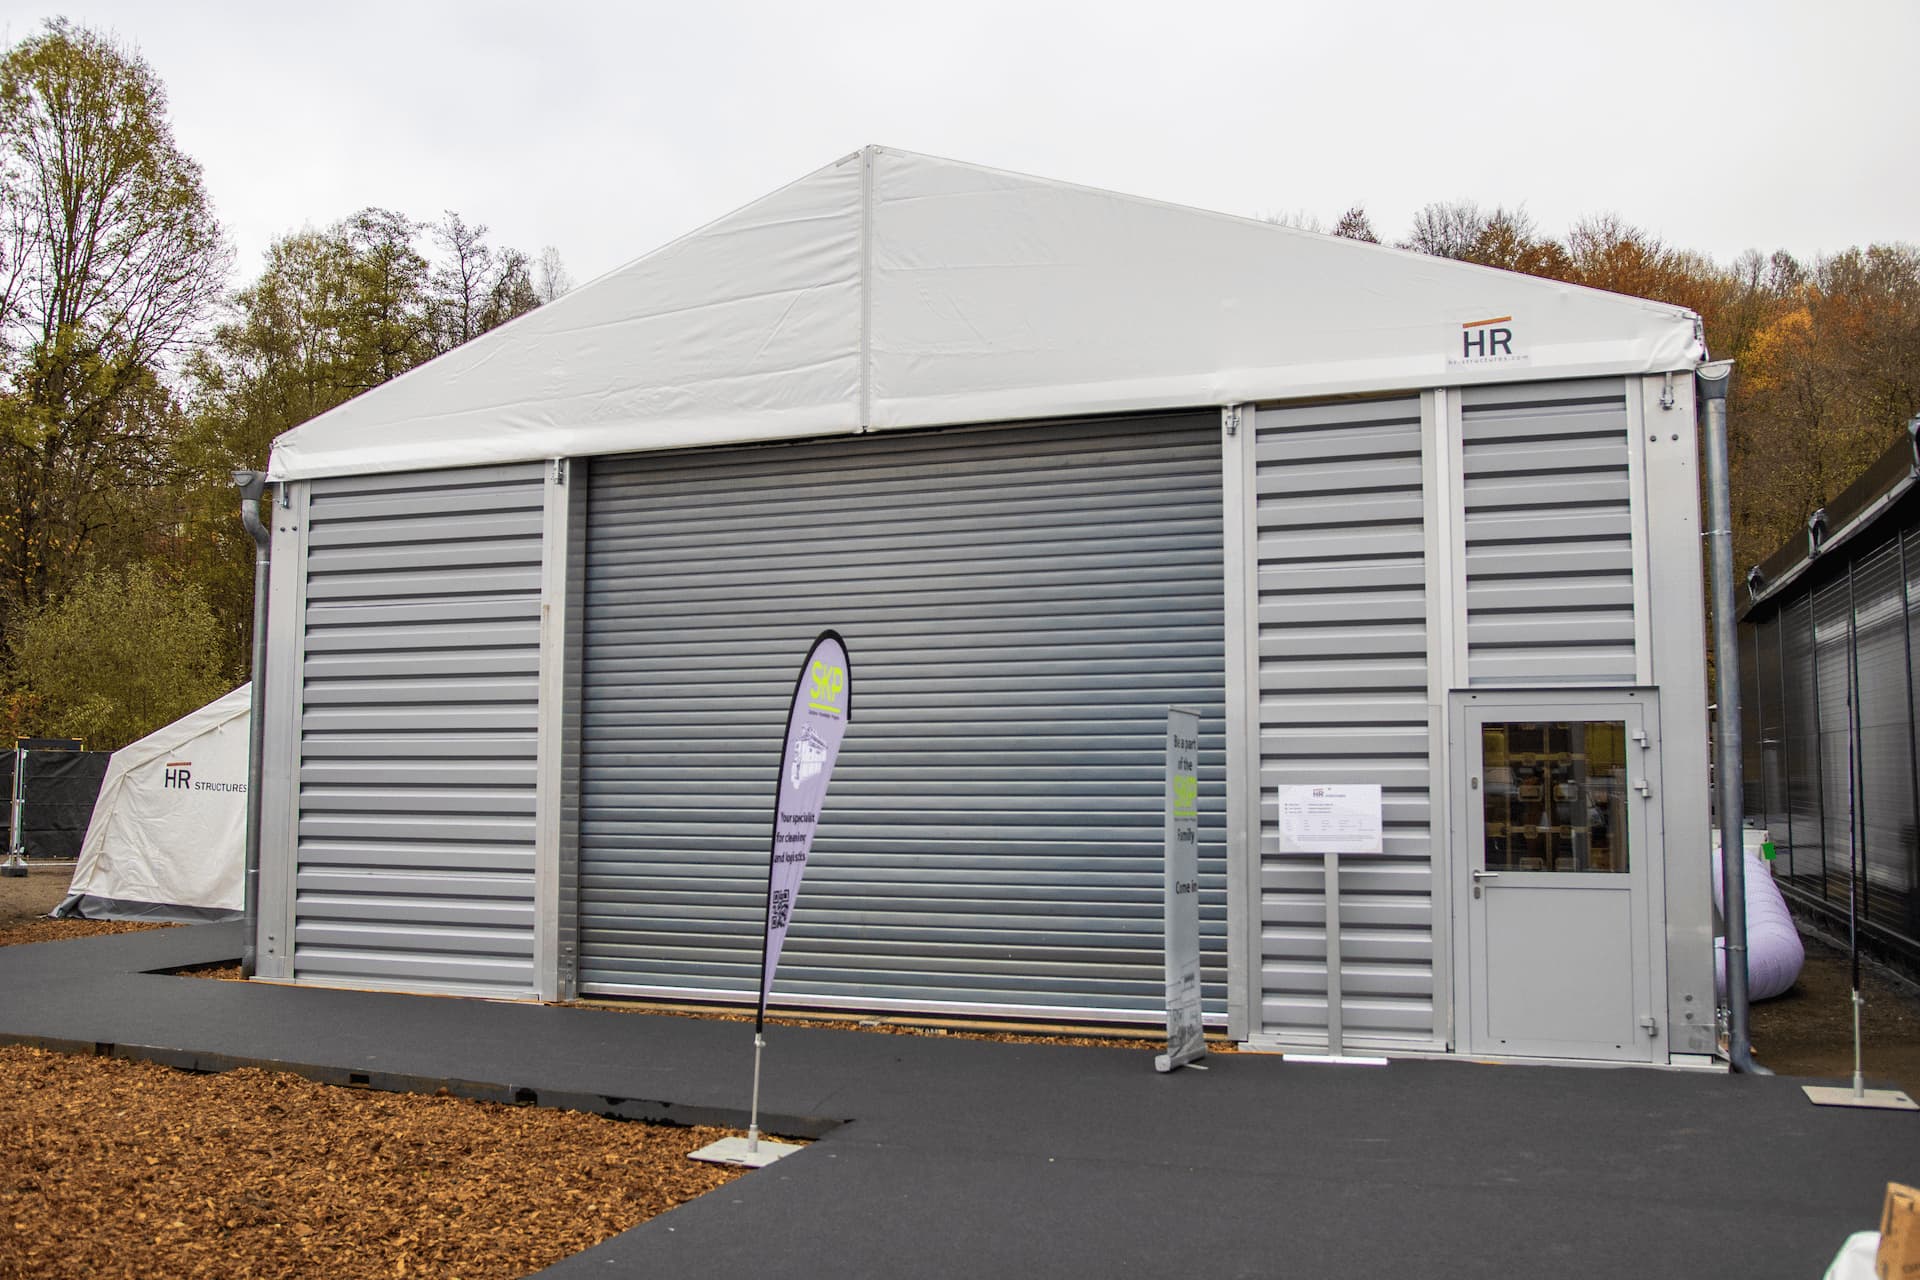
HR-Structures’ industrial storage building is ideal for fast, flexible and reliable goods storage
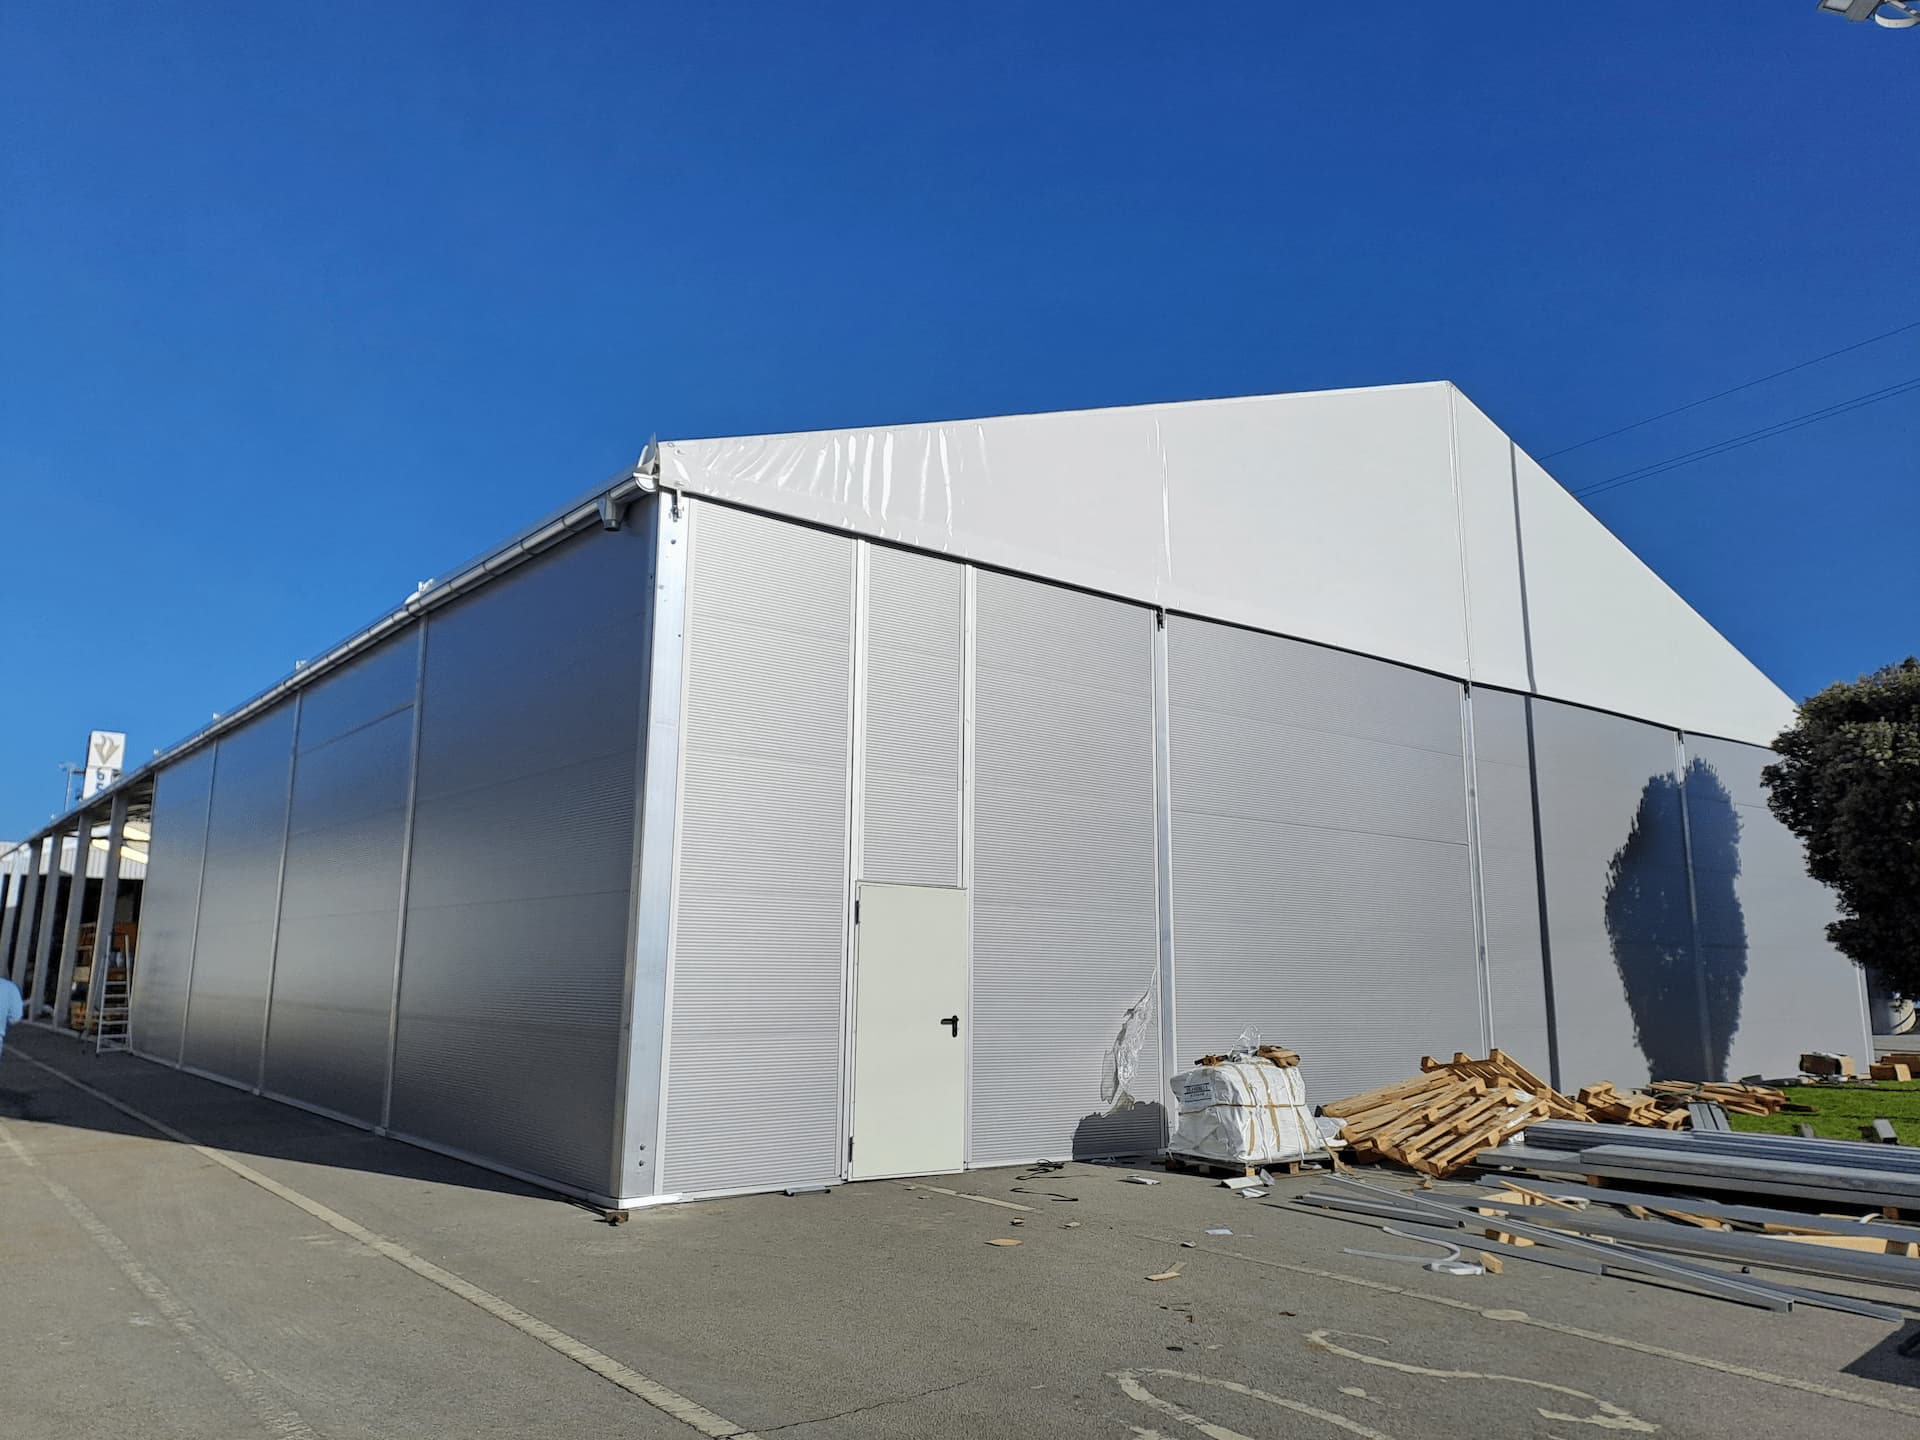
For one of our customers in Portugal, we supplied two industrial storage buildings at their important warehousing and distribution hub
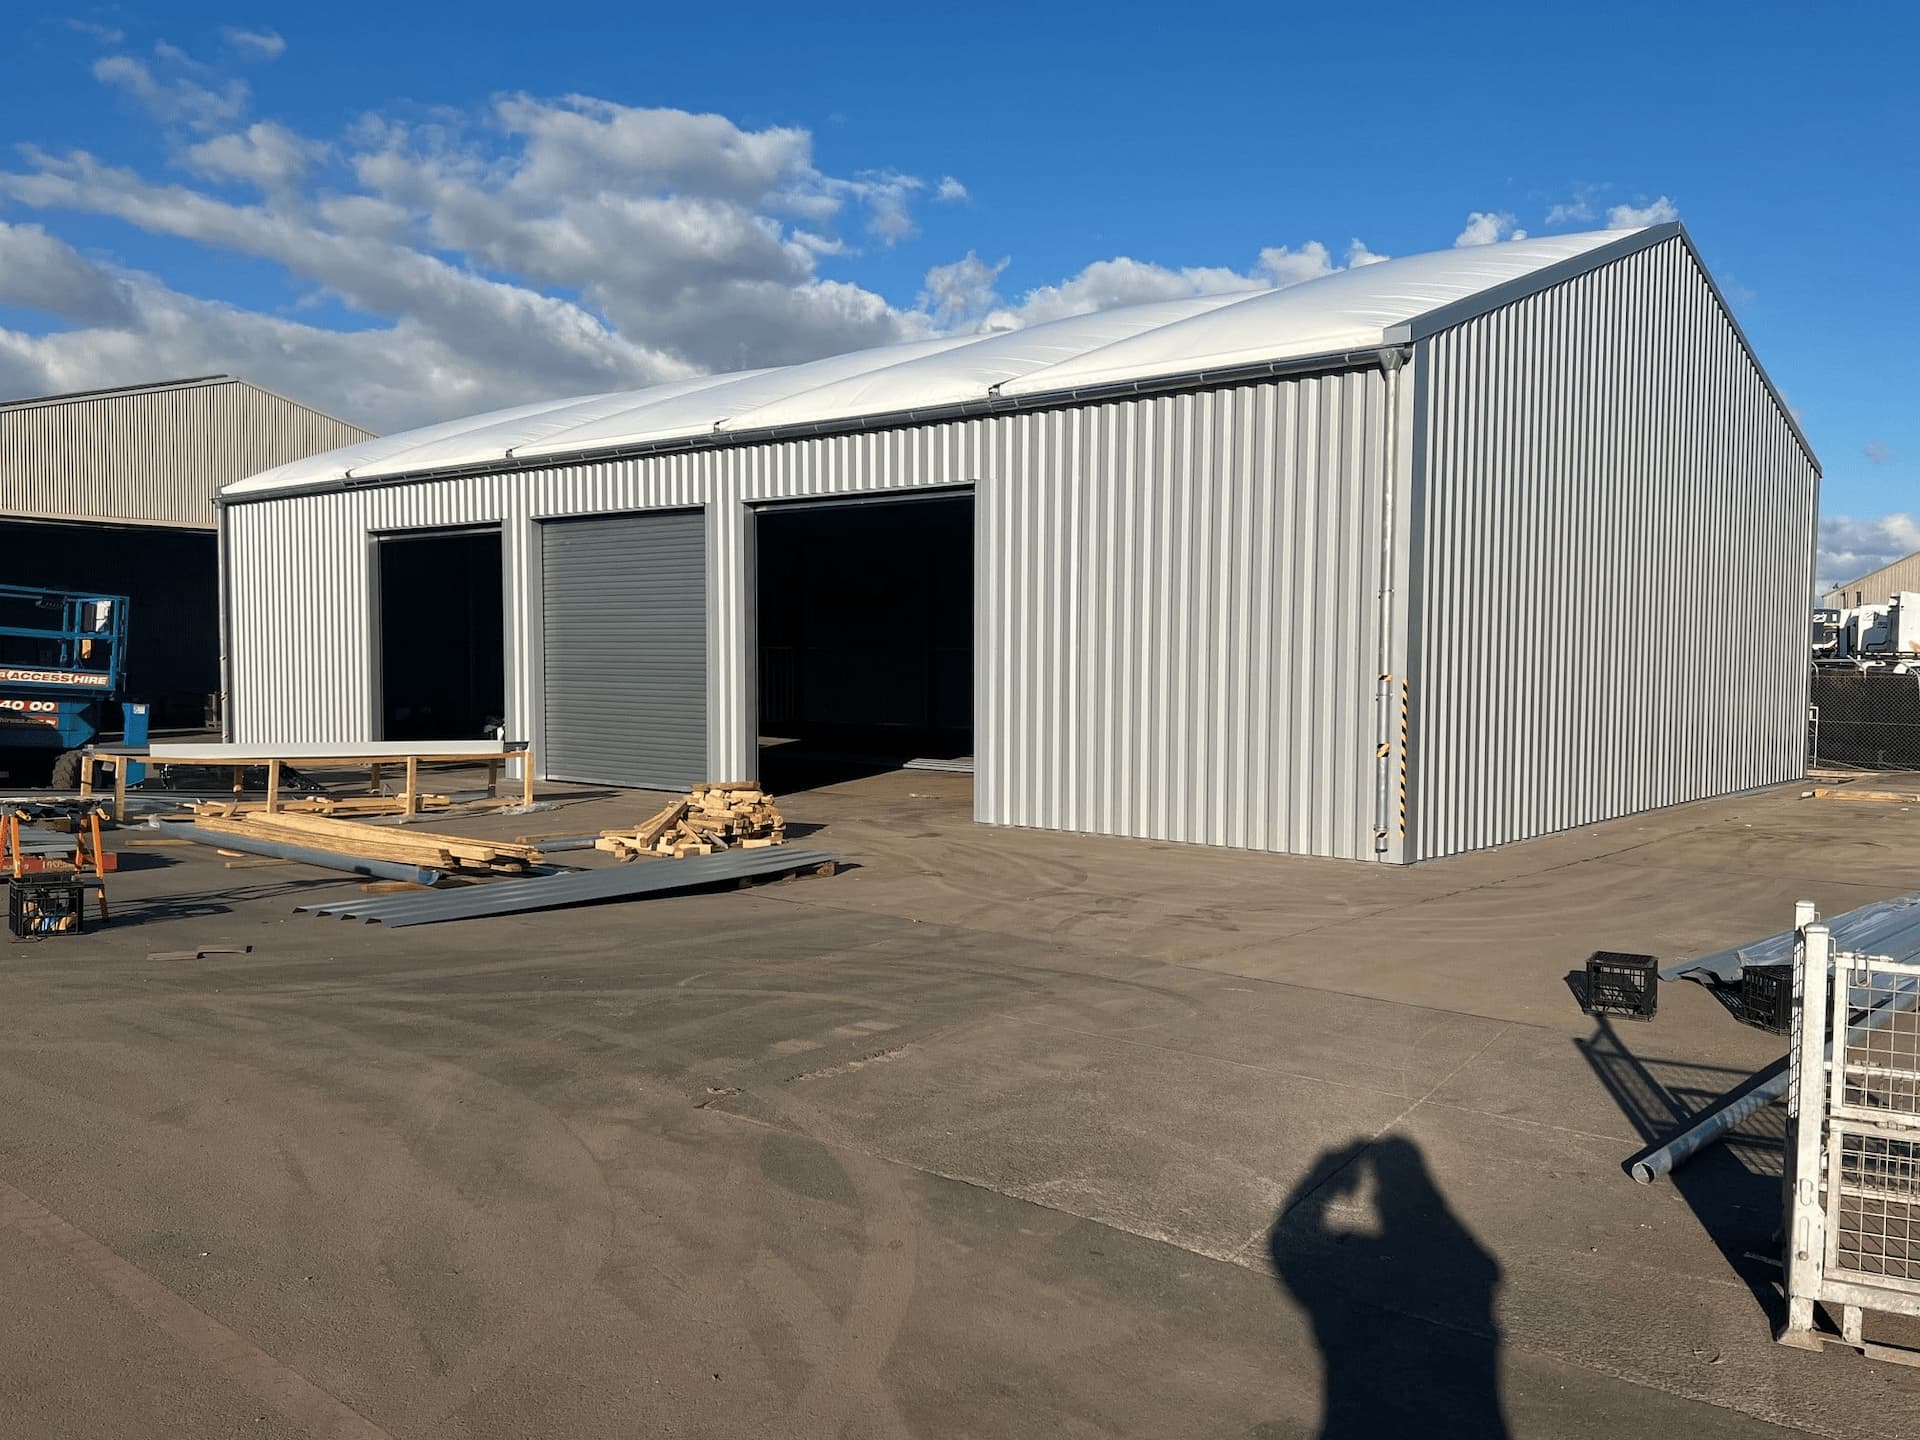
Through our Australian representative, we supplied an industrial storage building measuring 49.21 x 82.02 ft with 17.39 ft high walls
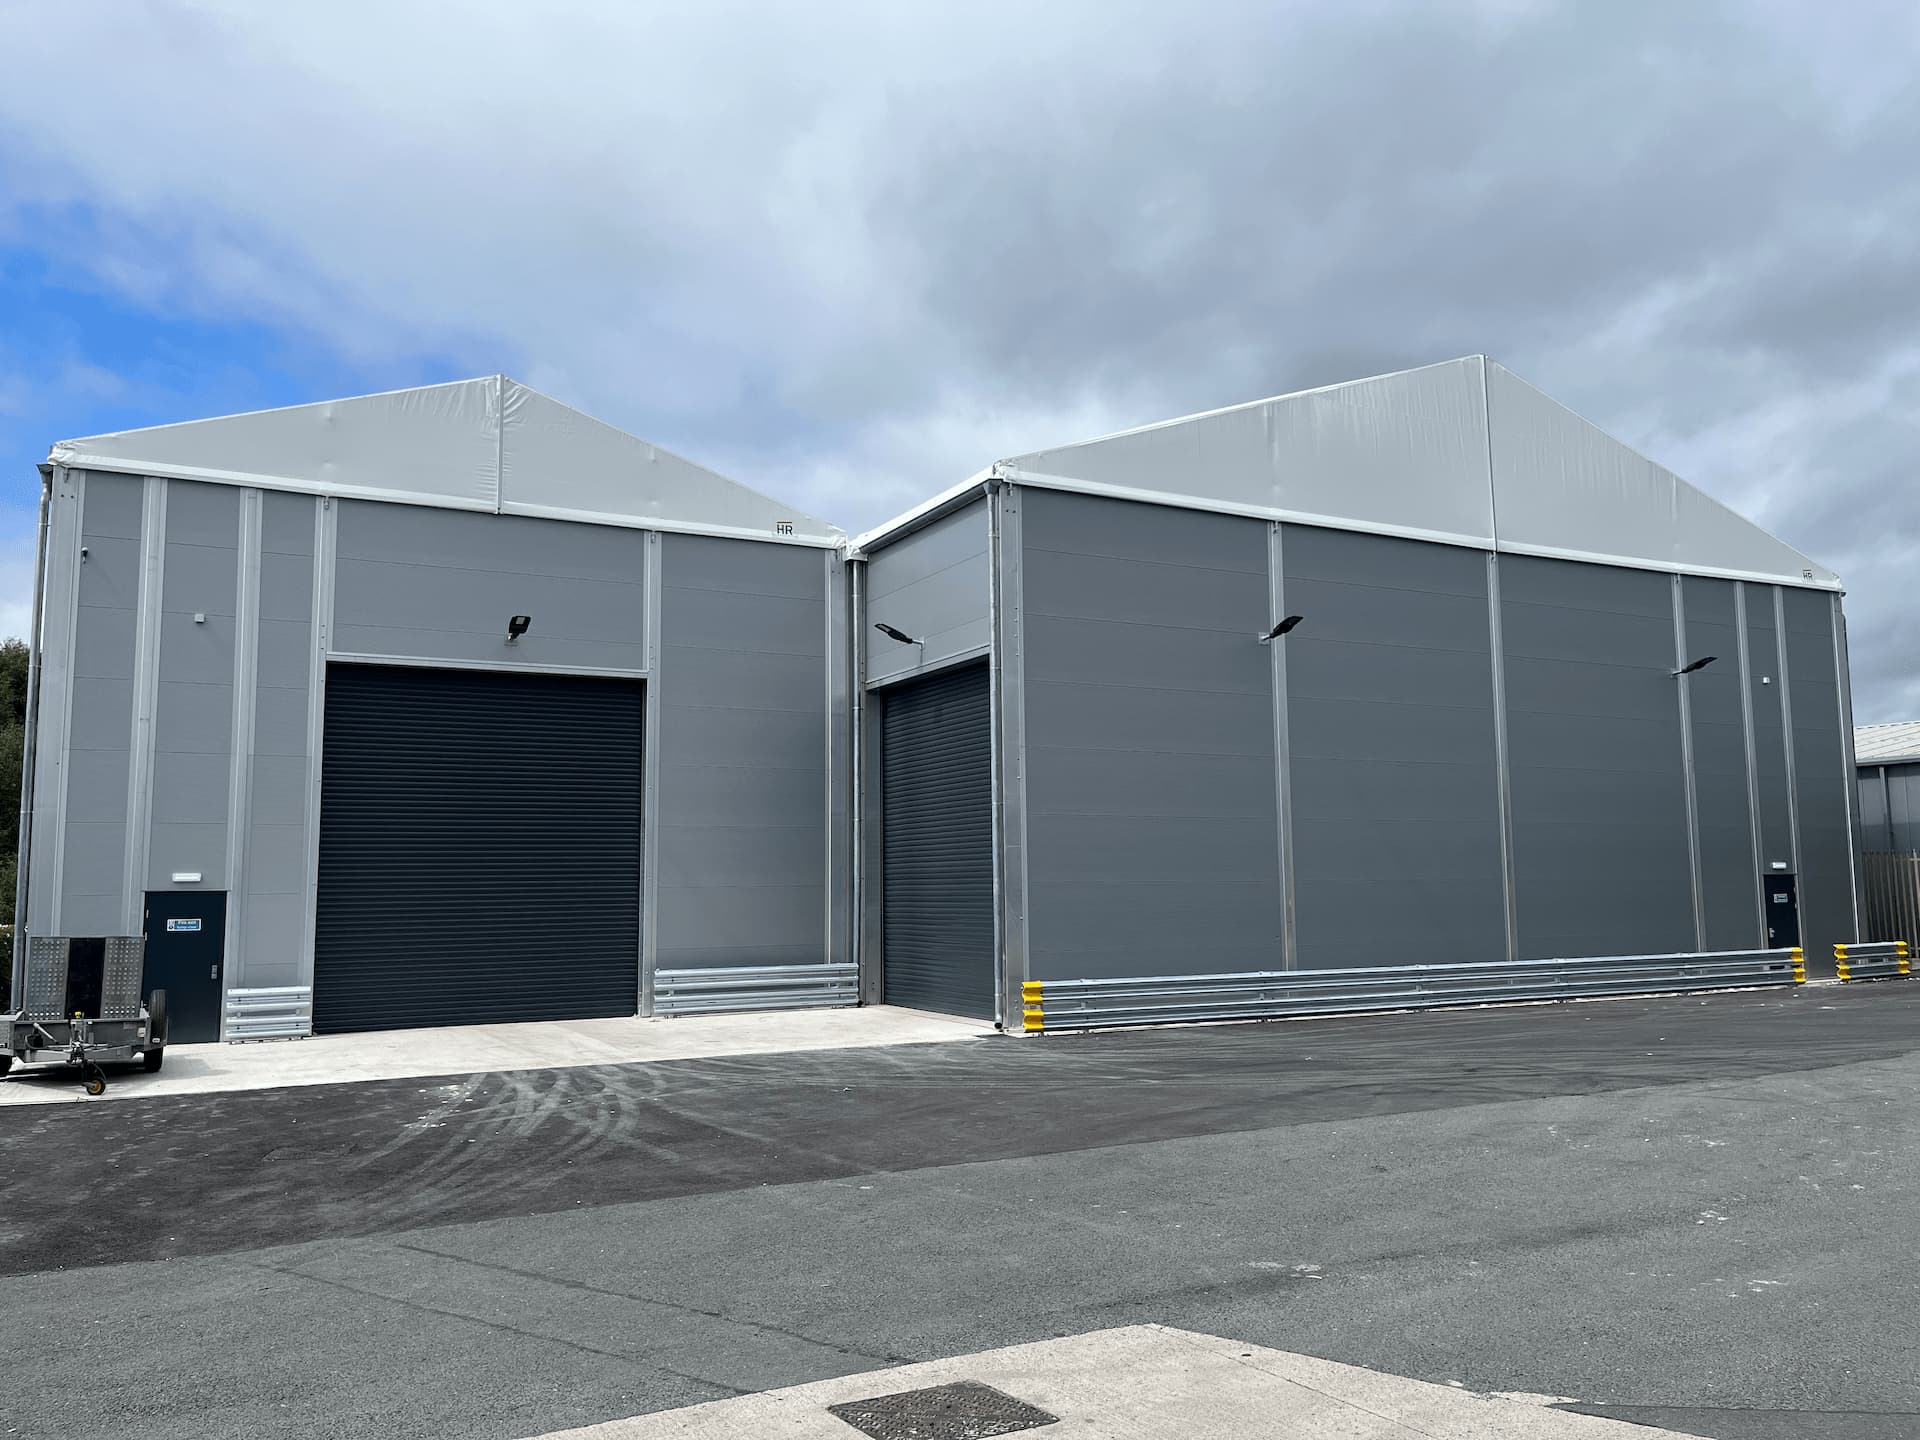
Two industrial warehouses were installed on a purpose-laid concrete slab
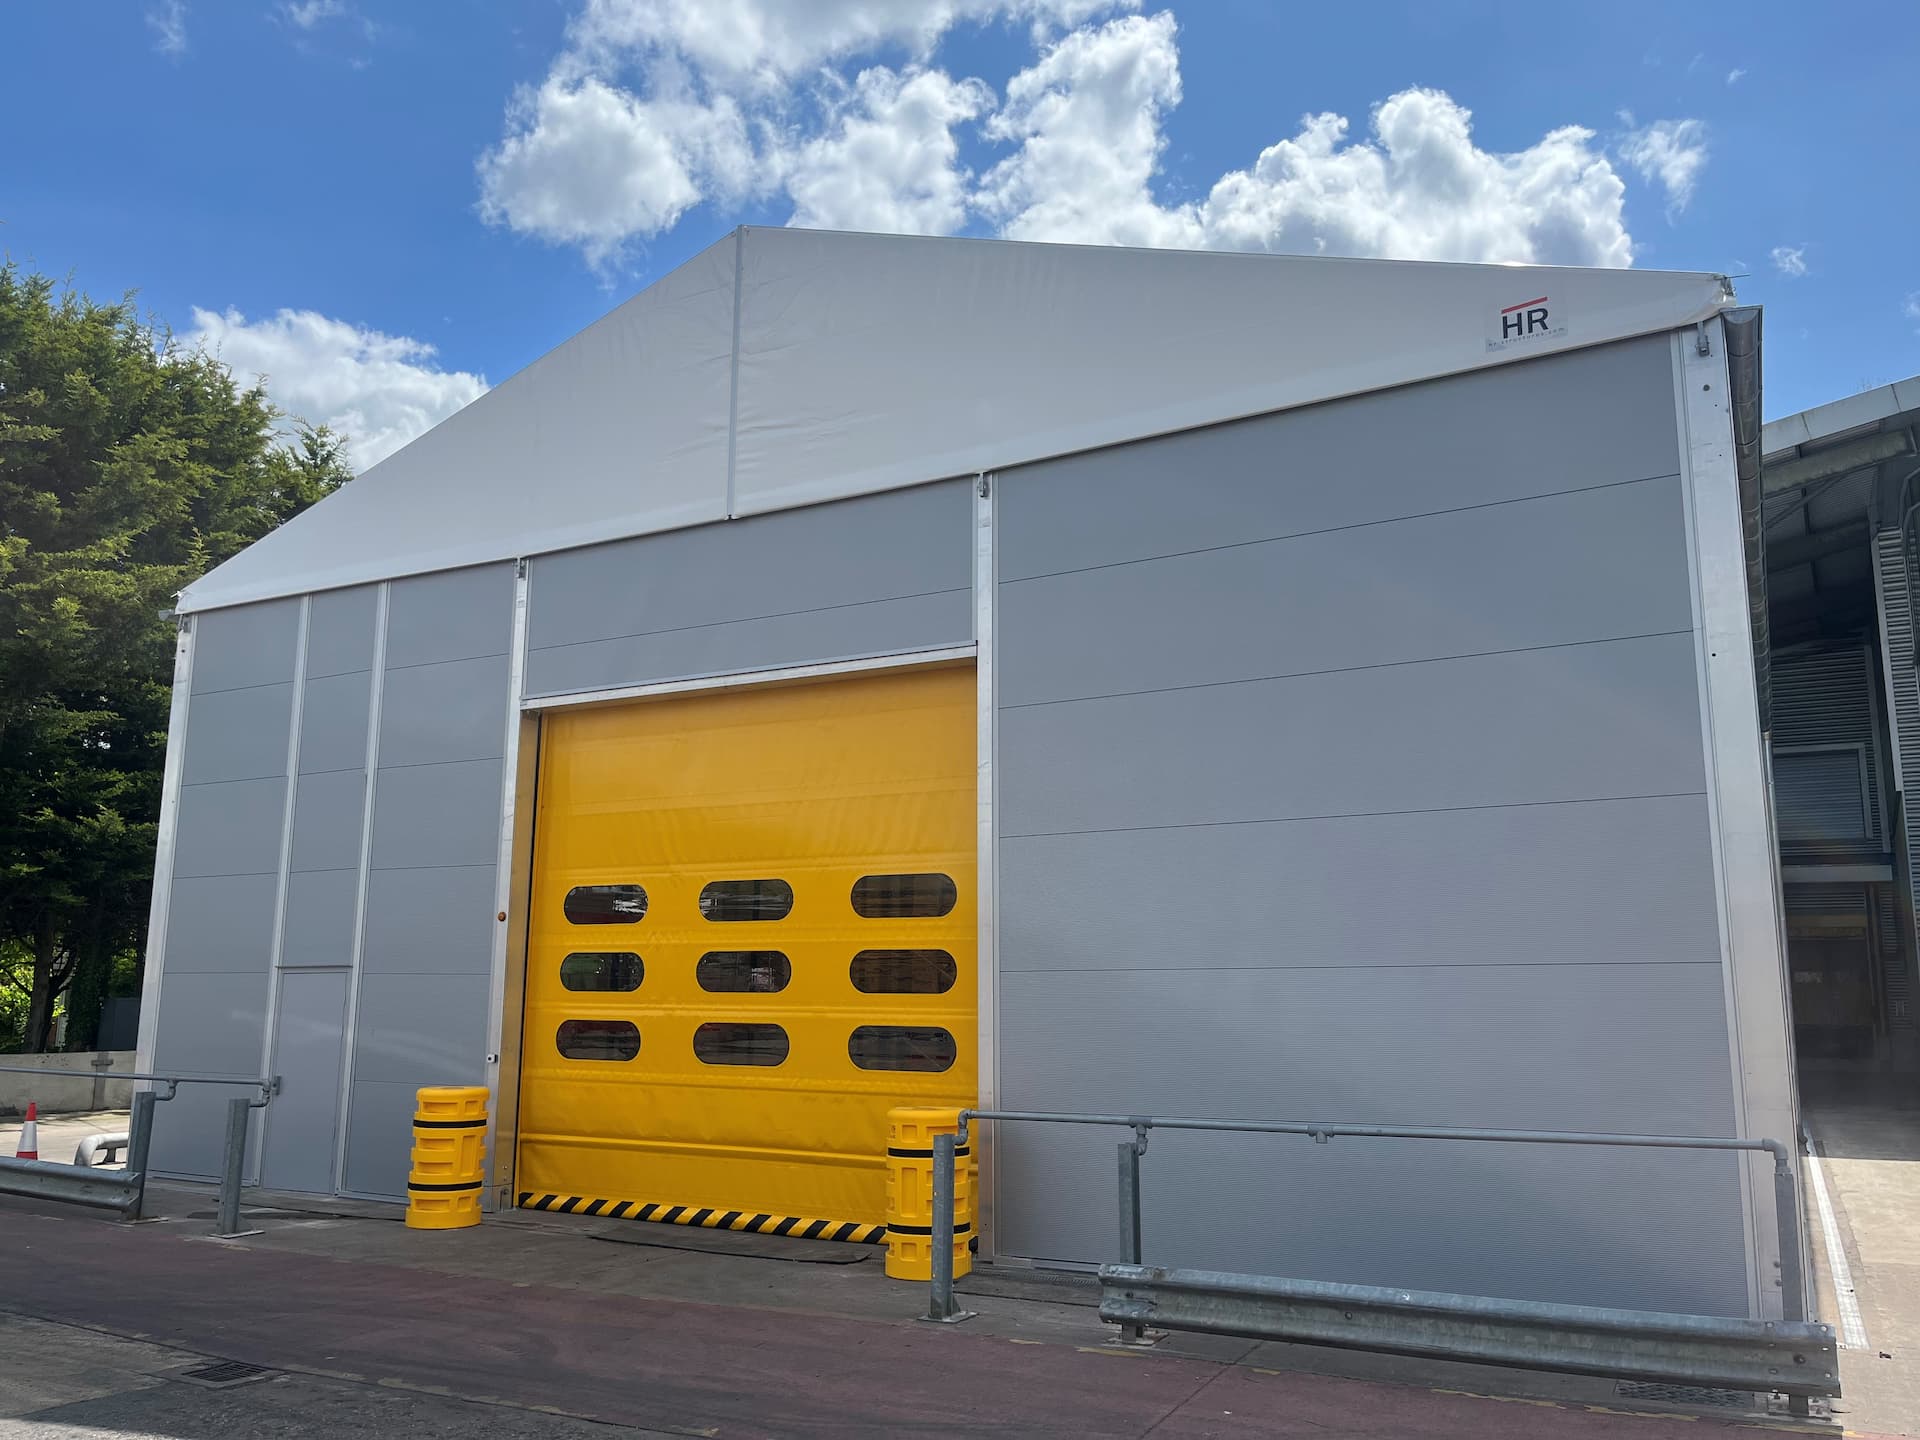
With an existing building unsuitable for food storage but no other suitable location on site for a new storage building, a novel solution was required
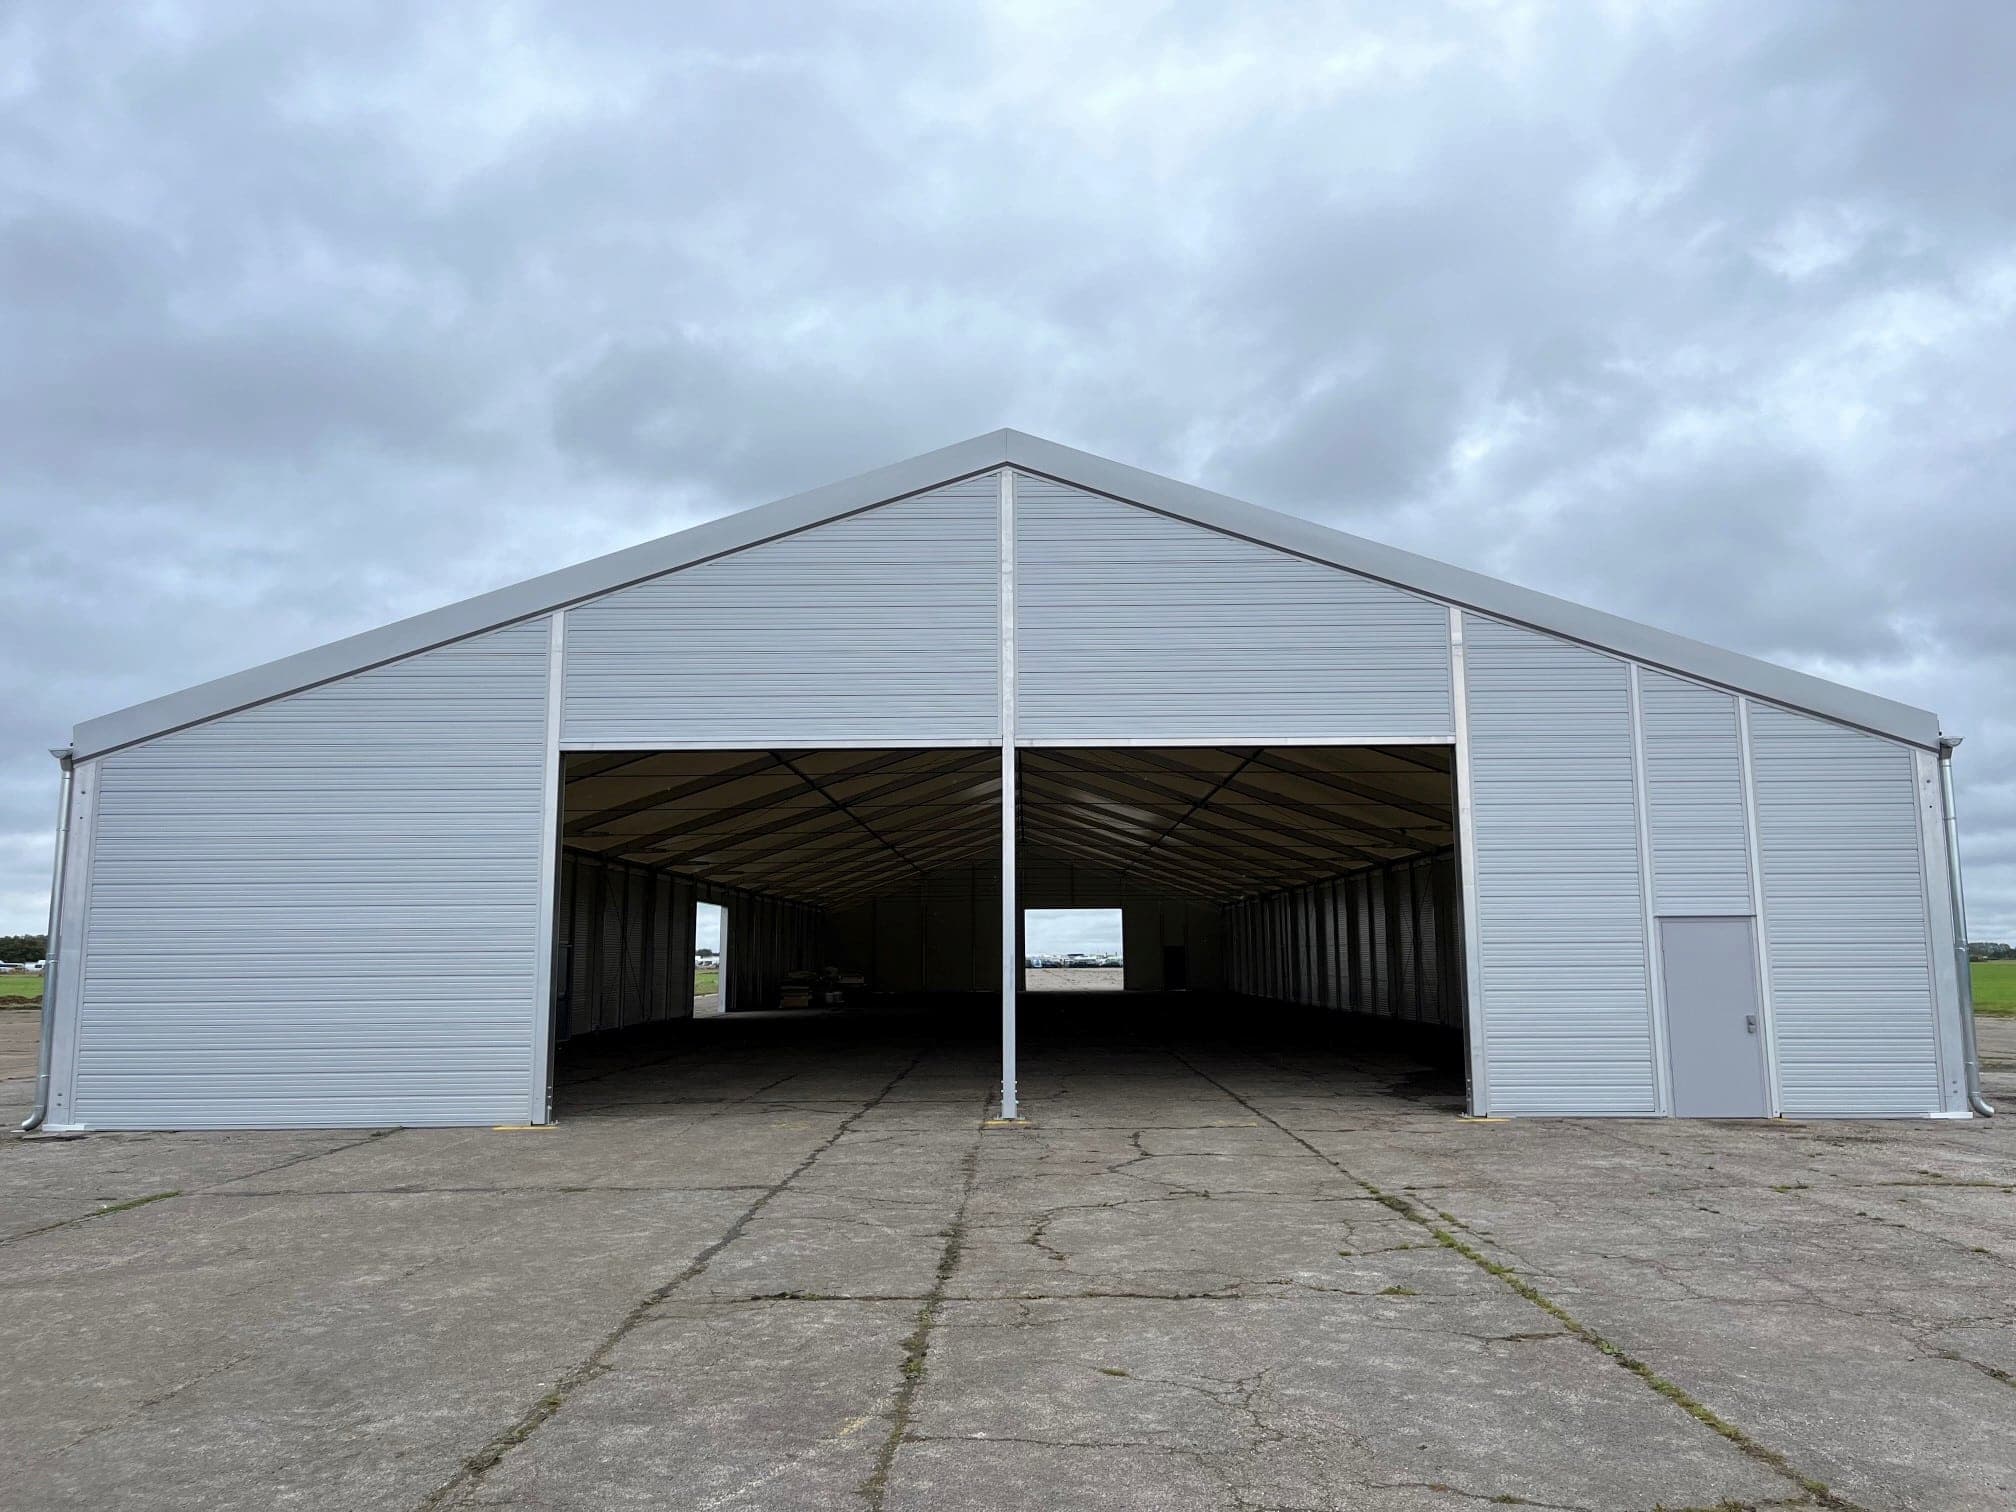
With an impressive 3,937.01 ft² of floorspace, this industrial building is used to store and prepare vehicles for specialist use