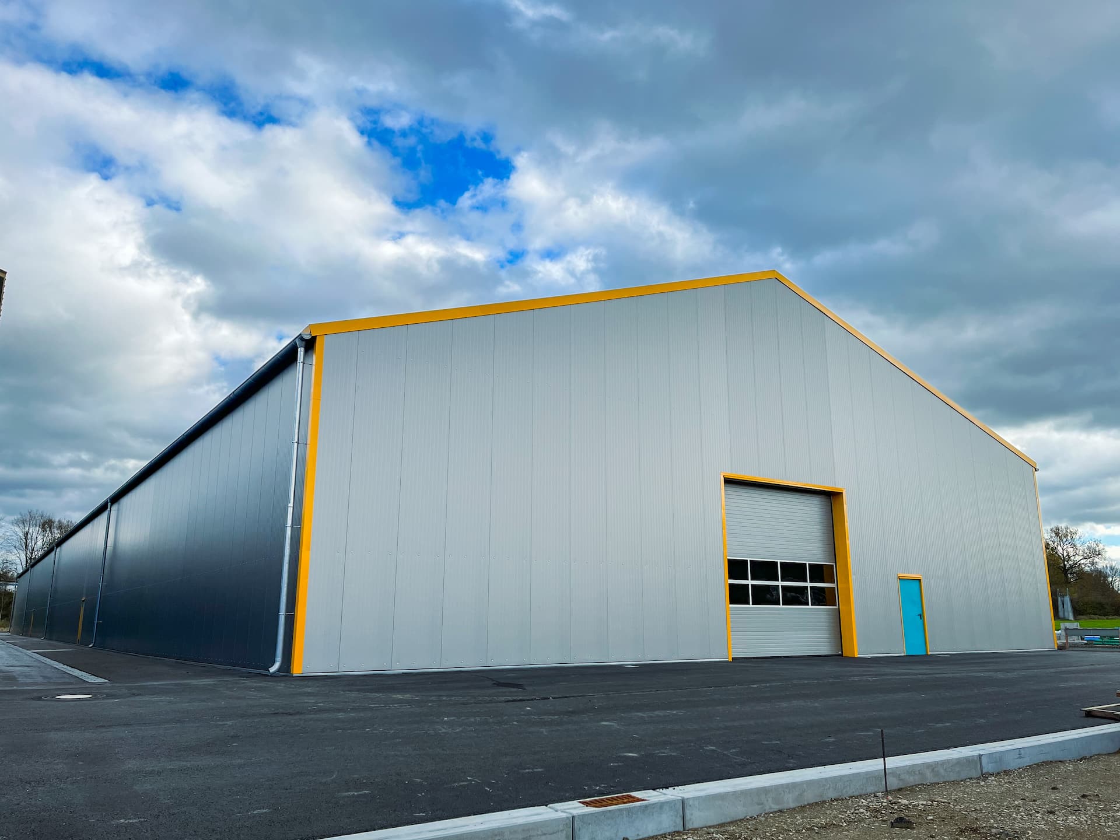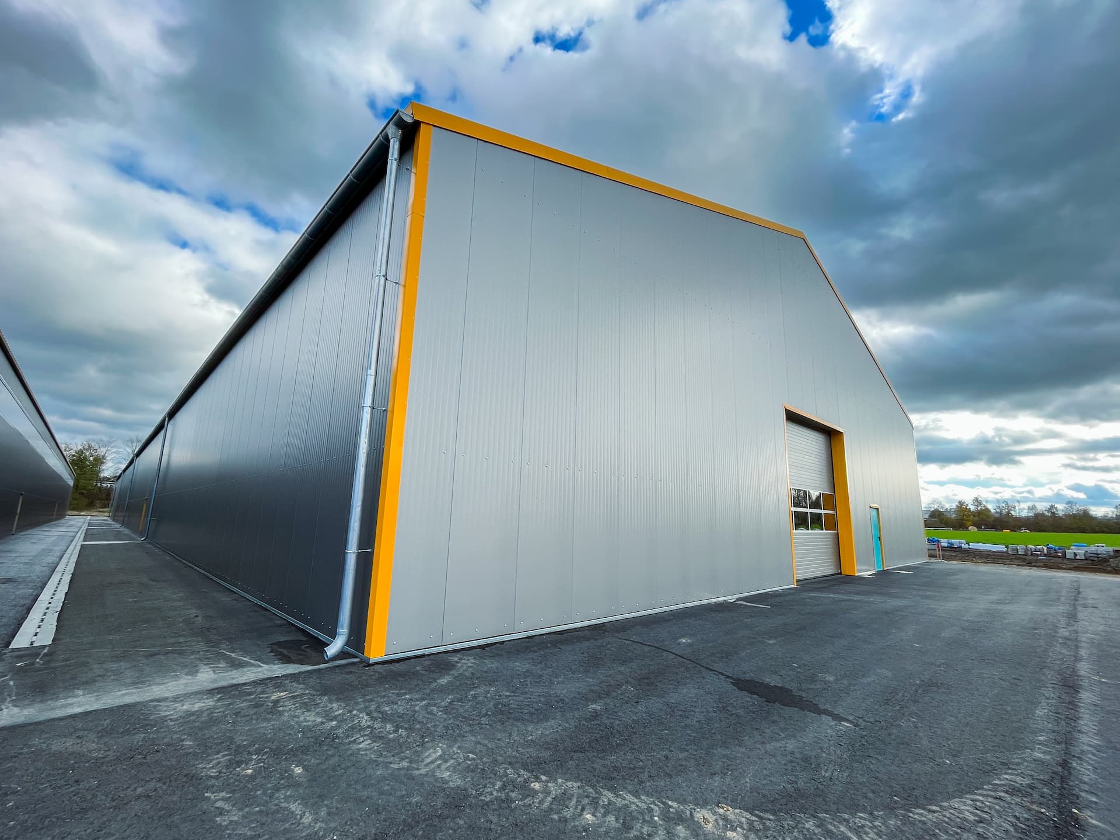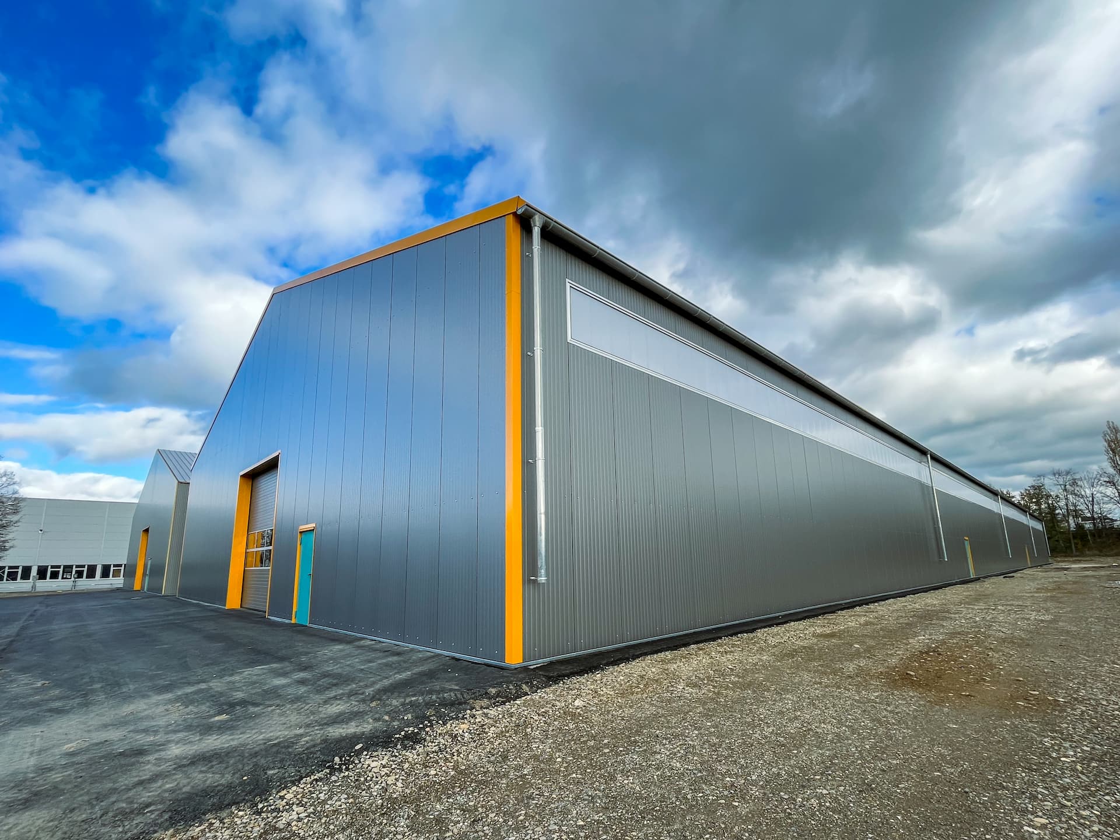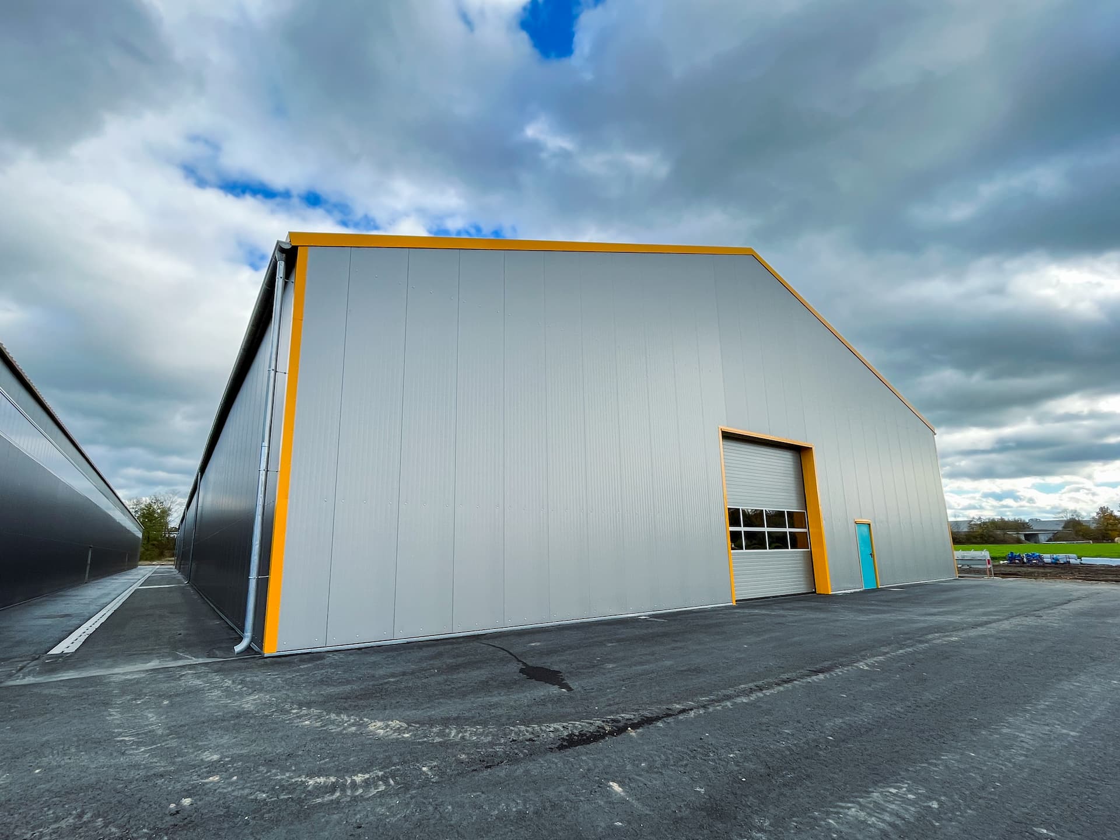


HR-Structures has installed three fully insulated industrial buildings perfectly designed for the logistical requirements of a freight forwarding company.
With a footprint of 82.02 x 328.08 ft and a side height of 20.67 ft, these well thought-out aluminium-framed warehouses provides optimal storage space.
The roof and the walls consist of steel sandwich panels with expanded foam filling. This ensures a consistent internal environment which is particularly important for temperature sensitive goods. The sections that connect the buildings are made of steel to guarantee stability and long-term use.
The whole building is a well designed solution for efficient logistics processes.