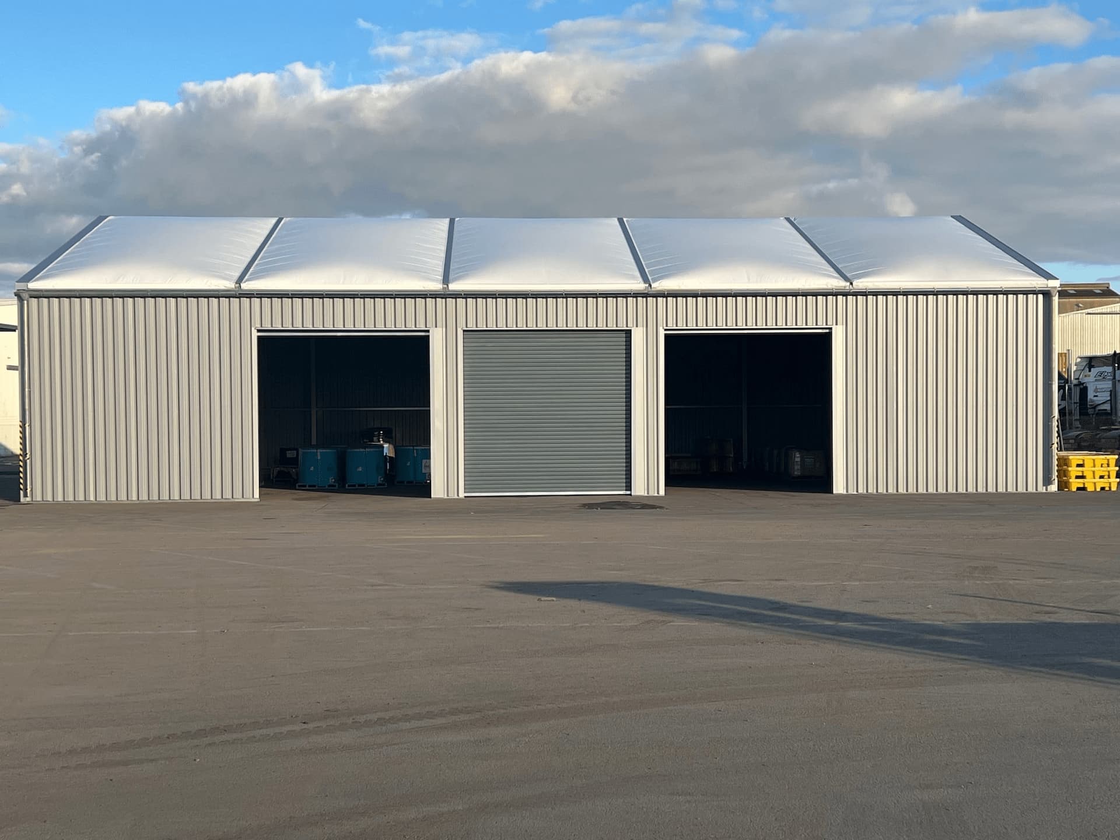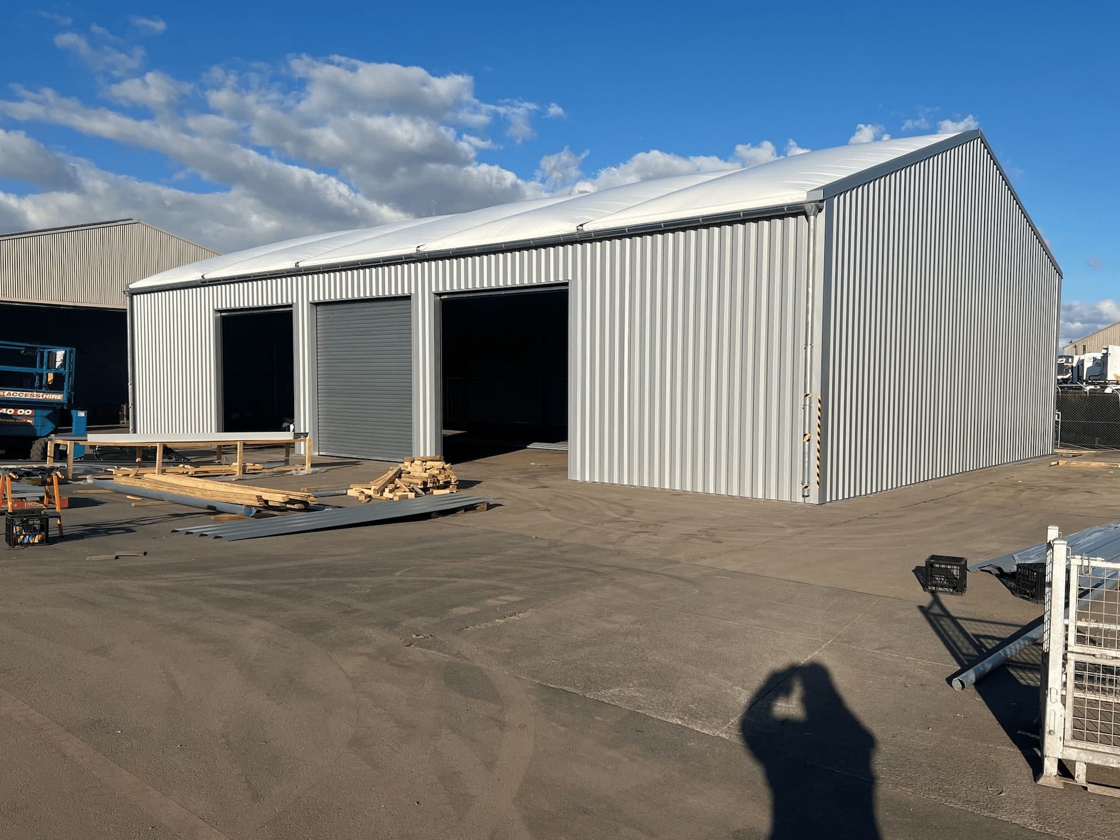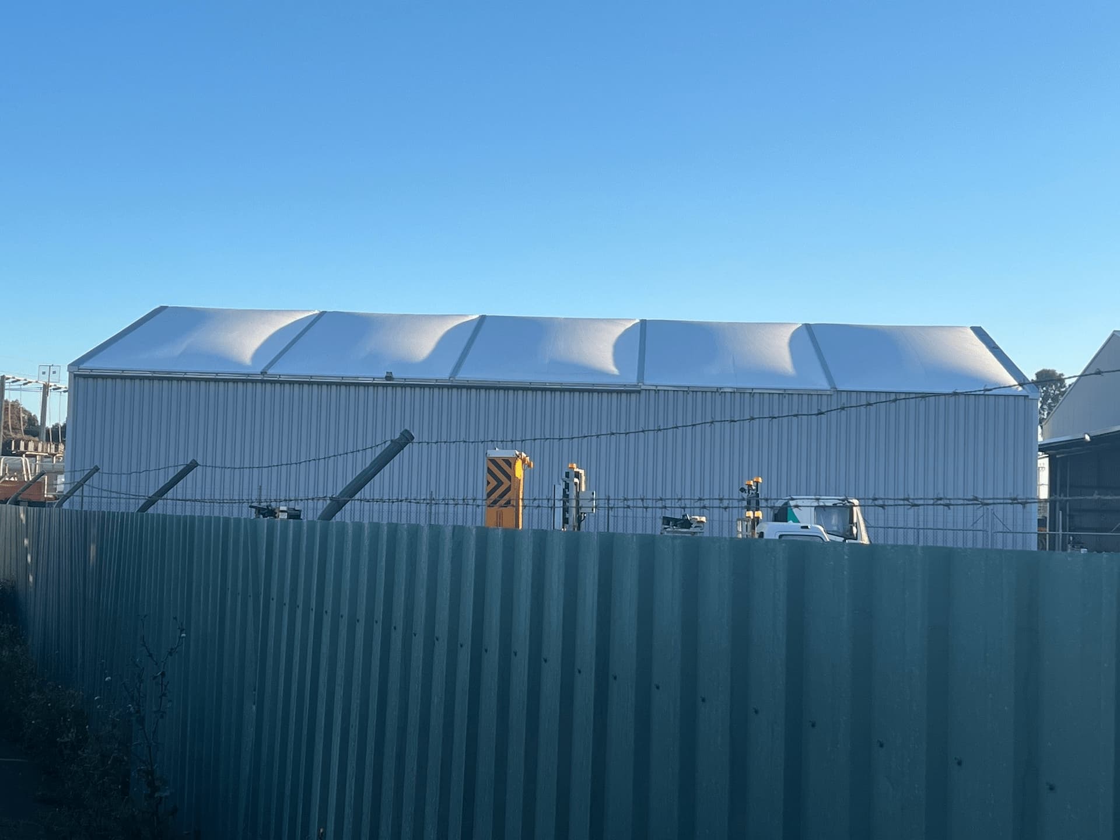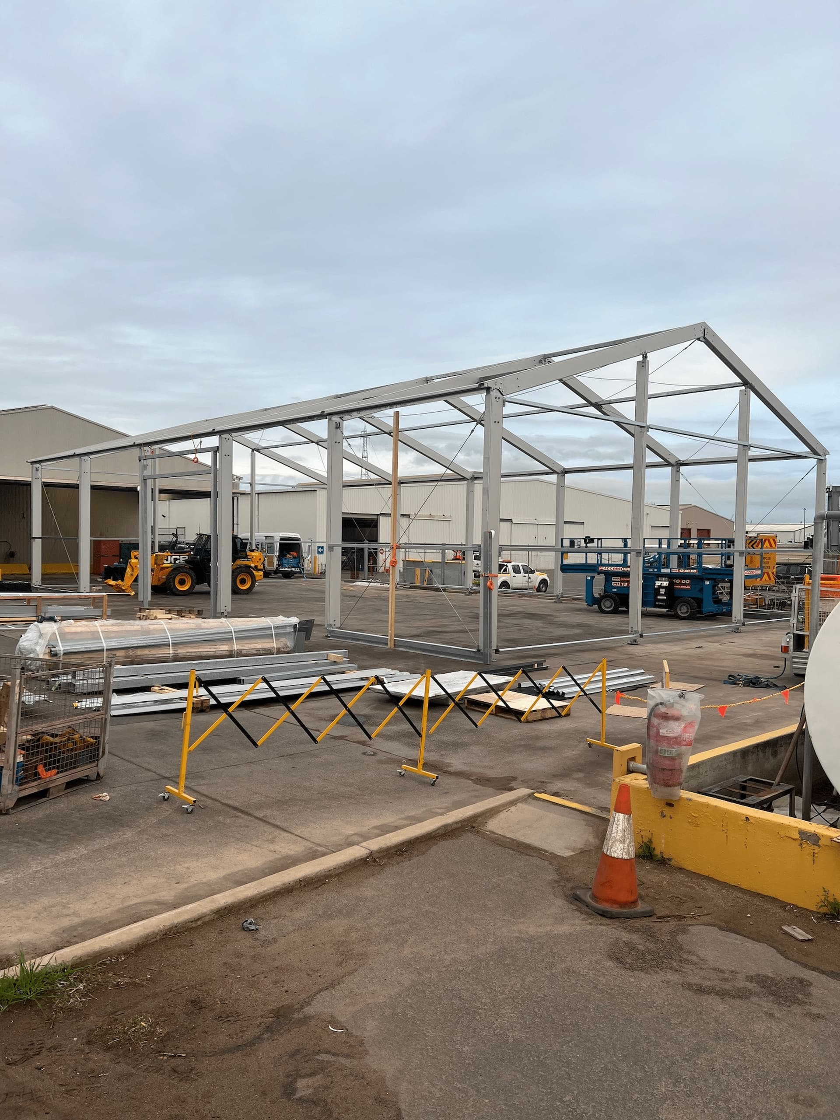


Through our Australian representative, we supplied an industrial storage building measuring 49.21 x 82.02 ft with 17.39 ft high walls. The building was delivered safely to Australia in shipping containers which contained everything needed to assemble it on site.
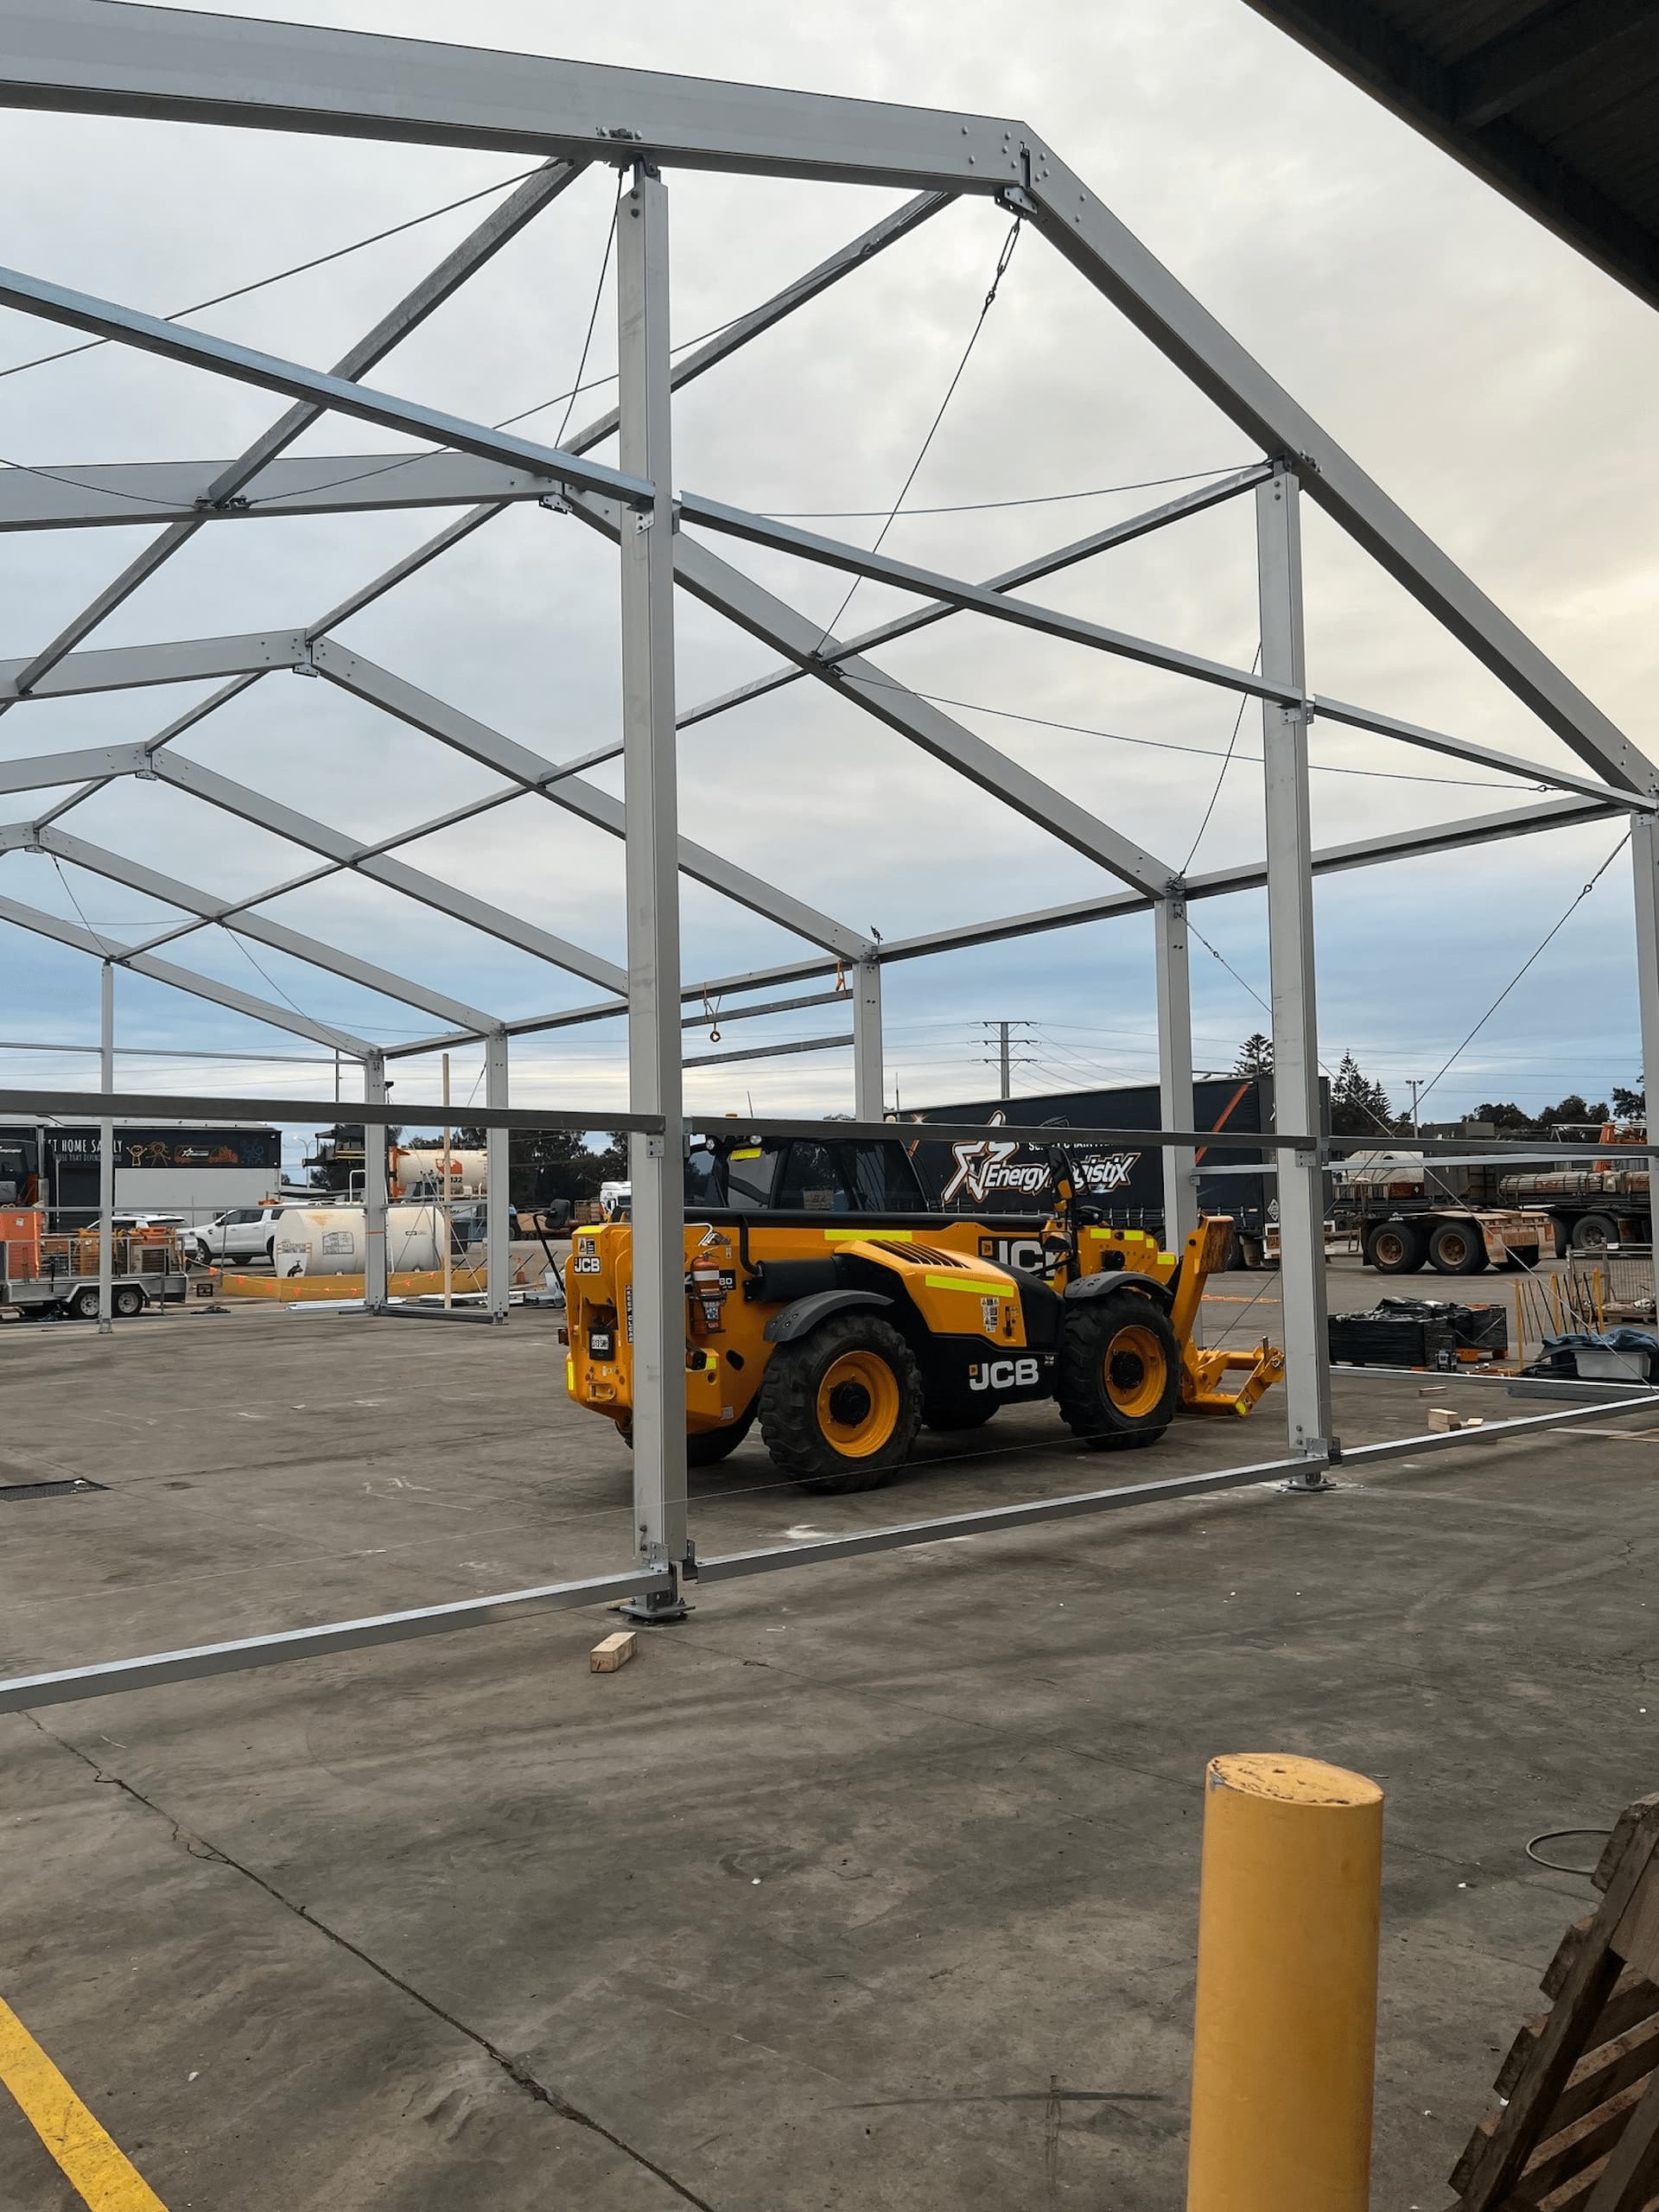
The frame is constructed from anodized aluminium profiles with steel connections and is anchored to the slightly sloping concrete yard with anchor plates and dowels. In this exposed location, steel cables were added as extra wind reinforcements.
The double-layer Duraskin B1673 PVC roof is fire-proof to DIN 4102/B1 and M2 and provides an insulating layer of trapped air. Corrugated steel sheet walls house three electrically operated roller doors that are insulated and the maximum width and height possible.
As the warehouse isn’t large, a single personnel door is sufficient and galvanized rain gutters with matching downpipes remove all rainwater.
If you’re in need of additional storage space on site, find out what’s possible by contacting us now.