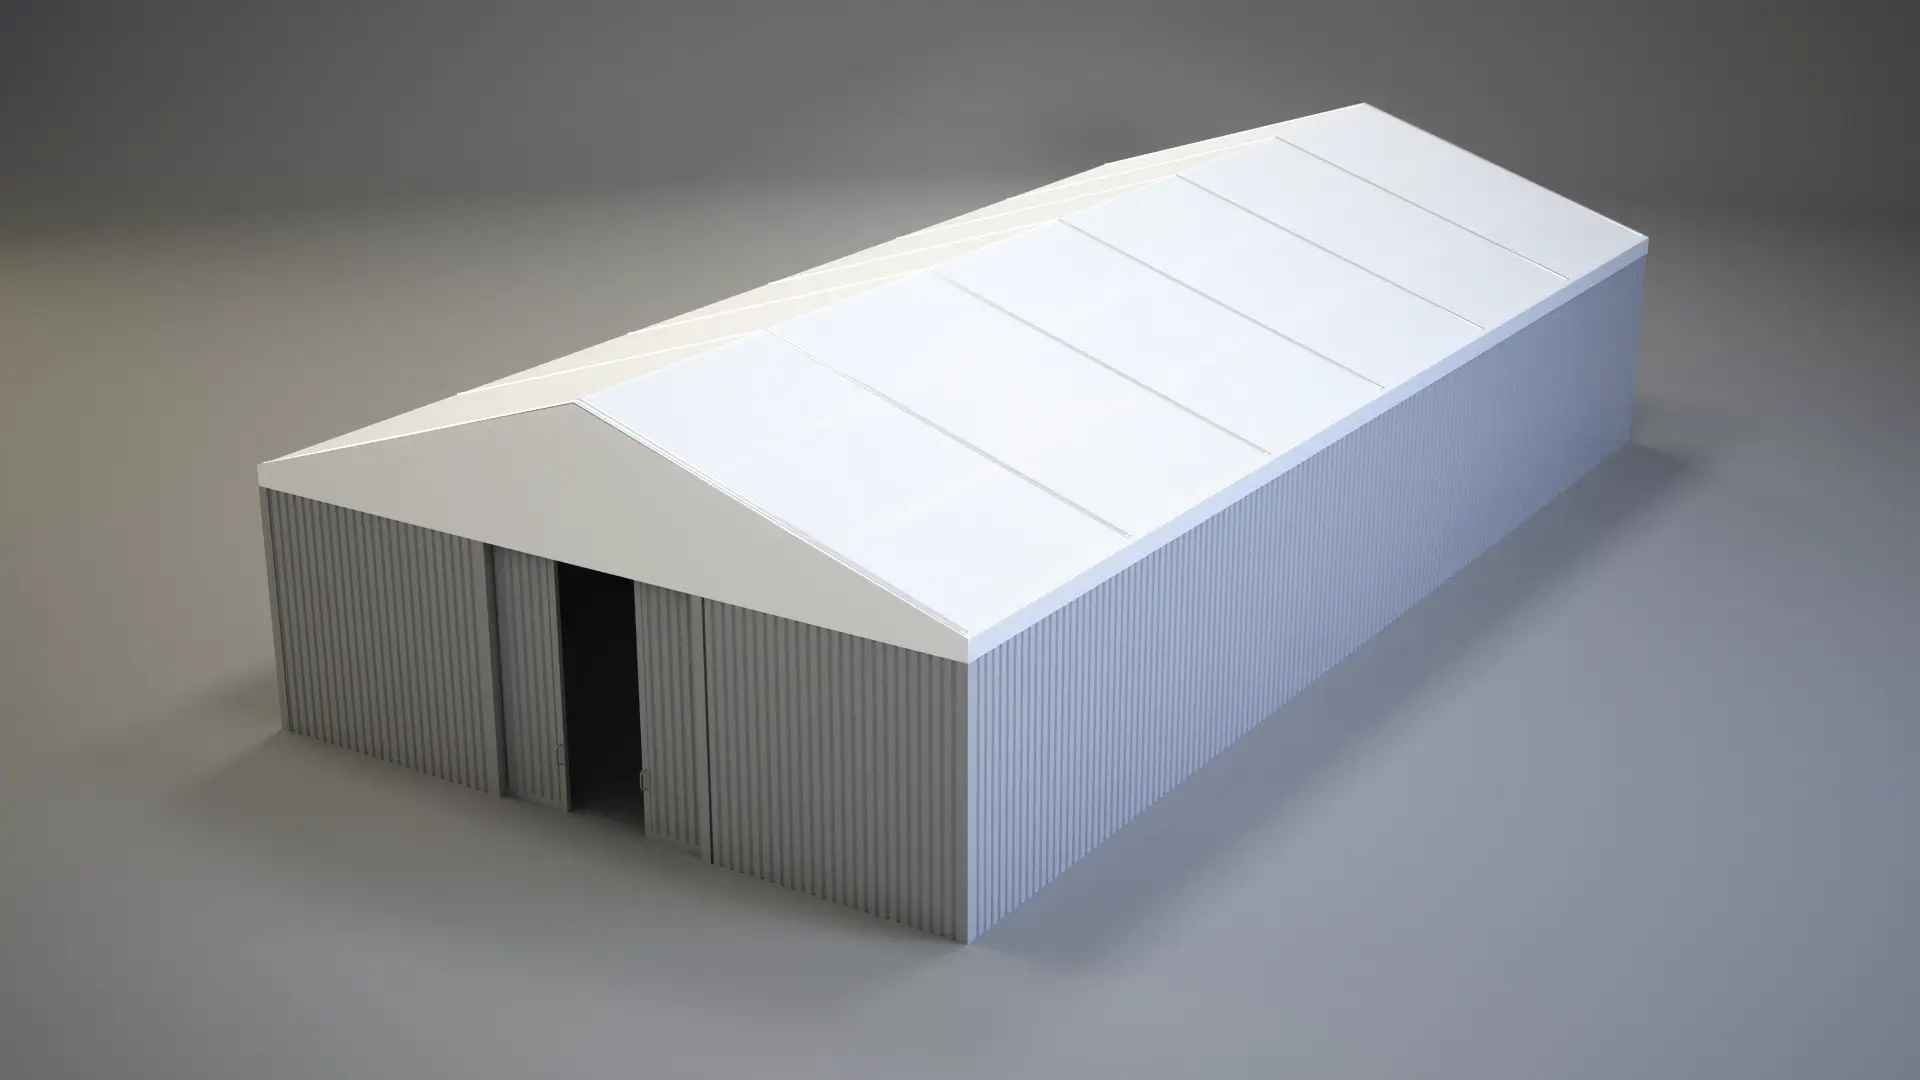
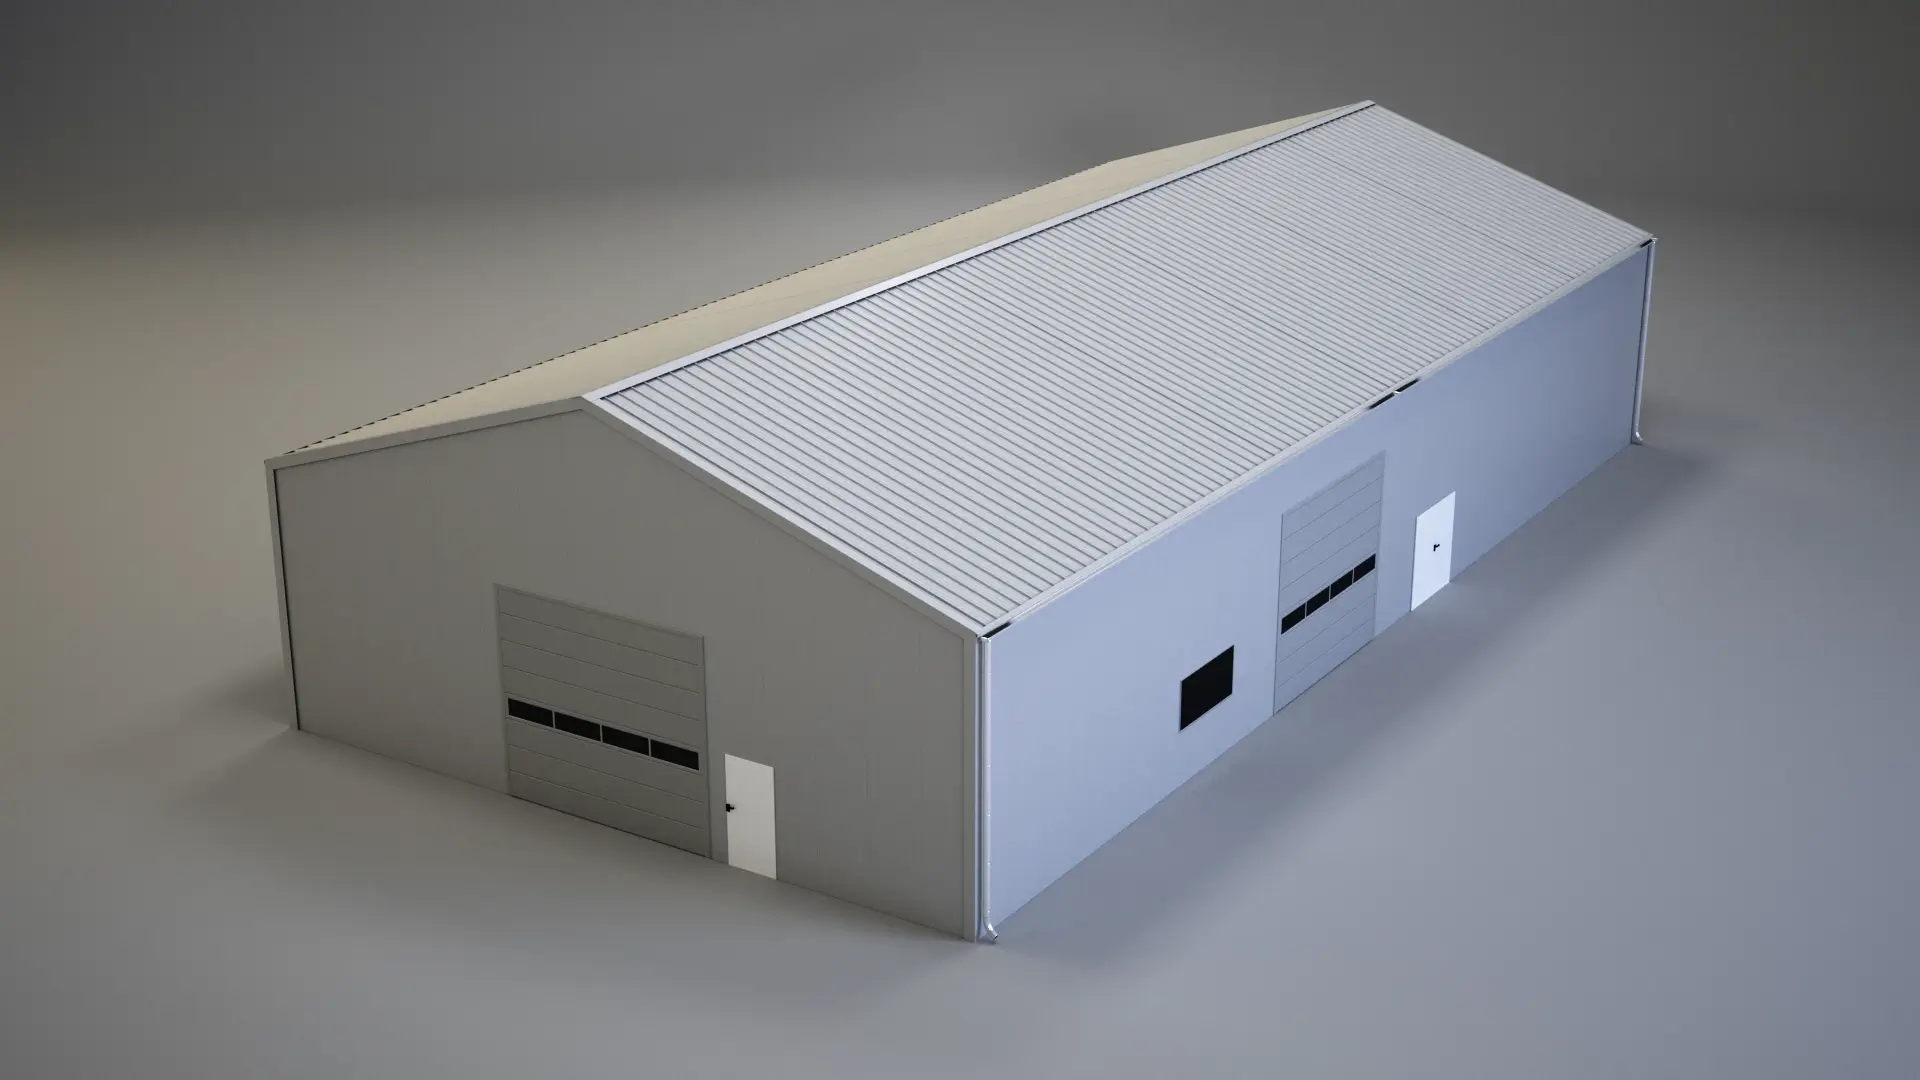
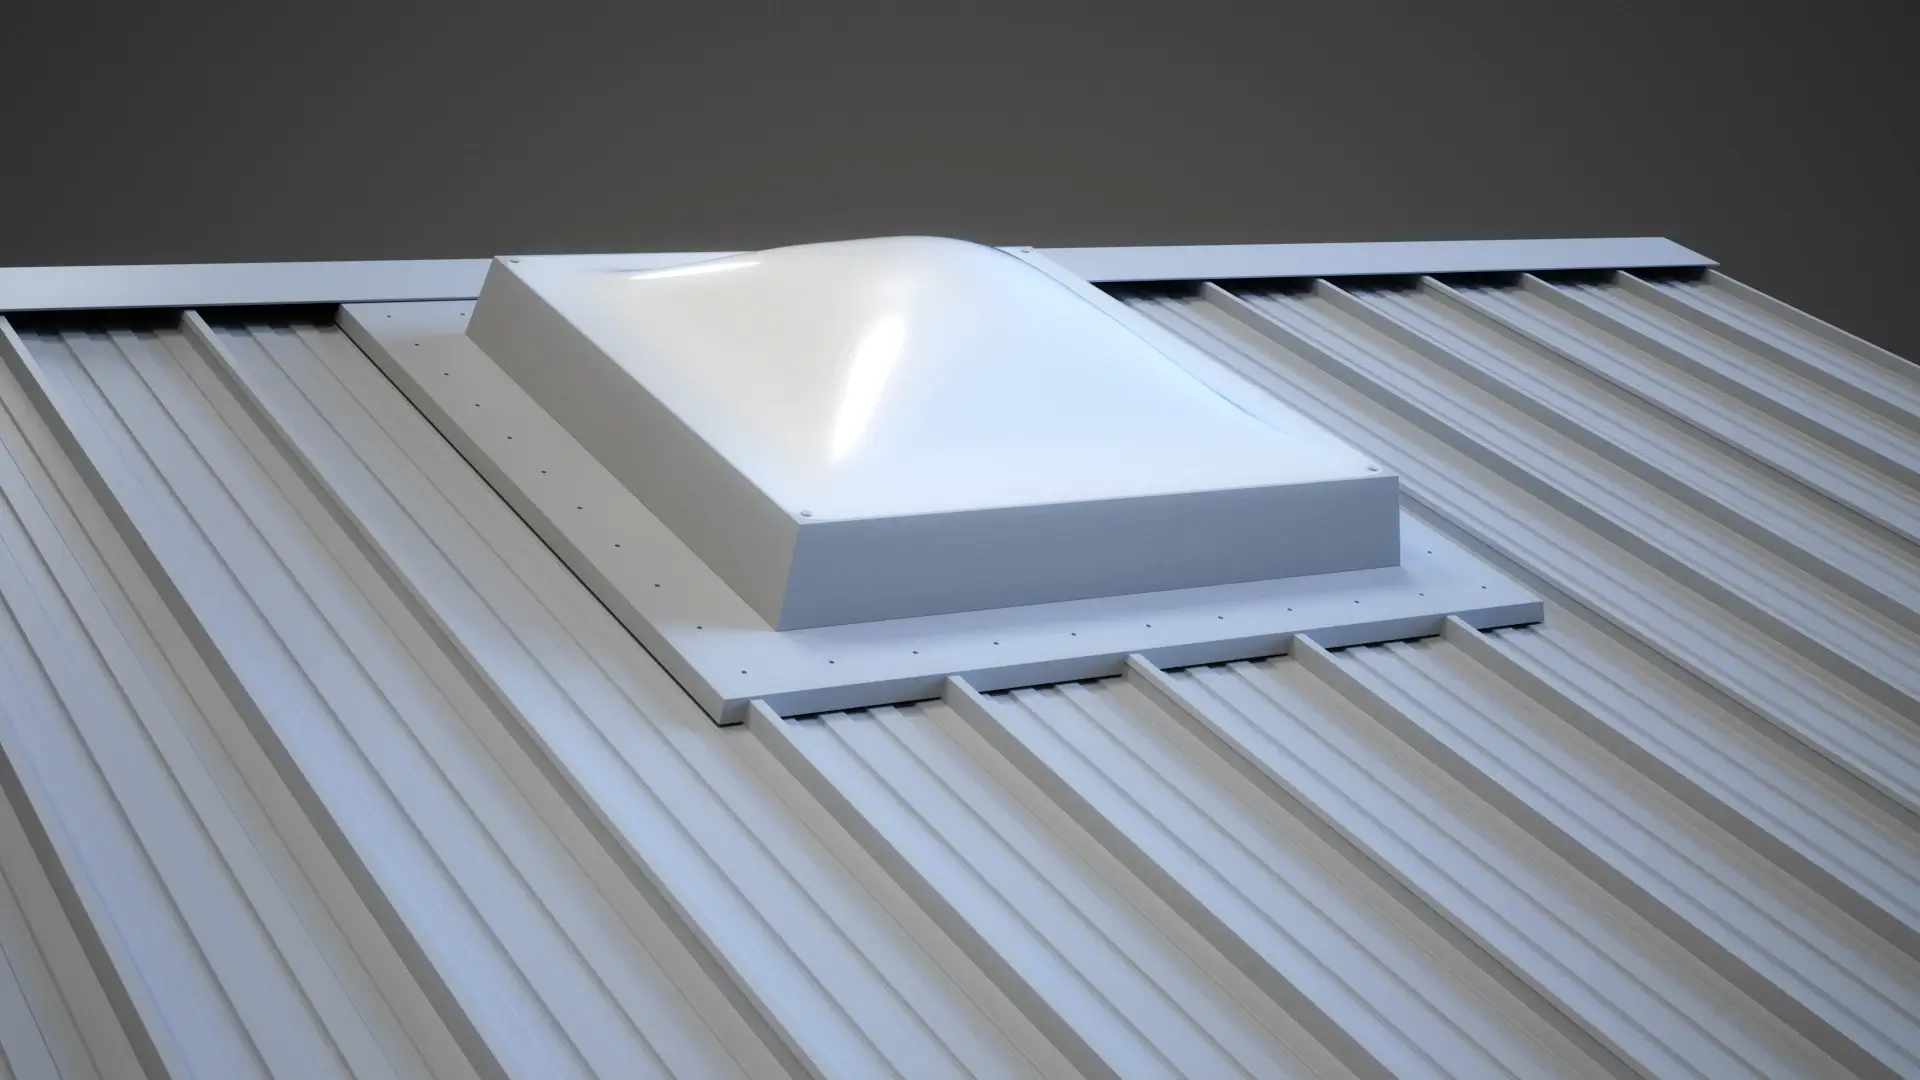

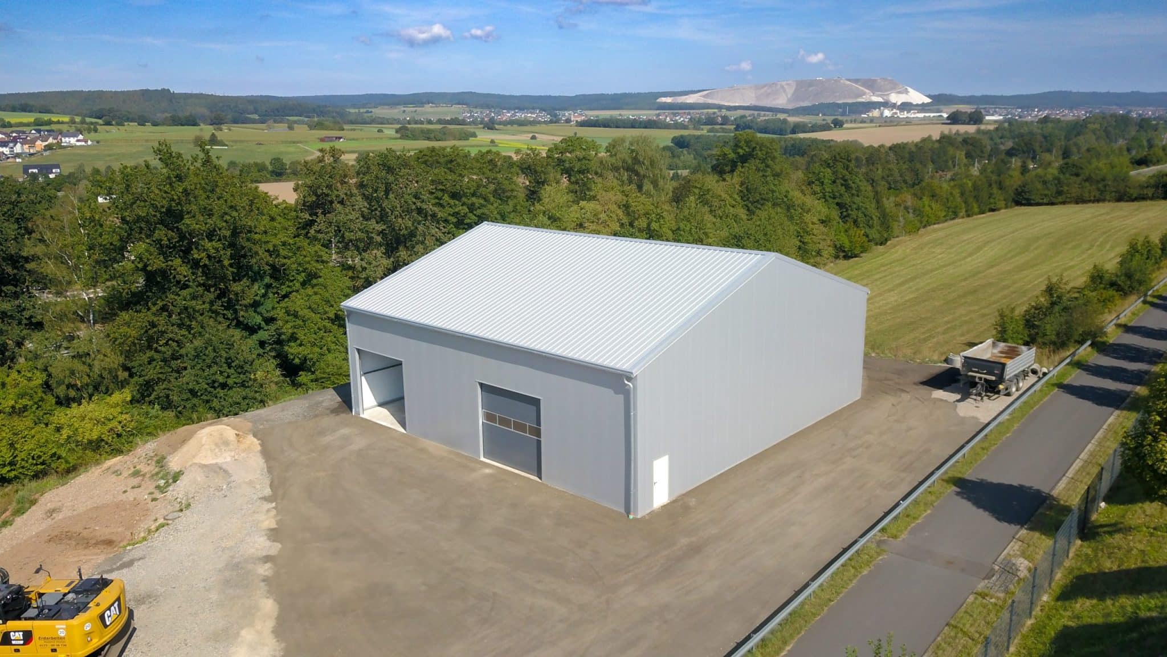

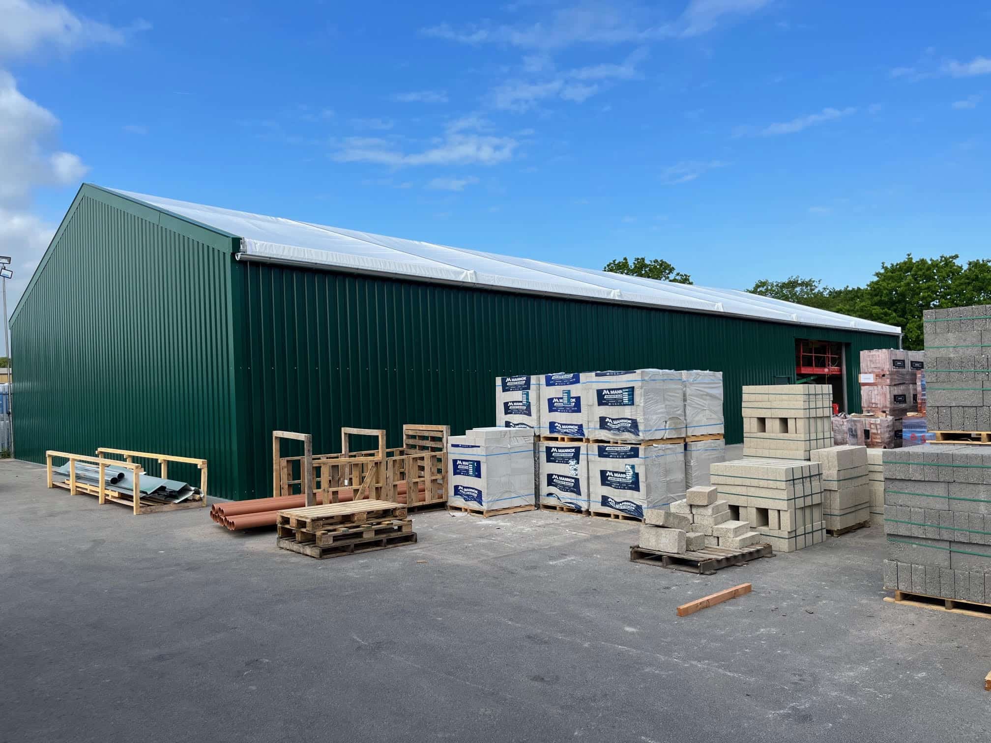
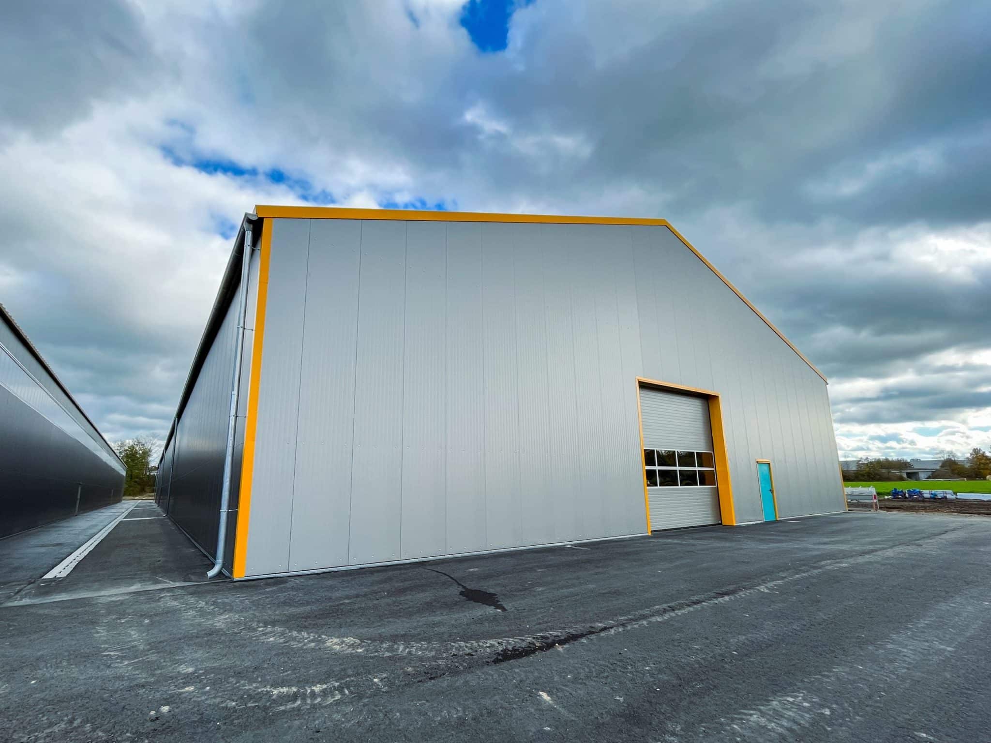
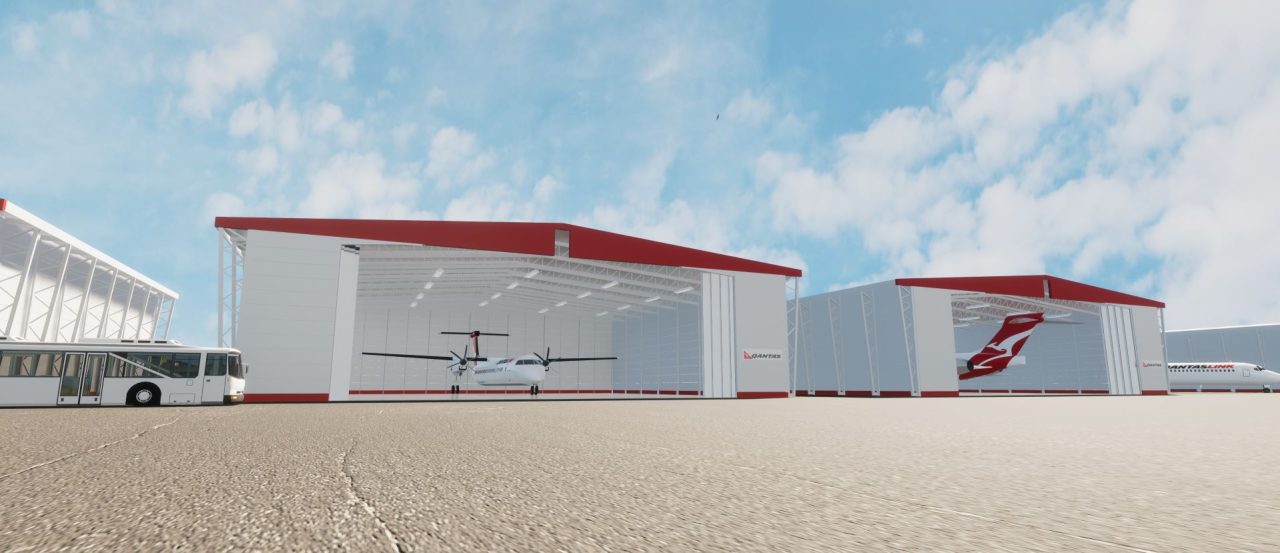
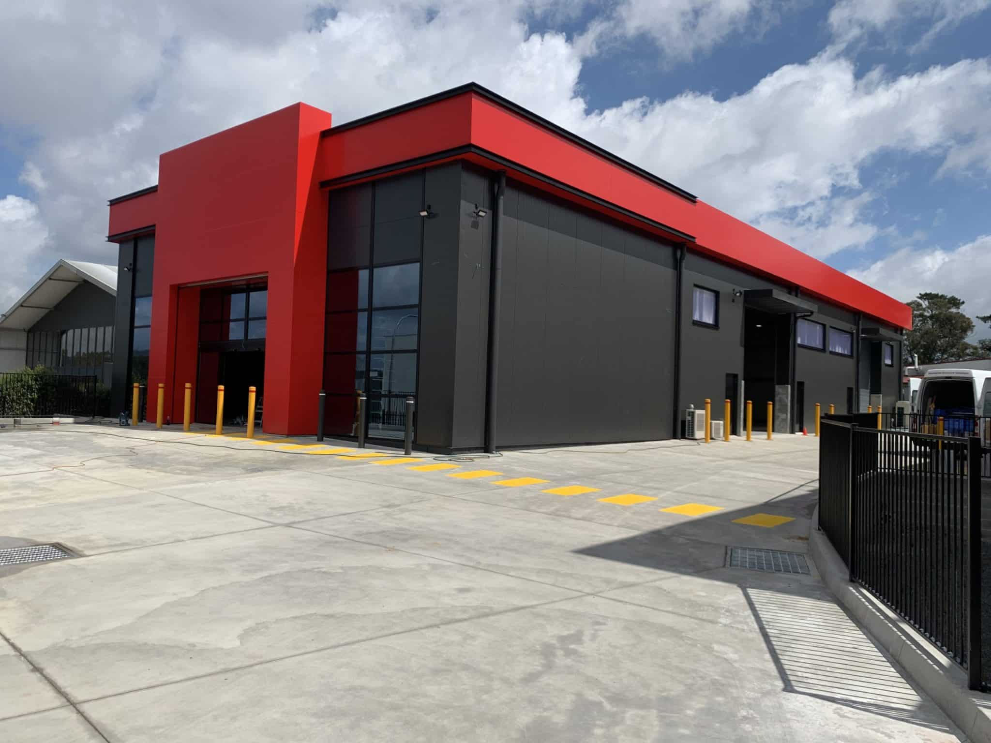





At HR Structures, our experienced team provides end-to-end design and engineering for temporary buildings.
From initial concept to structure removal, we ensure each project is meticulously planned and executed.
This is how our process works:
- Initial Drawings: It all starts by working closely with our clients to understand their needs and visions. We proceed to create initial sketches that lay the foundation of the project.
- Technical drawing: Then, our team moves on to the technical drawings, including parts, dimensions, and structure assemblies, ensuring precise and accurate plans.
- Manufacture: Once drawings get approved, we oversee the manufacturing process, ensuring every component is built to the highest quality standards.
- Installation & Completion: We manage the installation process efficiently, ensuring your structure is set up on time and to specification.
- Removal: After you finish using the temporary building, we handle removal and dismantling, leaving the site clean and organized.
With HR Structures, you can trust that every stage of the temporary building design and engineering process is managed by professionals, ensuring seamless delivery, high-quality results, and a stress-free experience.