When you invest in a modular structure, the walling system you choose determines how your building, brand, or event is perceived. A full-height glass facade signals high quality, professionalism, and purpose.
HR Structures’ Skyline walling system is a modular glass cladding solution designed for industrial buildings, event venues, and multi-use structures that demand a higher standard of appearance without sacrificing the flexibility modular construction provides. Available in two technical configurations, it is engineered to integrate with existing HR Structures profiles or upgrade to a smooth, frameless facade finish.
This article covers the primary applications for glass facade walling, the functional benefits for different facility types, and the complete technical specifications for both system models.
Industrial Applications for Glass Facade Walling and Glass Cladding
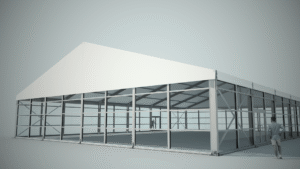
For operations managers and facility directors working in light manufacturing, distribution, warehousing, or materials processing, the walling system on a modular structure affects more than aesthetics. It affects daily operations.
Manufacturing and Production Facilities
Glass walling on a manufacturing production or assembly building introduces natural light across the floor without modifying the structure’s thermal or acoustic performance. For operations running multi-shift schedules, natural light reduces the need for artificial lighting and creates a better working environment. The brush sealing system integrated into both of our Skyline walling product models also contributes to noise reduction, which is beneficial for facilities adjacent to offices, shipping areas, or customer-facing spaces.
Distribution Centers and Warehousing
A modular warehouse or distribution annex with a glass facade gives visitors, logistics partners, and clients a professional first impression. For operations that receive third-party audits, clients, or suppliers on-site, the appearance of your building reflects directly on the business. Skyline walling makes a prefab warehouse extension look like a permanent structure, while retaining the modular flexibility to reconfigure or expand.
Client-Facing and Corporate Facilities
Glass cladding is great for facilities that host clients, investors, or the public. A showroom annex, briefing center, or product demonstration space built on a modular frame with full-height glass walling presents an architectural look and brings plenty of natural light into your space. Our Enhanced Skyline walling system, which places the frame in front of the uprights for a smooth exterior finish with no visible structural elements, is particularly well-suited for these applications.
Industrial Equipment Dealers and Distributors
Dealers and distributors who display equipment, conduct demonstrations, or host dealer events on their lots can use glass-clad modular structures as semi-permanent showrooms. The modular nature means the building can be relocated, expanded, or reconfigured as the business grows, without the capital commitment of traditional construction.
Event and Rental Applications for Glass Wall Cladding
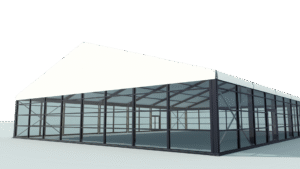
Beyond industrial use, Skyline Walling is widely used across HR Structures’ Skyline event building line for applications where visual impact and brand presentation are central requirements.
Trade Show Exhibit Halls and Brand Pavilions
Trade fair exhibitors who use Skyline event structures rely on glass cladding to create a branded, enclosed presence on the show floor. The glass facade allows visibility into the space, draws foot traffic, and provides a backdrop for branded interior finishes. HR Structures has deployed this configuration at major international trade fairs, including Bauma 2022, where an E-Mak exhibitor built a two-story Skyline structure with glass facade and sandwich panel cladding.
Corporate Hospitality and Motorsport
Motorsport and corporate hospitality events require structures that look and feel premium while being deployable on varied terrain and timelines. Skyline Walling on a modular event building delivers a glass facade that photographs well, supports branding, and creates the enclosed, climate-controlled environment expected at high-end hospitality events. HR Structures has built multi-story Skyline hospitality structures at events, including the 24 Hours of Le Mans.
Event Venue Operators and Rental Companies
Venue operators and rental companies who own modular structures can upgrade their inventory with Skyline Walling to expand the range of events their buildings can serve. A structure that accommodates full glass cladding opens bookings for galas, product launches, corporate dinners, and other events where a fabric-walled tent would not meet client expectations. Panel reusability across different side heights also protects the investment as the structure inventory changes.
Benefits of HR Structures Skyline Glass Facades Across Applications
Natural Light Without Permanent Construction
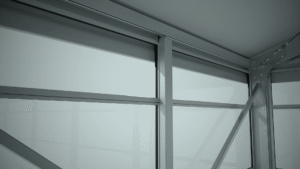
Full-height glass walling floods a modular structure with natural light, reducing the need for artificial lighting and creating a more open, welcoming environment. For industrial facilities, this translates to better working conditions and lower energy costs. For event and hospitality spaces, it creates an atmosphere that fabric-walled structures simply cannot replicate. And unlike a permanent building, the glass panels are part of a modular system that can be reconfigured, relocated, or upgraded as needs change.
Modular Panel Reusability
Panels in both models of our Skyling walling systems are designed to be reused across different side heights (3.4 m, 4.0 m, and 5.4 m). This means a panel investment made for one building configuration is not locked to that structure, reducing long-term cost and improving flexibility across a multi-structure inventory.
Two System Models for Different Priorities: Adaptive and Enhanced
Adaptive (where panels are placed between uprights) is a cost-efficient upgrade path for existing 300 x 120 mm HR Structures profiles. It requires no modification to the host structure and is available with ratchet or spindle tensioning. Enhanced (where panels are installed in front of the uprights) delivers a smooth, premium exterior finish with no visible uprights, achieved through a Skyline H-profile installed in front of the upright. It is compatible with any profile and uses spindle tensioning for a cleaner installation.
Noise Reduction
Both system models incorporate brush sealing on the intermediate upright and on the profiles or H-profiles, reducing noise infiltration through panel gaps. This is a functional benefit in production environments, office-adjacent structures, and event buildings where ambient noise management matters.
Custom Color Options
Standard colors are powder-coated aluminum (Adaptive) and dark grey (Enhanced). Custom colors are available on request for both models, enabling alignment with facility branding or event aesthetics.
Compatible with Existing HR Structures Inventory
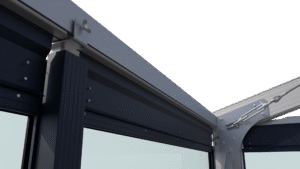
Adaptive installs between existing 300 x 120 mm uprights with no structural modification. Enhanced is compatible with any profile, including existing structures, making it a viable upgrade path for HR Structures owners looking to elevate an existing building without replacing the core frame.
Technical Specifications
| Specification
|
Adaptive: Between the Uprights
|
Enhanced: In Front of the Uprights
|
| System Concept
|
Walling installed between existing uprights
|
Walling installed in front of the uprights
|
| Compatible HR Profiles
|
300 x 120 mm
|
All profiles
|
| Integration with Existing Inventory
|
No modification required
|
Compatible with existing and Skyline structures
|
| Exterior Appearance
|
Visible silver uprights; modern technical appearance
|
Smooth exterior finish with no visible uprights; premium architectural appearance
|
| Tensioning System
|
Ratchet or spindle
|
Spindle only
|
| Noise Reduction
|
Brush sealing on intermediate upright and profiles
|
Brush sealing on intermediate upright and H-profiles
|
| Standard Color
|
Powder-coated aluminum
|
Powder-coated dark grey
|
| Custom Colors
|
Available on request
|
Available on request
|
| Side Height Options
|
3.4 m, 4.0 m, 5.4 m
|
3.4 m, 4.0 m, 5.4 m
|
| Panel Reusability
|
Panels usable for different side heights
|
Panels usable for different side heights
|
| Top Capping Profile
|
Not required
|
Included
|
| Door Sizes
|
2,400 x 2,251 mm
|
2,440 x 2,251 mm
|
| Typical Application
|
Cost-efficient upgrade for existing 300 x 120 mm structures
|
High-end solution for smooth facade appearance
|
Ready to Specify Skyline Walling for Your Structure?
Whether you are upgrading an existing HR Structures building or specifying a new modular facility, the Skyline walling system can be configured to match your technical requirements and appearance standards. Connect with the HR Structures team to discuss which model is right for your application, get configuration options for your specific profile dimensions, and request a quote!