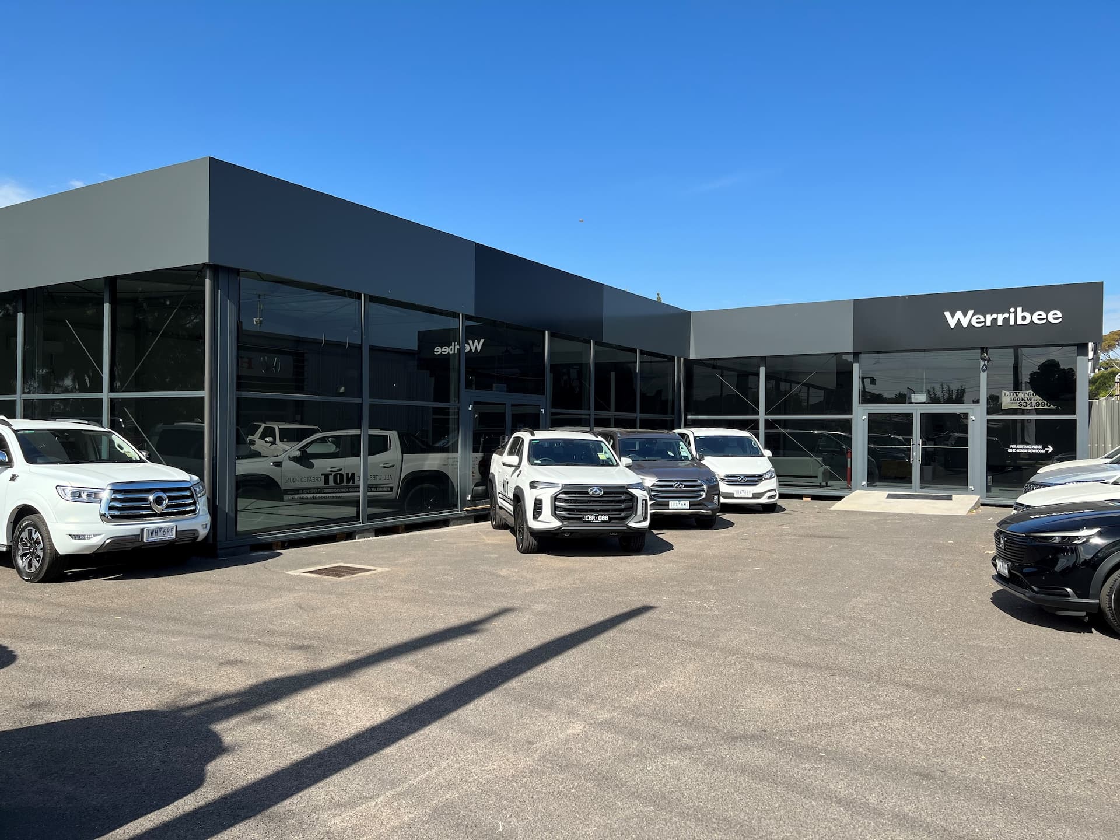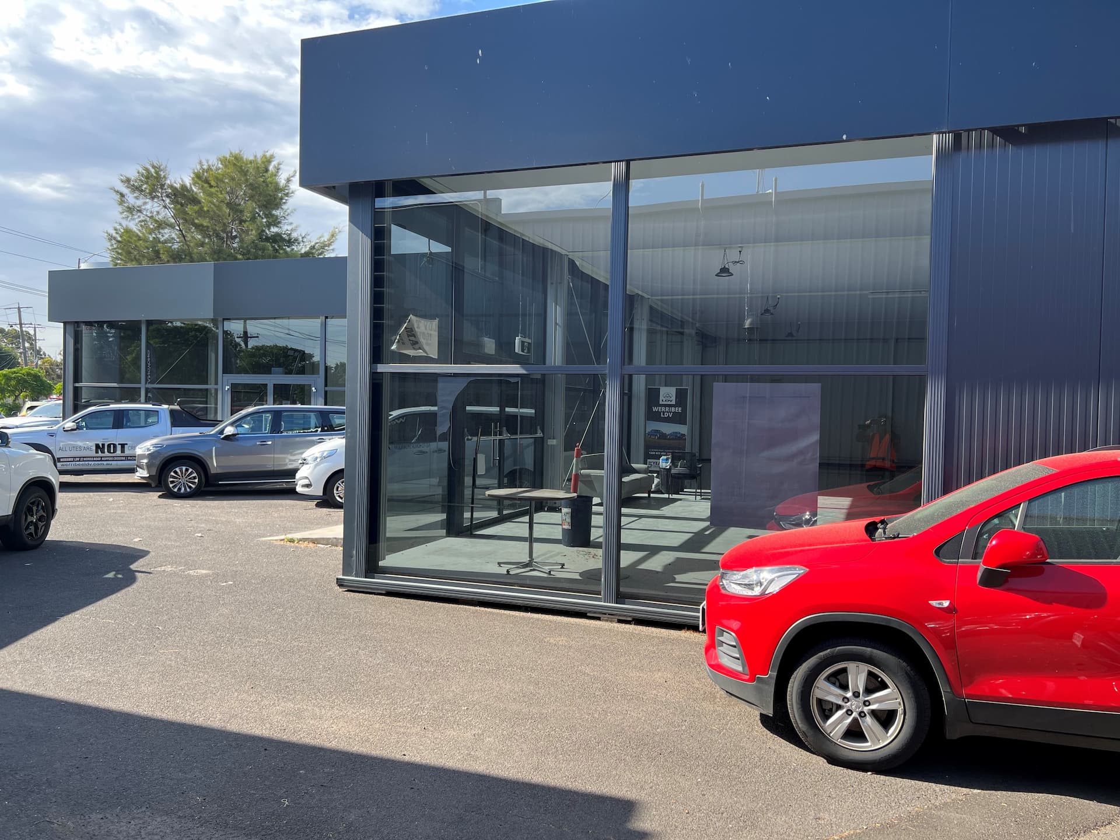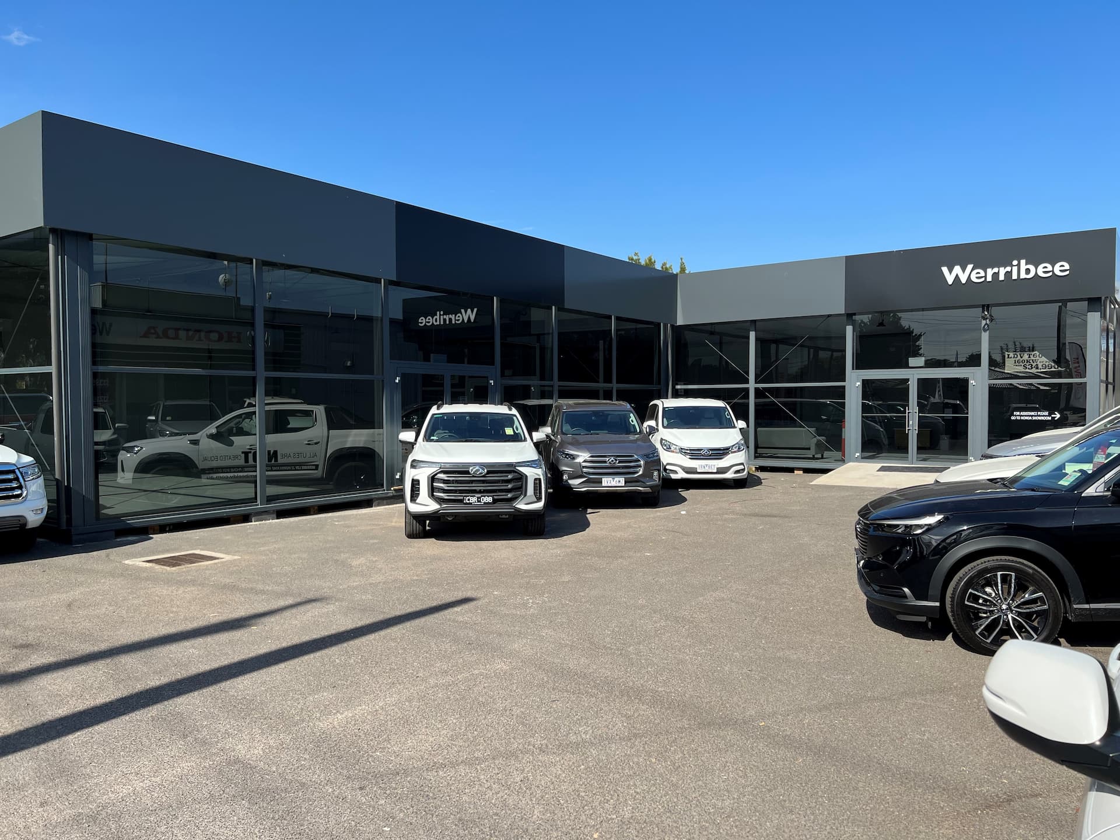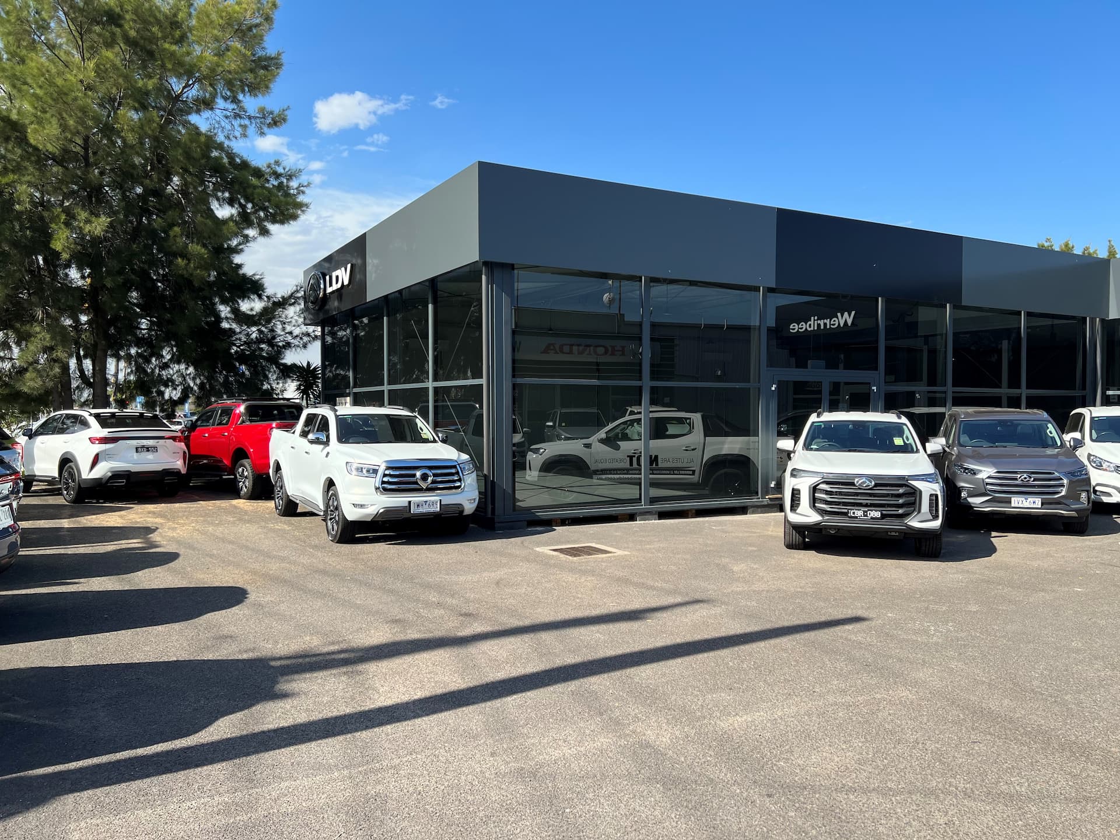


For an exciting project in Braemar, Australia, we supplied a Skyline Tent measuring 49.21 ft x 32.81 ft with a side height of 13.12 ft. This tent was developed as an extension to an existing structure, combining modern design with robust functionality.
Technical Highlights of the Skyline Tent
1. Extension of an Existing Structure
-
The new tent was connected to an existing 32.81 ft x 65.62 ft Skyline Tent.
-
Connection of the two tents via a box gutter and custom-fit transition parts.
-
Reuse of existing elements from the main tent, including a 32.81 ft long parapet.
2. Robust Frame Construction
-
Anodized aluminum profiles with steel connections for maximum strength and durability.
-
Additional wind bracing in roof and side sections ensures high load capacity.
-
Secured with base plates and ground anchors for a stable setup.
3. Premium Roof System
-
Thermal roof cover in white, opaque, flame-retardant according to DIN 4102/B1, M2 standards.
-
Air pump unit for constant tension and excellent insulation.
-
Roof pitch of 5° (approx. 1:12 slope) for optimal water drainage.
4. Side and Gable Cladding
-
Skyline glass façade with 3.32 in. ESG safety glass in gray and powder-coated aluminum frame in RAL 7016 (anthracite).
-
2.36 in. sandwich panels on the rear side, color-matched in RAL 7016 exterior and RAL 9002 interior.
-
One gable triangle made of 1.58 in. sandwich material, also in anthracite.
5. Premium Flooring
-
Heavy-duty flooring with a load capacity of 71.67 lb/ft².
-
Constructed from galvanized steel plates with resin-coated plywood and integrated forklift pockets.
Advantages at a Glance
-
Perfect Fit Extension: Seamless integration into an existing structure.
-
High-Quality Design: Combination of glass façade and sandwich panels.
-
Strong and Secure: Thermal roof cover and heavy-duty flooring ensure stability and comfort.
-
Flexible Use: Ideal for events, storage, or presentations.
-
Fast Installation: Easy setup thanks to modular construction.
HR-Structures: Your Partner for Innovative Tent Solutions
This project demonstrates how HR-Structures can flexibly adapt modern tent solutions to existing structures. With quality and precision, we provide customized solutions for every requirement.
Planning an extension or a new project? Contact us today!