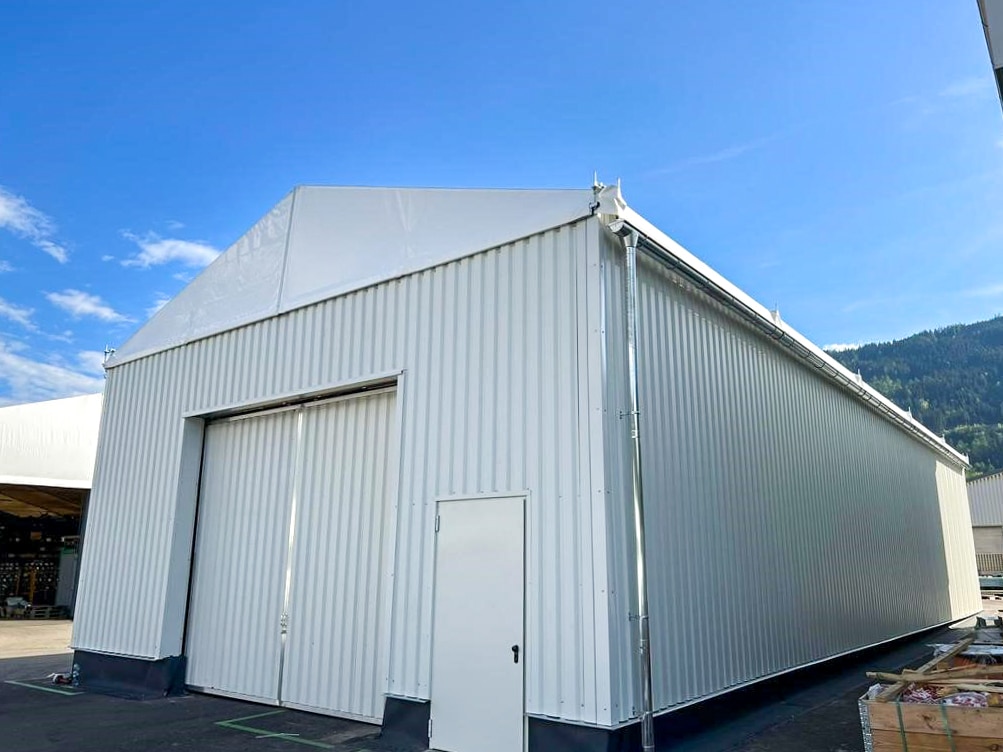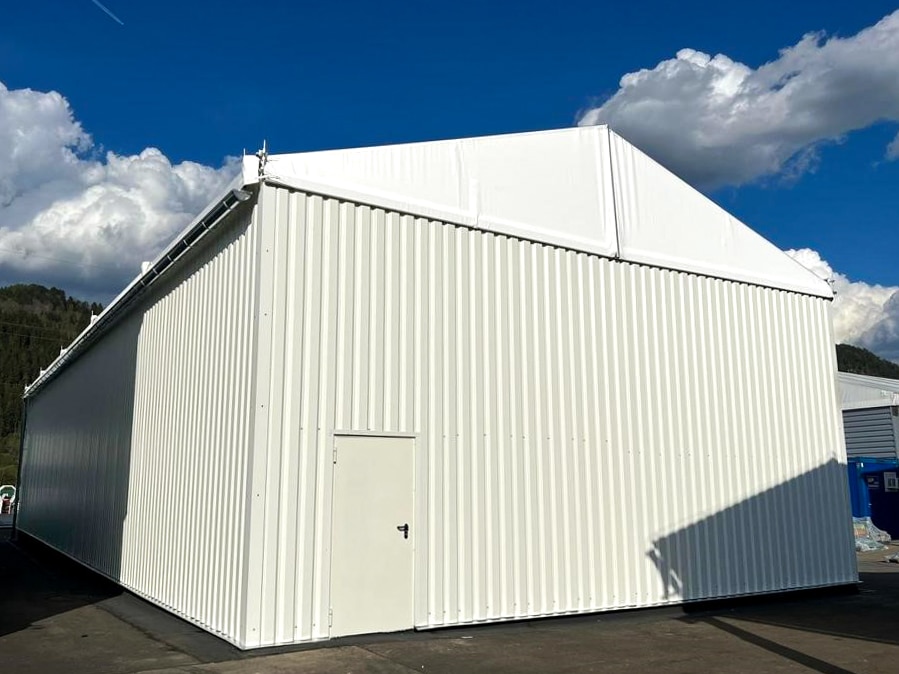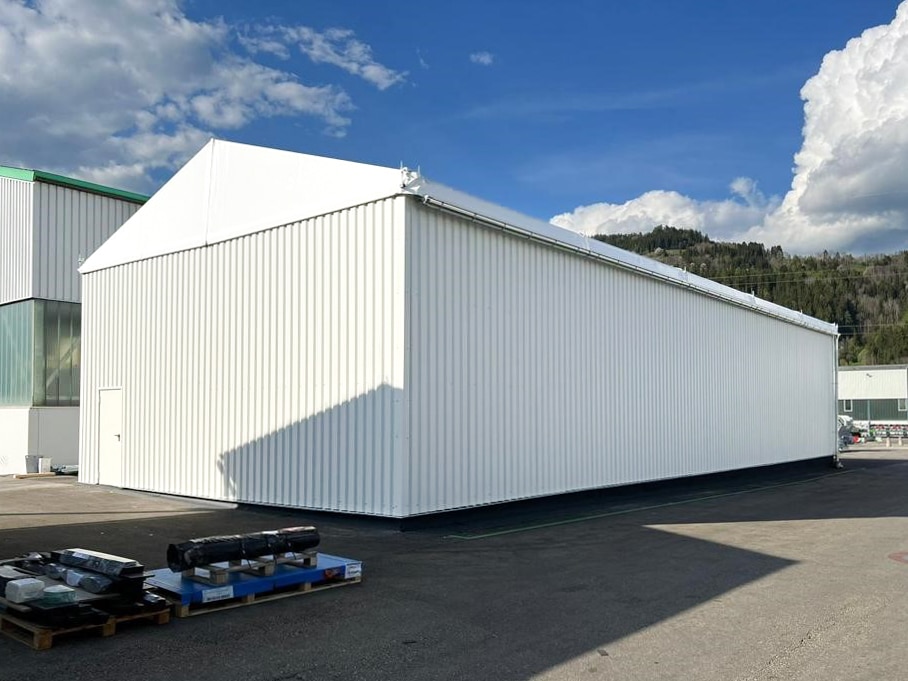


This goods storage building provides an extra 2,691 ft² of space on a slightly sloping site. The customer wasn’t sure that the space could be used for a temporary building.
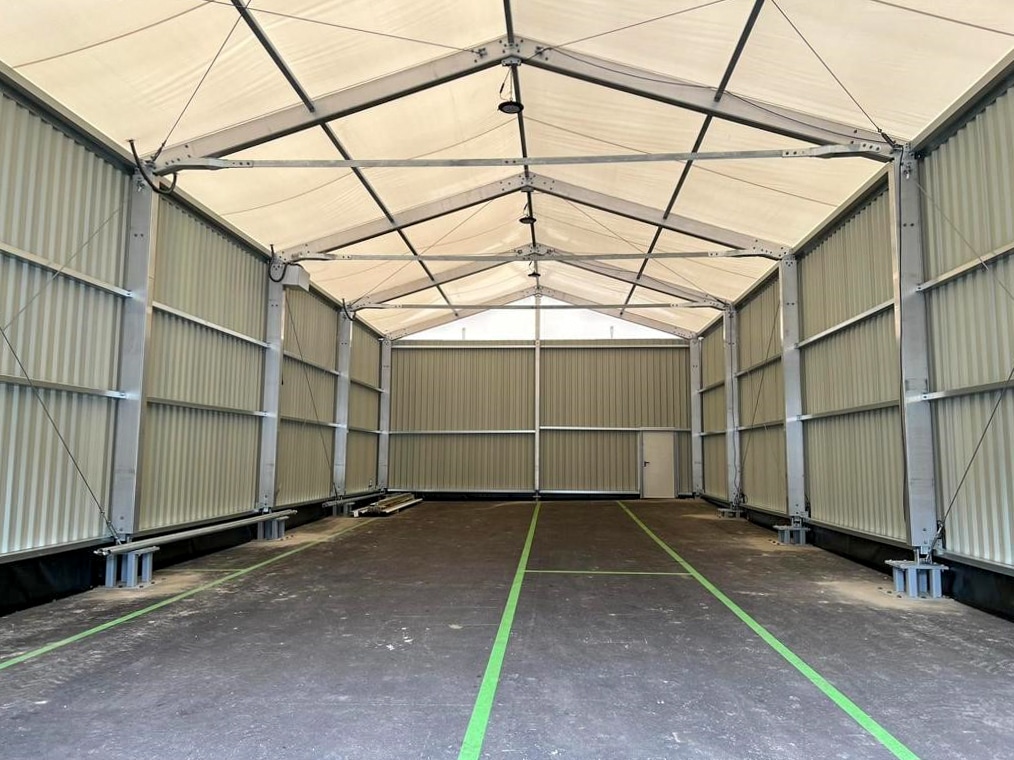
We provided and installed special levelling adapter plates for the ground anchoring to ensure that the building was level on the angled surface. The new storage facility is 32.8 ft x 82.0 ft with walls 17.4 ft high.
Despite the sloping surface, the HR-Structures building is strong and solidly constructed. Light grey (RAL 9002) corrugated steel walls provide the strength which also helps protect the contents from burglars.
Access is provided through a corrugated steel sliding door which, at 15.7 ft x 13.8 ft, is big enough for transportation vehicles. In the event of an emergency there’s also an emergency exit door. Designed specifically for the storage of goods, the new building provides protection from the weather all year round.
A double layer thermal roof provides insulation and condensation protection while being strong enough to bear snow loads up to 25.0 lb/ft². The entire structure is also built to withstand wind forces of up to 10.4 lb/ft².
With quality and safety always a priority, the entire roof is flame retardant according to DIN 4102/B1, M2 and roof guttering is galvanised throughout. This tailored solution delivers goods protection in a high quality and strong building that was erected on sloping ground and that can be demounted and moved at any time in the future.