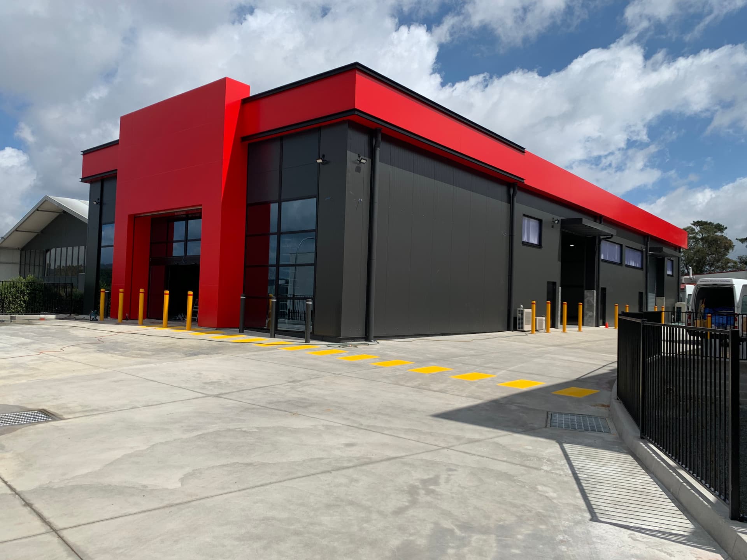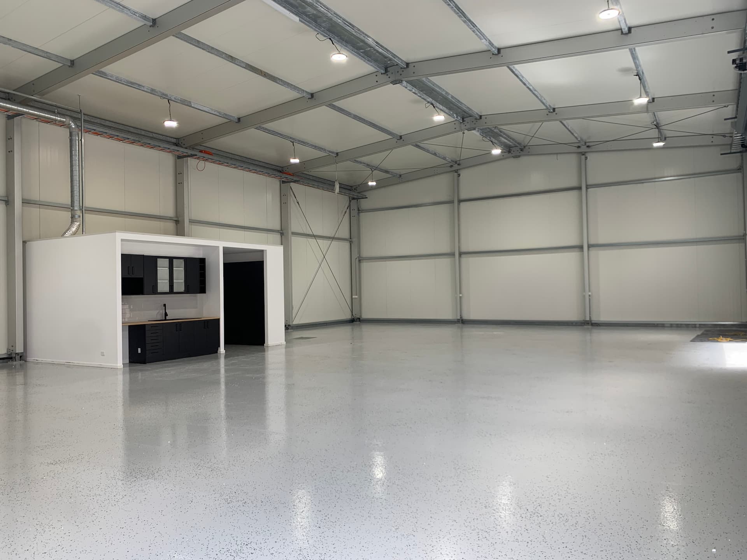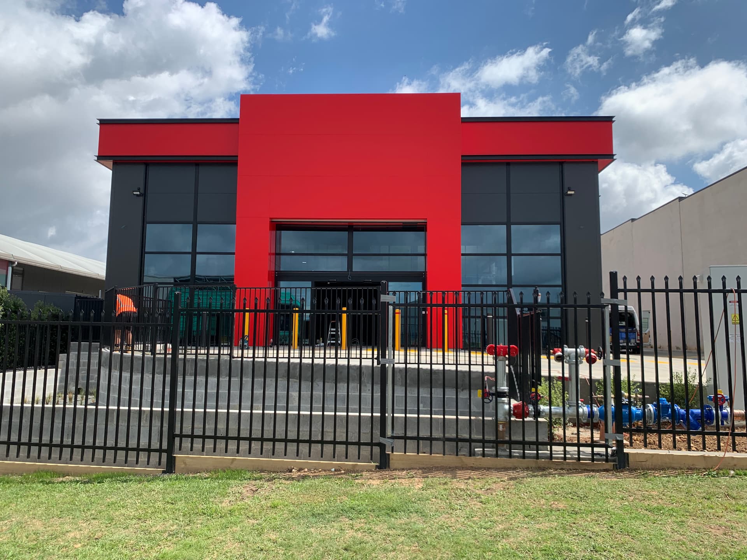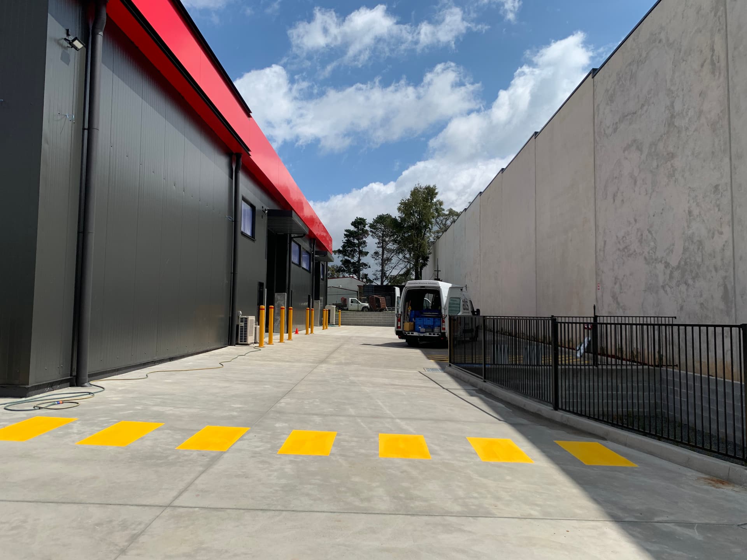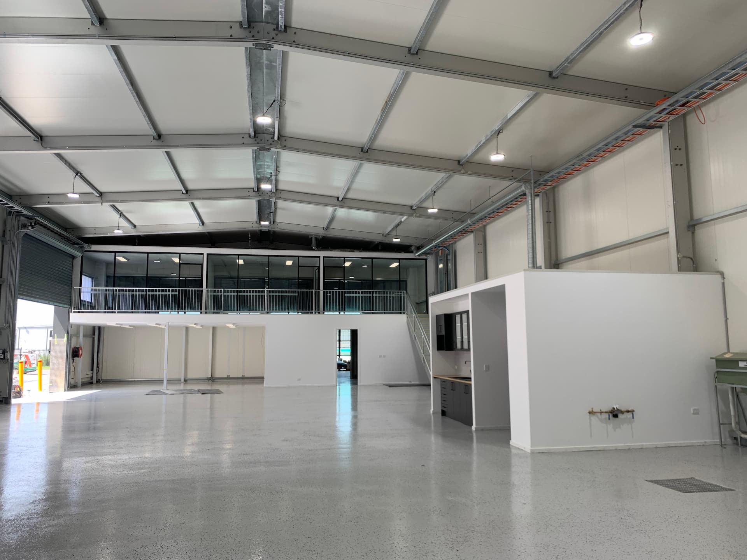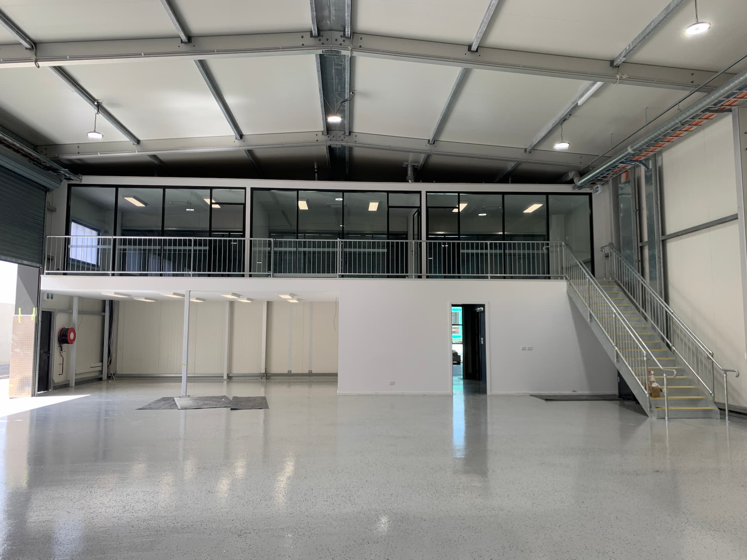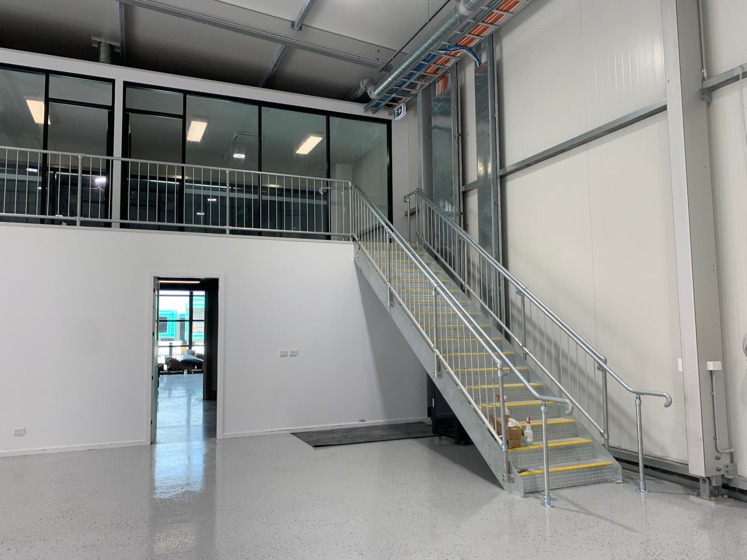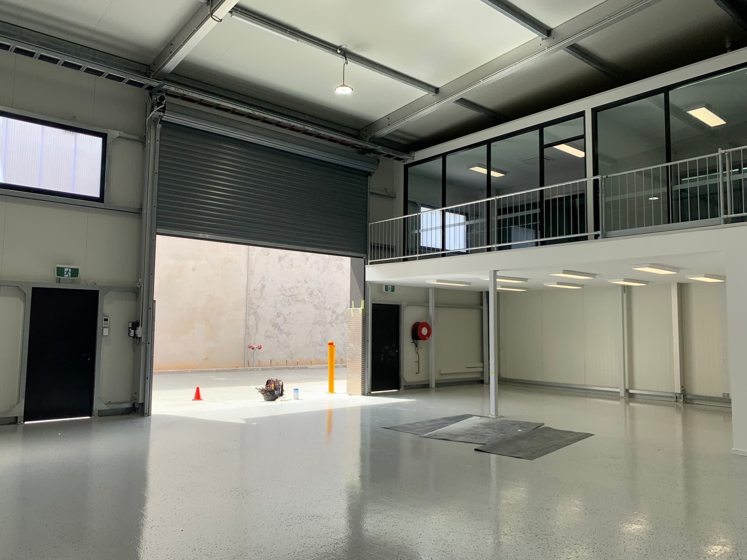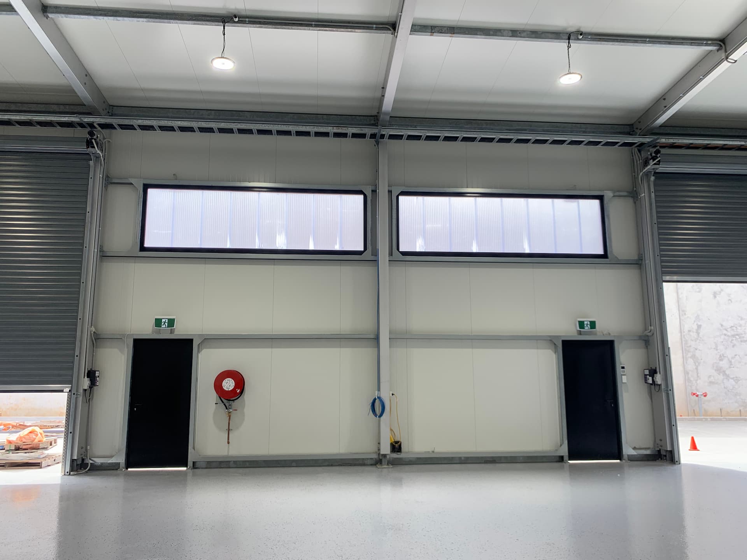


We supplied a high quality, aluminium-framed industrial building for a retail project in Australia.
The outlet measured 49.21 x 131.23 ft with 20.67 ft high walls.
This custom-build combines strength with a modern design, making it ideal for a variety of retail applications.
Here are the technical highlights of the lightweight building:
- Strong but light aluminium frame with powder-coated supports
- PU sandwich panel 5.91 in thick roof and 3.94 in thick walls
- Skyline glass front with an automatic sliding door
- Two electric roller shutters and single steel doors
- LED lighting throughout
- Weather-protected parapet
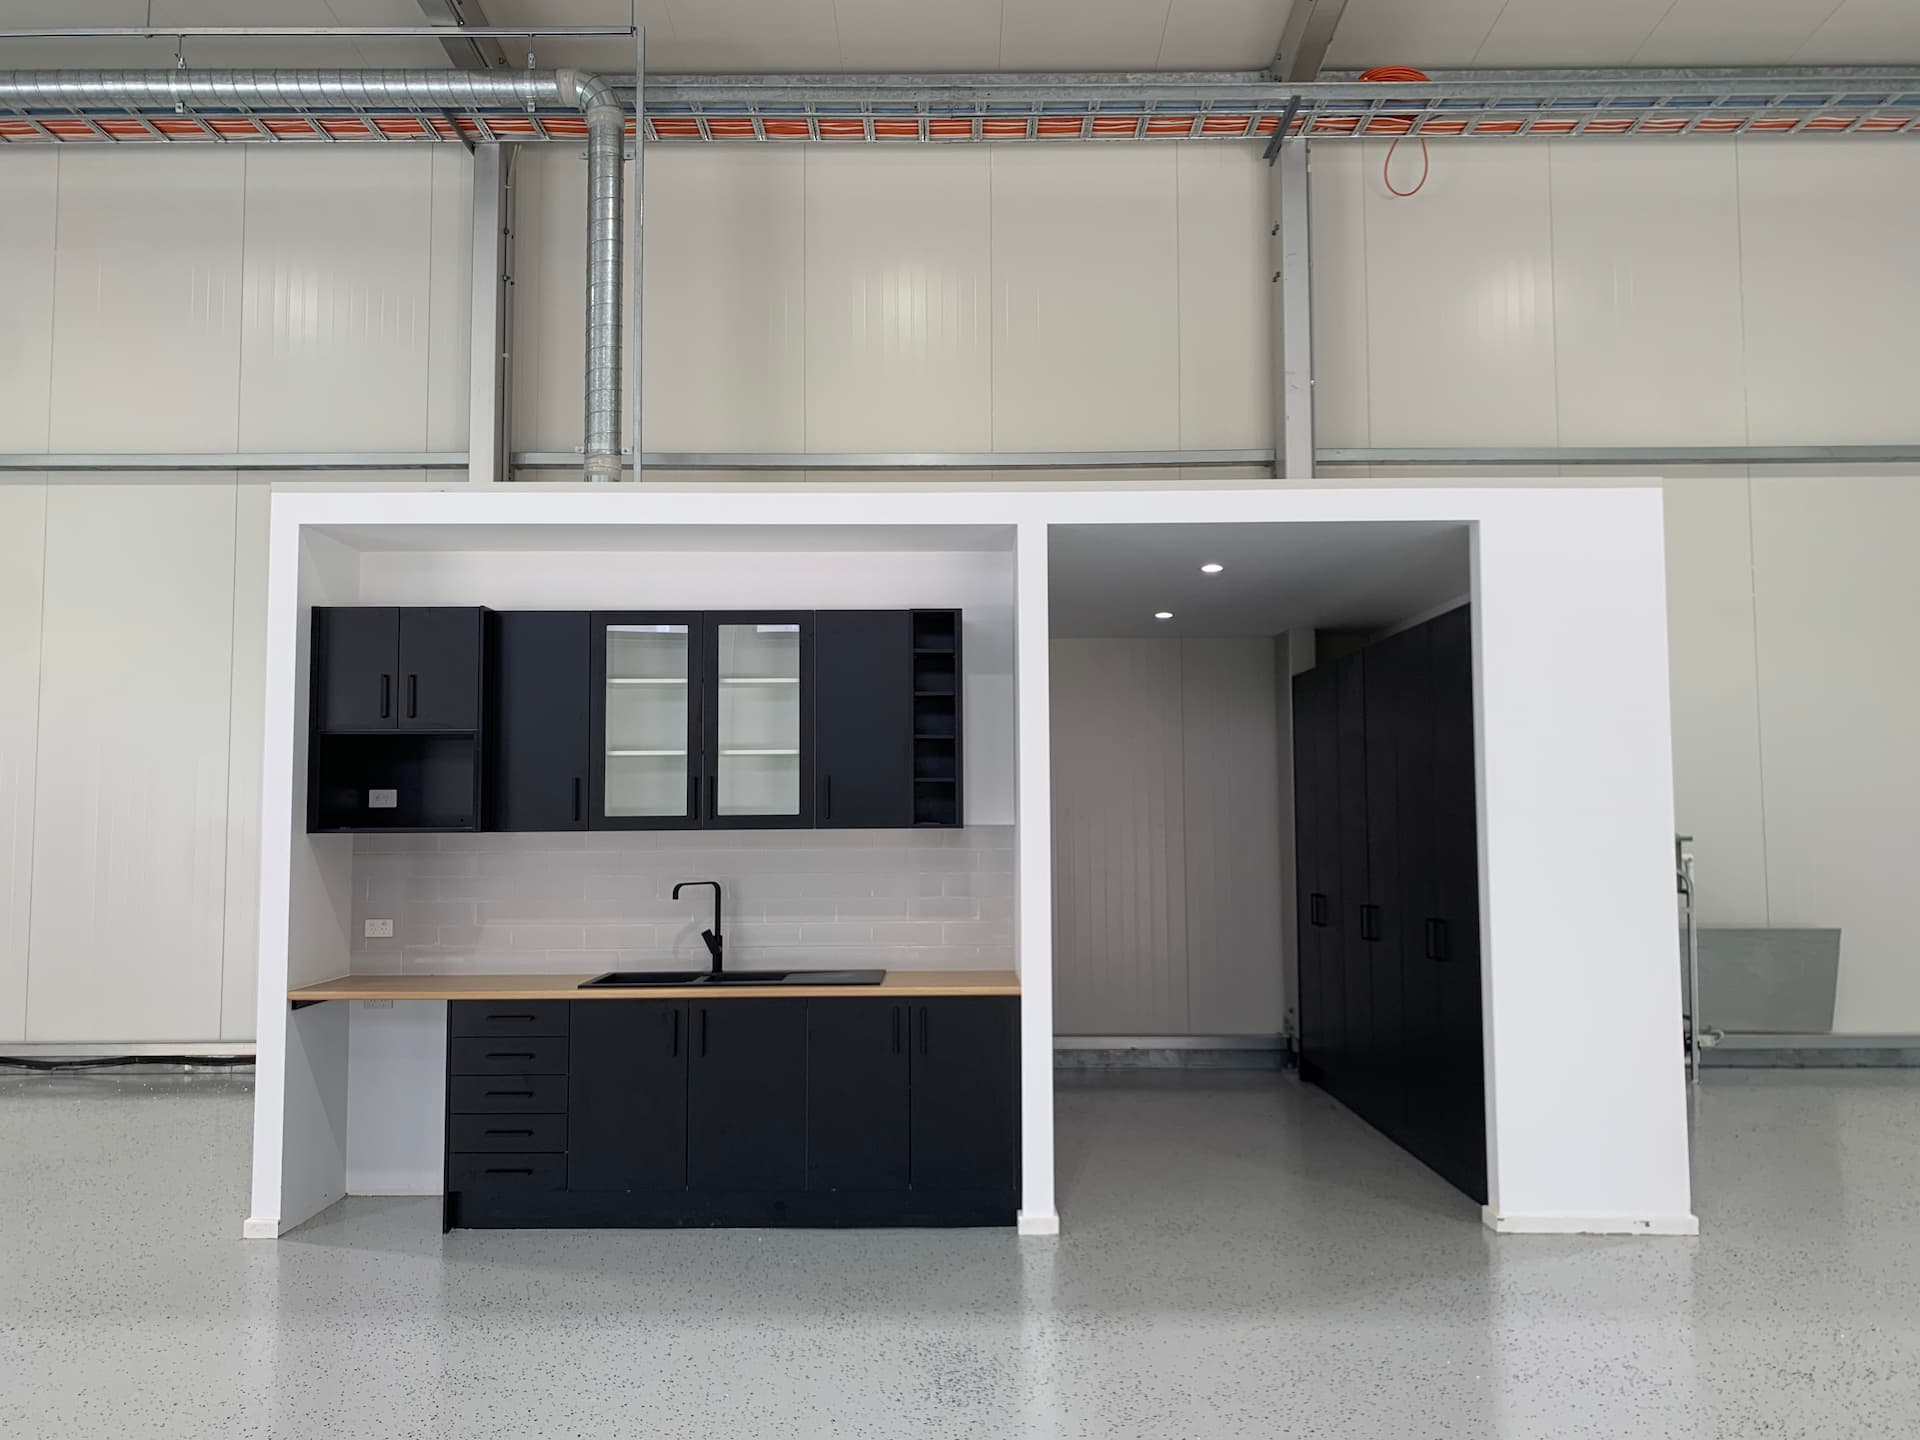
- Bathroom and fully equipped kitchen
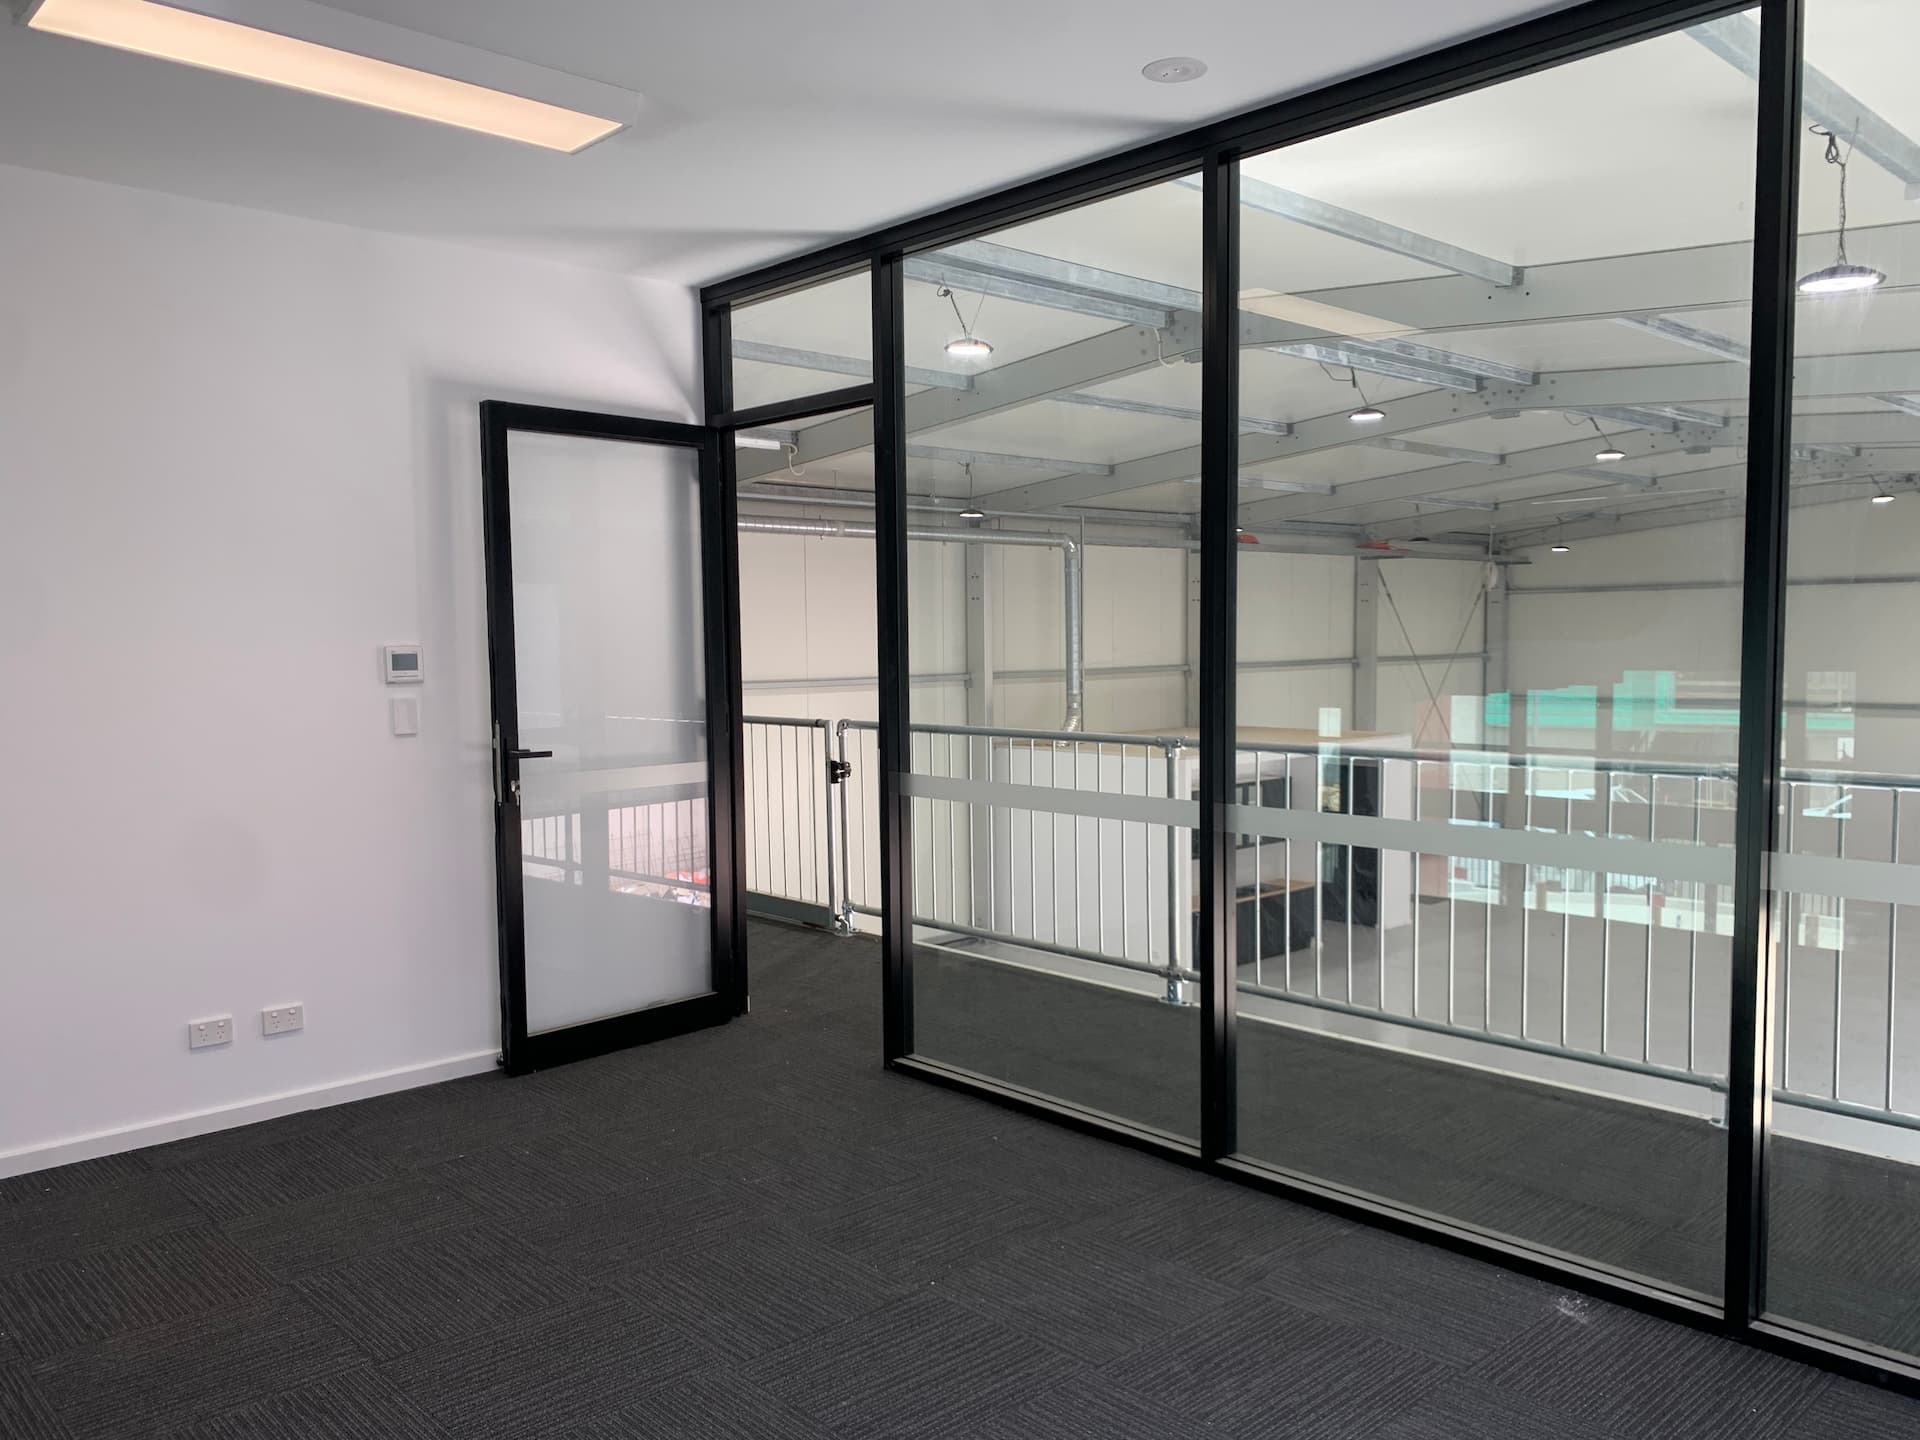
- Top floor
- Rain drainage gutters
Advantages of the industrial structure are many and include:
- Optimum insulation from sandwich panels with PU foam filling for great thermal insulation.
- Multi-point access including automatic doors at the front for customers LED strip lighting to create a bright showroom.
- Powder-coated façades in RAL 7016 give the building its modern look.
- Aluminium and steel frame construction with wind bracing provides an incredibly strong building.
- The building’s modular design is adaptable to meet a wide range of logistics, storage and retail requirements.
HR-Structures provides custom designed industrial buildings for a wide range of uses.
Contact us today to find out how we can meet your unique building requirements.