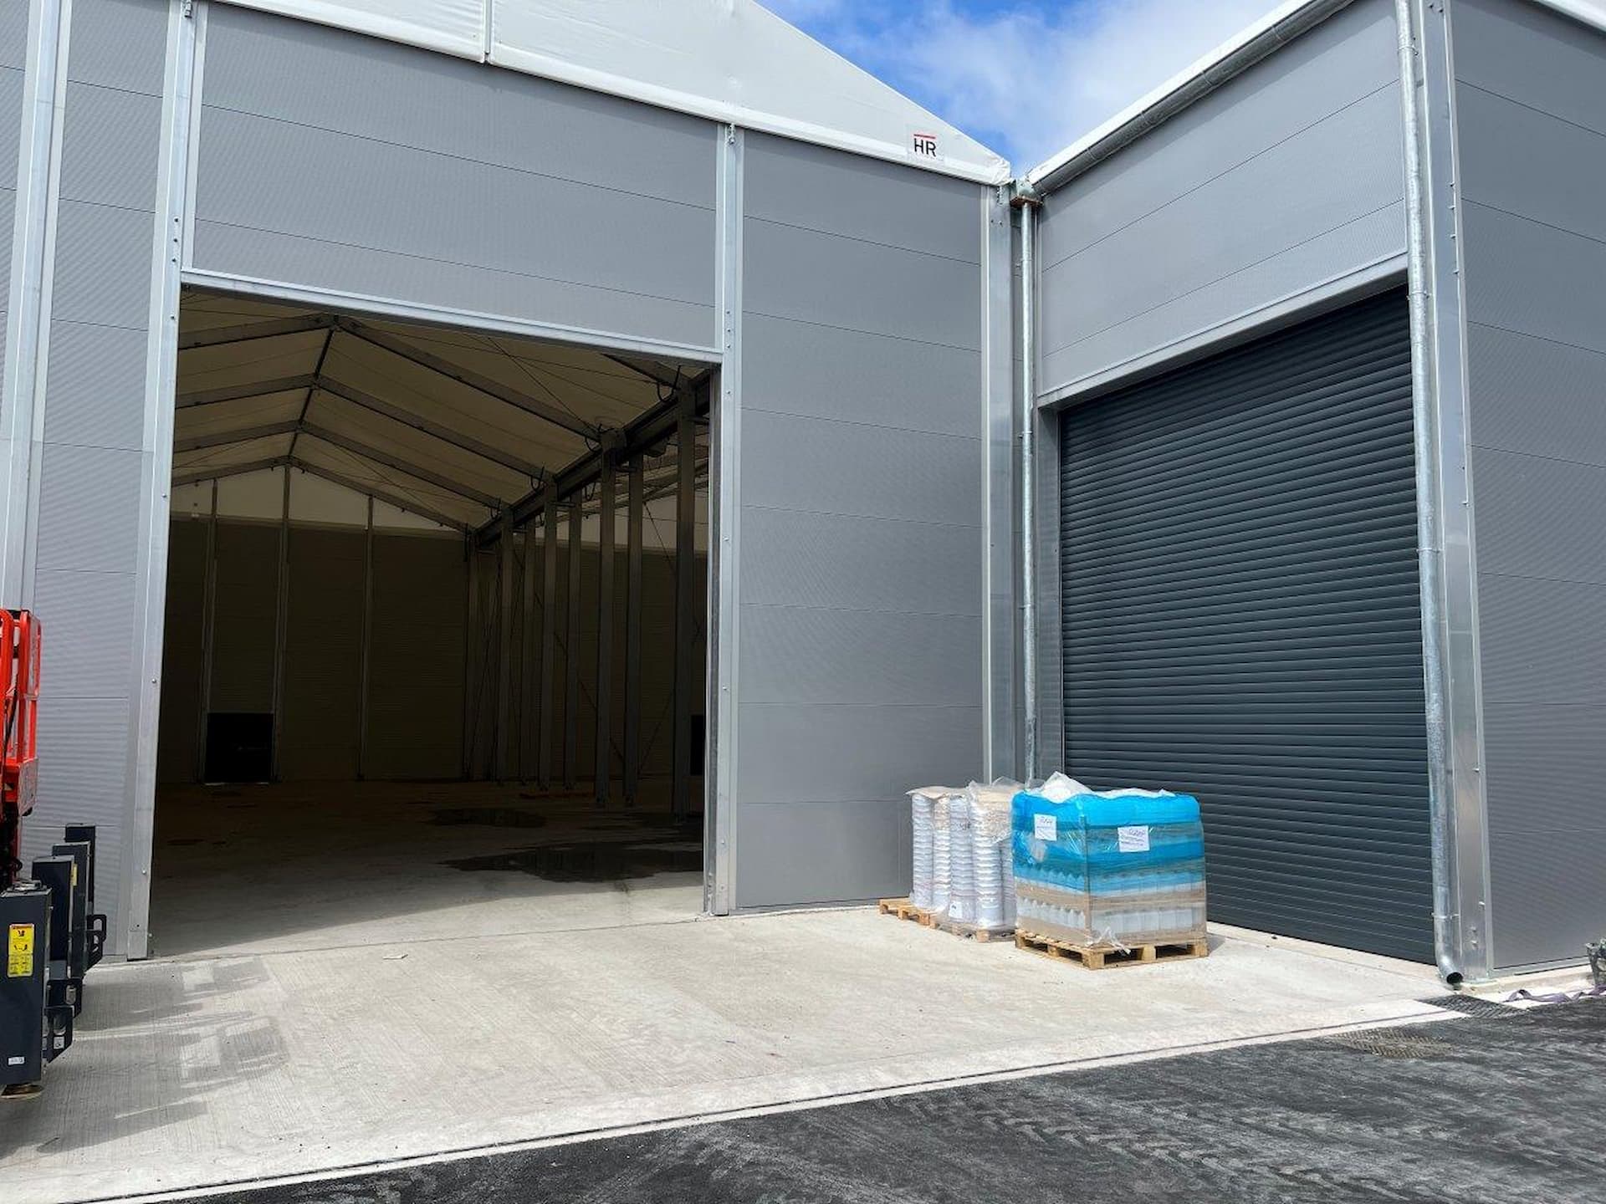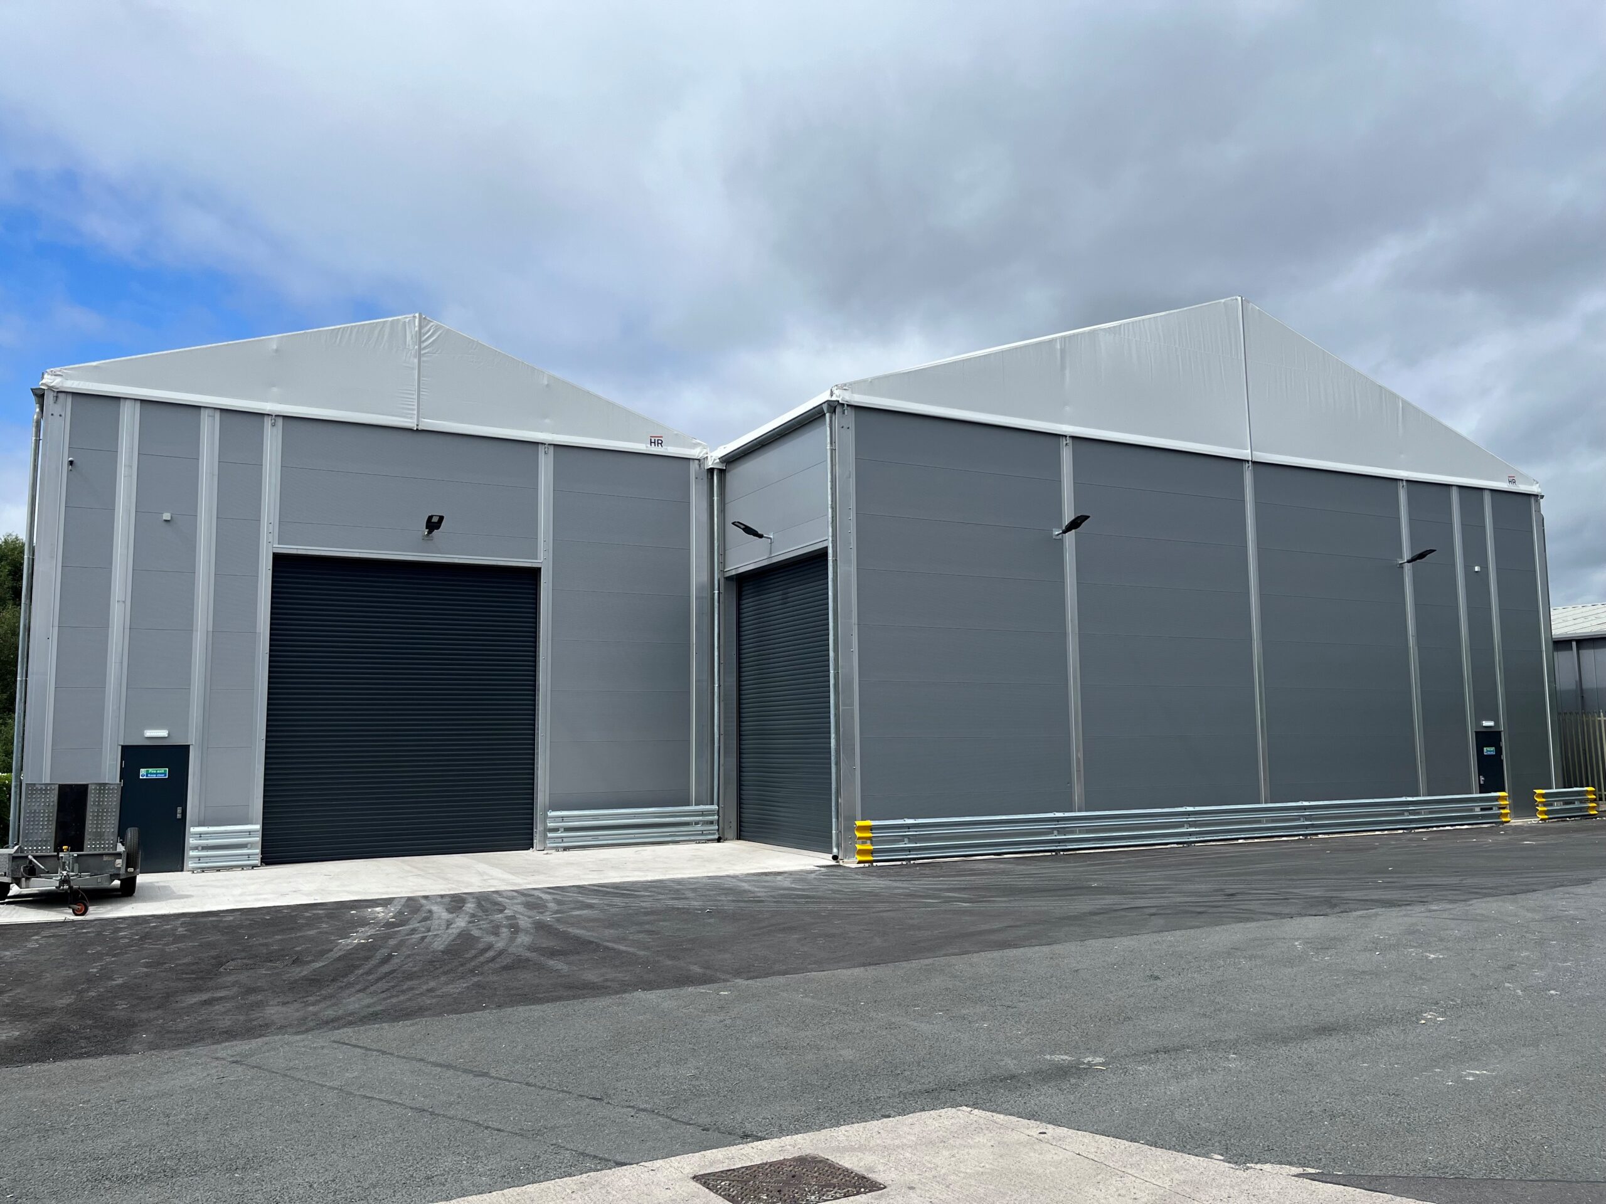


Two industrial warehouses were installed on a purpose-laid concrete slab. The first was 65.62x 114.83 ft and was gutter-linked to a second warehouse measuring 37.73 x 98.43 ft. Both were built around bespoke aluminium frames with wall heights of 27.23 ft.
The two buildings were joined by a steel valley boxed gutter. This was set between the two insulated roofs made of double layer, translucent, air -filled PVC sections. The building insulation was completed with 60mm thick corrugated steel sandwich panel walls filled with PU foam. These are finished at the bottom with steel edging and Kompri straps.
Designed for wind loads of up to 75.46 ft/sec and snow loads up to 10.24 lbs/ft² the buildings are securely anchored to the bespoke concrete pad using anchor plates and dowels or ground anchors.
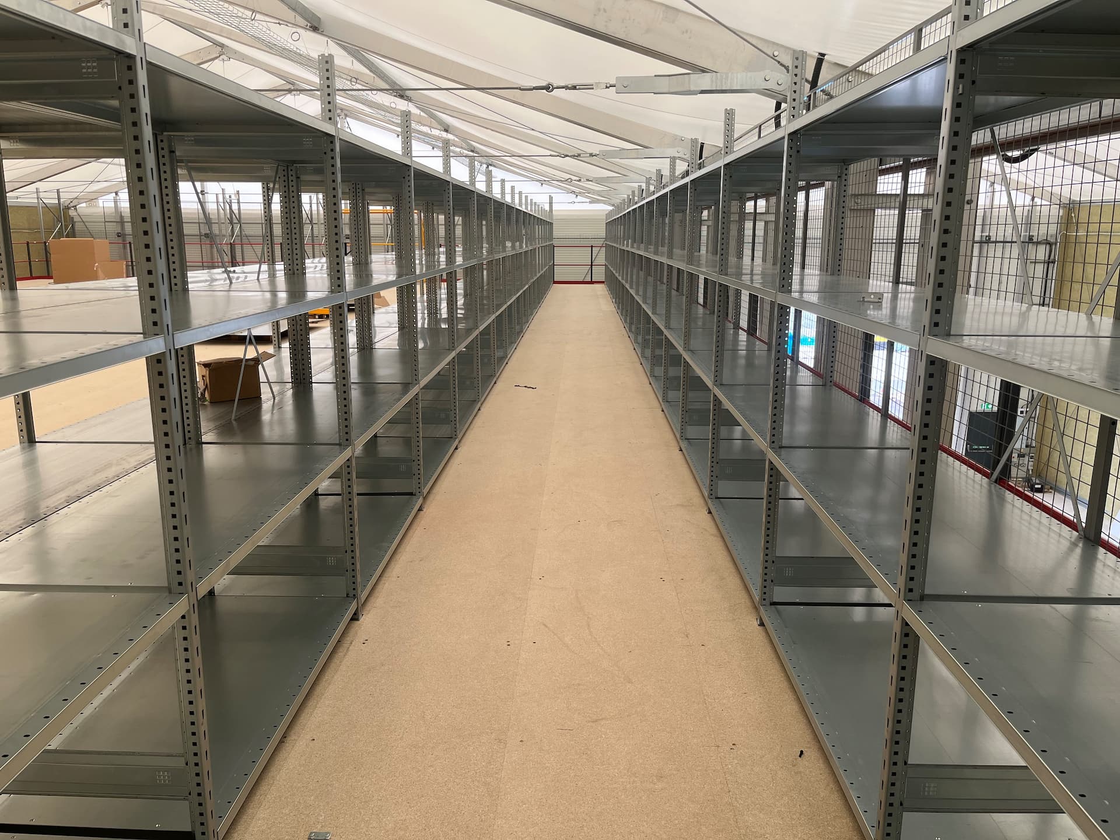
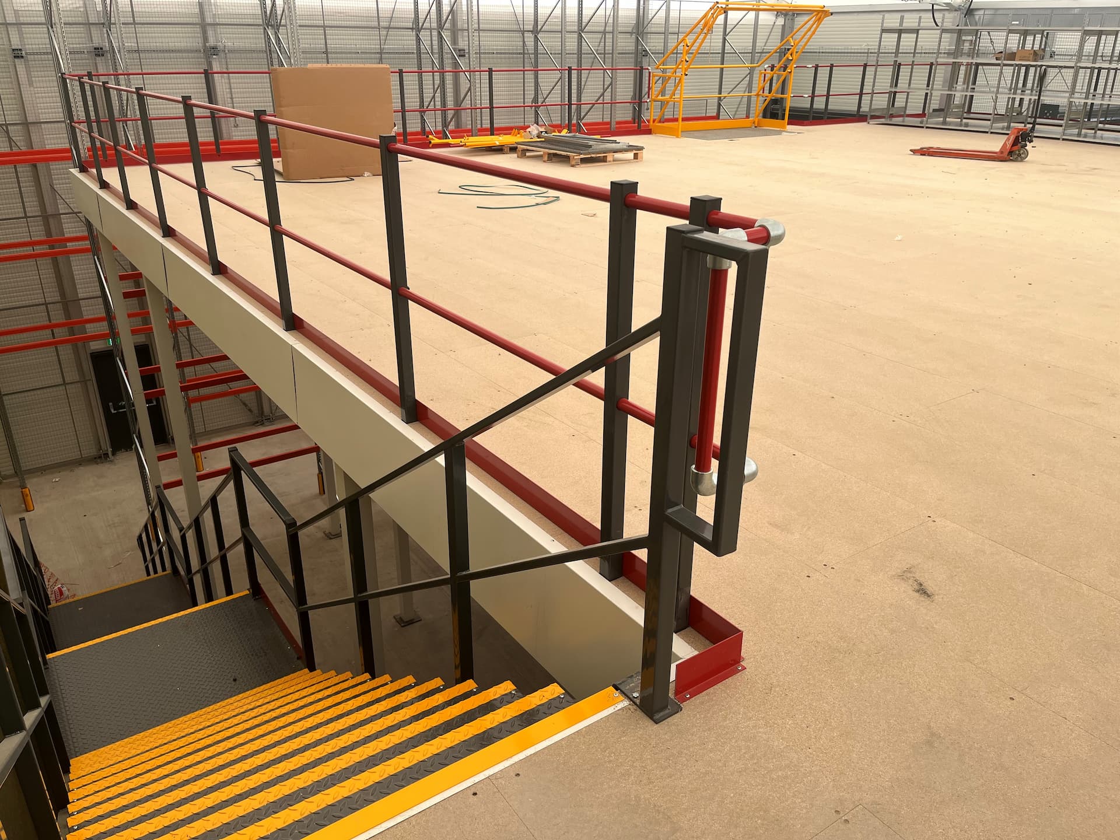
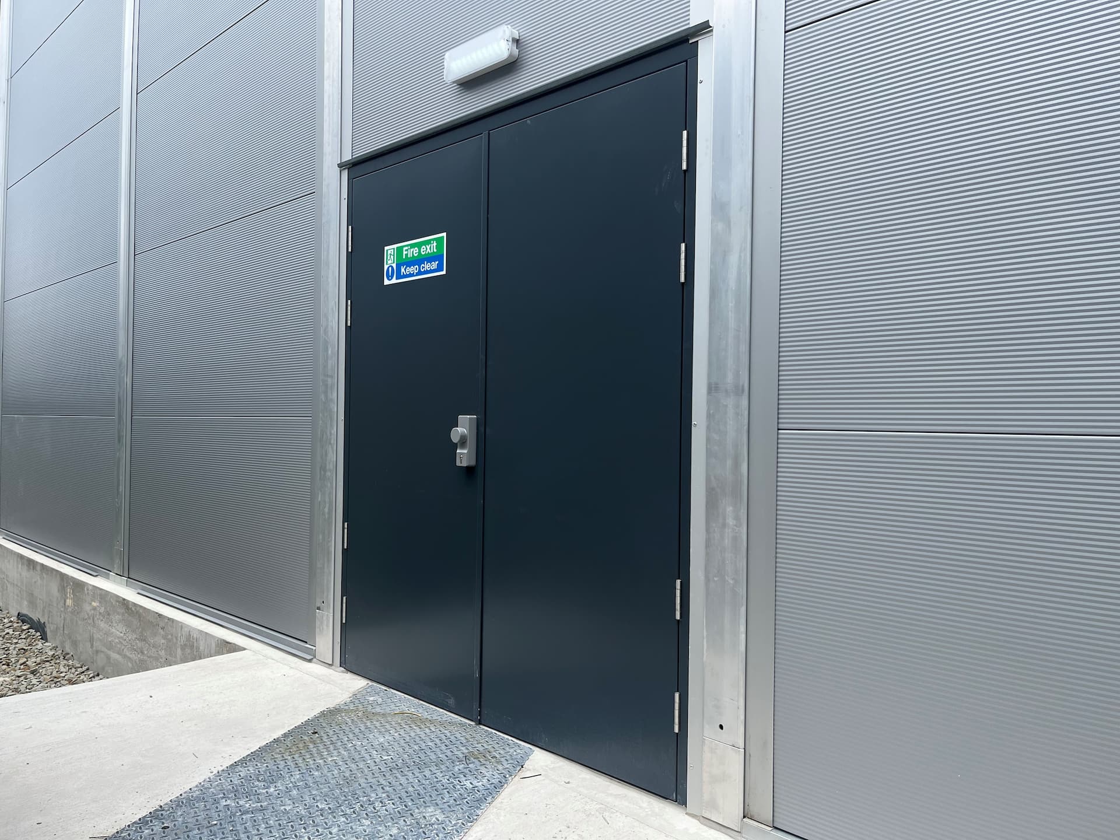
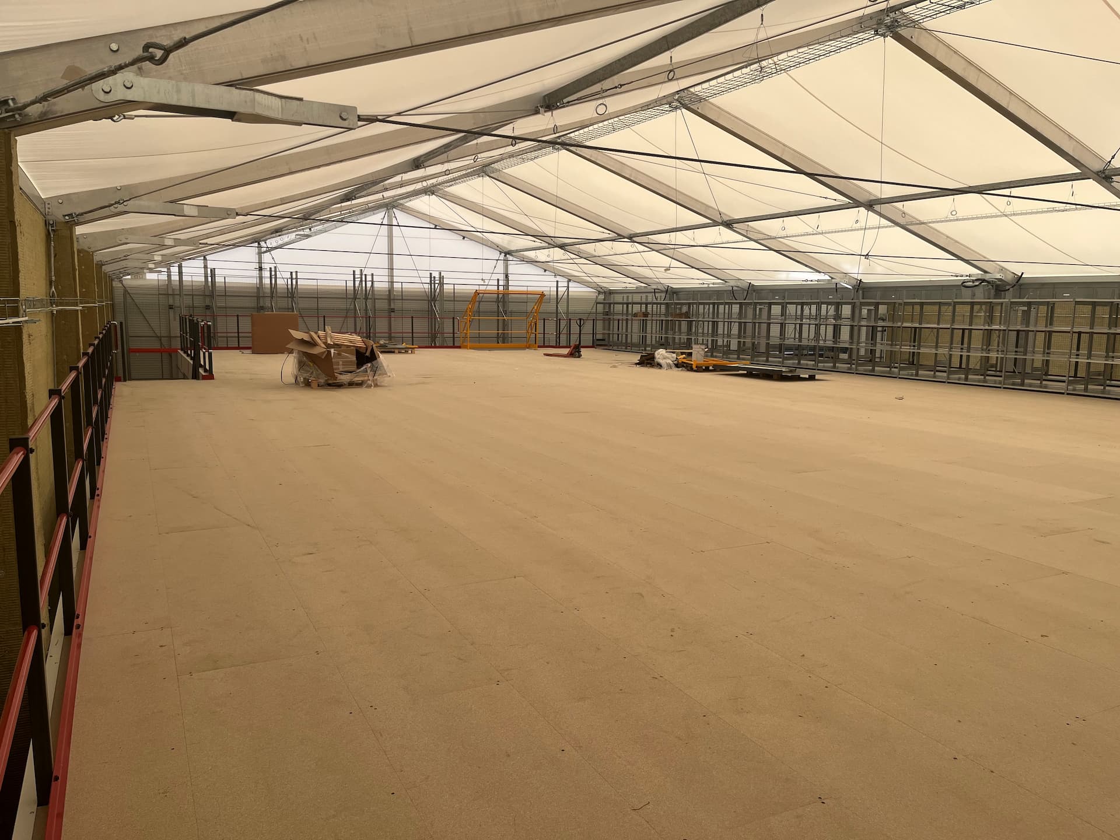
Access to the building is via 3 single and 1 double personnel doors and 2 large insulated roller shutter doors. Galvanized gutters and downpipes drain rainwater away from the building which has an internal mezzanine floor, suspended ceiling, lighting and electrics installed. The assembly of the warehouse was carried out by our specialists who used specialist lifting equipment.
Warehouse buildings from HR Structures are the ideal choice for storing large-volume goods and to support complex logistics requirements.
If you need additional storage space on site, contact us now to discuss your requirements.